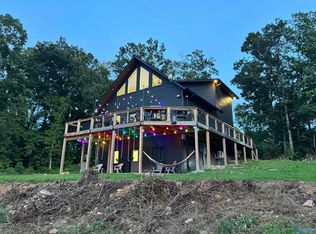
Lakefront living at its finest on Neely Henry Lake—just 1 hour from Birmingham and 25 minutes from Gadsden. This stunning 6-bedroom, 4.5-bath estate offers breathtaking year-round lake and mountain views, expansive living spaces, and exceptional versatility. Featuring a private 2-bedroom mother-in-law suite with its own kitchen, laundry, garage, entrance, and lakeview patio, plus a bright open-concept floor plan designed for entertaining. A separate upper-level living area with 3 bedrooms, 2 baths, and private entrance provides even more flexibility. A rare waterfront retreat with room for everyone and views you'll never forget.
For sale
$834,900
825 Dogwood Ln, Ashville, AL 35953
6beds
4,460sqft
Single Family Residence
Built in 2010
0.81 Acres Lot
$798,900 Zestimate®
$187/sqft
$-- HOA
What's special
Rare waterfront retreatExpansive living spaces
- 56 days |
- 315 |
- 19 |
Zillow last checked:
Listing updated:
Listed by:
Ally Clokey 334-695-4184,
KW Gadsden
Source: ValleyMLS,MLS#: 21922058
Facts & features
Interior
Bedrooms & bathrooms
- Bedrooms: 6
- Bathrooms: 5
- Full bathrooms: 4
- 1/2 bathrooms: 1
Rooms
- Room types: Master Bedroom, Living Room, Bedroom 2, Bedroom 3, Kitchen, Bedroom 4, Family Room, Recreation Room, Bonus Room, Bedroom, Laundry
Primary bedroom
- Features: Ceiling Fan(s), Crown Molding, Smooth Ceiling, Tile
- Level: First
- Area: 224
- Dimensions: 14 x 16
Bedroom
- Level: Basement
- Area: 210
- Dimensions: 14 x 15
Bedroom 2
- Level: Second
- Area: 374
- Dimensions: 17 x 22
Bedroom 3
- Level: Second
- Area: 121
- Dimensions: 11 x 11
Bedroom 4
- Level: Second
- Area: 153
- Dimensions: 17 x 9
Bedroom 5
- Level: Basement
- Area: 210
- Dimensions: 14 x 15
Family room
- Level: Second
- Area: 529
- Dimensions: 23 x 23
Kitchen
- Features: Granite Counters, Recessed Lighting, Sitting Area
- Level: First
- Area: 165
- Dimensions: 15 x 11
Living room
- Features: 10’ + Ceiling, Ceiling Fan(s), Crown Molding, Recessed Lighting
- Level: First
- Area: 520
- Dimensions: 20 x 26
Bonus room
- Level: Second
- Area: 768
- Dimensions: 32 x 24
Laundry room
- Area: 70
- Dimensions: 7 x 10
Heating
- Electric
Cooling
- Electric
Features
- Open Floorplan
- Basement: Basement
- Number of fireplaces: 1
- Fireplace features: One
Interior area
- Total interior livable area: 4,460 sqft
Property
Parking
- Parking features: Garage-Two Car
Features
- Levels: Three Or More
- Stories: 3
- Has view: Yes
- View description: Bluff/Brow
- Body of water: Neely Henry Lake
Lot
- Size: 0.81 Acres
Details
- Parcel number: 0707350000001.008
Construction
Type & style
- Home type: SingleFamily
- Architectural style: Cape Cod
- Property subtype: Single Family Residence
Condition
- New construction: No
- Year built: 2010
Utilities & green energy
- Sewer: Septic Tank
Community & HOA
Community
- Subdivision: Palmetto
HOA
- Has HOA: No
Location
- Region: Ashville
Financial & listing details
- Price per square foot: $187/sqft
- Tax assessed value: $451,260
- Annual tax amount: $1,083
- Date on market: 6/26/2026
Estimated market value
$798,900
$759,000 - $839,000
$7,198/mo
Price history
| Date | Event | Price |
|---|---|---|
| 6/26/2026 | Listed for sale | $834,900-1.8%$187/sqft |
Source:  ValleyMLS #21922058 Report a problem ValleyMLS #21922058 Report a problem | ||
| 6/3/2026 | Listing removed | $849,900$191/sqft |
Source:  GALMLS #21431406 Report a problem GALMLS #21431406 Report a problem | ||
| 9/16/2025 | Listed for sale | $849,900-10.4%$191/sqft |
Source: GALMLS #21431406 Report a problem | ||
| 8/7/2025 | Listing removed | $949,000+5.4%$213/sqft |
Source: ValleyMLS #21891691 Report a problem | ||
| 7/22/2025 | Price change | $899,999-5.2%$202/sqft |
Source: GALMLS #21418087 Report a problem | ||
| 5/6/2025 | Listed for sale | $949,000+2397.4%$213/sqft |
Source: GALMLS #21418087 Report a problem | ||
| 11/28/2001 | Sold | $38,000$9/sqft |
Source: Agent Provided Report a problem | ||
Public tax history
| Year | Property taxes | Tax assessment |
|---|---|---|
| 2025 | $1,083 +10.2% | $45,120 |
| 2024 | $983 | $45,120 |
| 2023 | -- | $45,120 +21.2% |
| 2022 | -- | $37,240 |
| 2021 | -- | $37,240 |
| 2020 | -- | $37,240 |
| 2019 | -- | $37,240 +11.6% |
| 2018 | -- | $33,380 |
| 2017 | -- | $33,380 |
| 2016 | -- | $33,380 |
| 2015 | $704 | $33,380 -1.1% |
| 2014 | $704 | $33,740 |
| 2013 | -- | $33,740 |
| 2012 | -- | $33,740 |
| 2011 | -- | $33,740 |
Find assessor info on the county website
Monthly payment
Est. payment
Payment breakdown
Explore the cost of this home by adjusting the details. Changes won't be saved.Climate risks
Neighborhood: 35953
Getting around
0 / 100
Car-DependentNearby schools
GreatSchools rating
- 9/10Ashville Elementary SchoolGrades: PK-4Distance: 11.1 mi
- 8/10Ashville Middle SchoolGrades: 5-8Distance: 11.1 mi
- 4/10Ashville High SchoolGrades: 9-12Distance: 11.2 mi
Schools provided by the listing agent
- Elementary: Ashville
- Middle: Ashville
- High: Ashville
Source: ValleyMLS. This data may not be complete. We recommend contacting the local school district to confirm school assignments for this home.
- $144,300-- bd-- ba288 sqft855 Dogwood Ln, Ashville, AL 35953Off Market
- $649,9005 bd4 ba4.2k sqft889 Dogwood Ln, Ashville, AL 35953Sold

- $525,400-- bd1 ba2.6k sqft909 Dogwood Ln, Ashville, AL 35953Off Market
- $786,500-- bd2 ba3.5k sqft945 Dogwood Ln, Ashville, AL 35953Off Market
- $--2 acres11 Dogwood Ln, Ashville, AL 35953Off Market
- $210,500-- bd-- ba1.5k sqft991 Dogwood Ln, Ashville, AL 35953Off Market
- $342,8002 bd-- ba-- sqft555 Dogwood Ln, Ashville, AL 35953Off Market
- $218,9003 bd2 ba1.5k sqft1045 Dogwood Ln, Ashville, AL 35953Off Market
A local agent can set up tours, give advice and negotiate with sellers.
A local lender can help you make sure your offer is ready when you are.
Similar homes
- $725,0003 bd3 ba3k sqft500 Dogwood Ln, Ashville, AL 35953For Sale
 MLS ID #21926147, Andy Hughes. ValleyMLS
 - $899,9006 bd6 ba4.2k sqftWindstream, Ashville, AL 35953For Sale

 MLS ID #21455263, Tami Hallman, Keller Williams Realty Vestavia. GALMLS
 - $849,9005 bd3 ba3.7k sqft3990 Rosehaven Cir E, Southside, AL 35907For Sale
 MLS ID #21922460, Betty Greer. ValleyMLS
 - $950,0003 bd3 ba2.7k sqft40 Gibson Cove Dr, Ashville, AL 35953For Sale
 MLS ID #21921818, Blake Hardin. ValleyMLS
 - $789,9005 bd5 ba3.1k sqft390 Indian Lake Rd, Rainbow City, AL 35906For SaleMLS ID #21905120, Barry Hill. ValleyMLS
- $729,0004 bd4 ba4.3k sqftXfinity / Comcast, Ashville, AL 35953For SaleMLS ID #21460574, Blair Fields, Fields Gossett Realty. GALMLS
- $599,0007 bd3 ba3.1k sqft33 Sagebrush Rd, Ashville, AL 35953For SaleMLS ID #21451649, Will Hicks, Keller Williams. GALMLS
- $799,9003 bd3 ba3.4k sqft318 Boulder Point Ln, Ohatchee, AL 36271For SaleMLS ID #21456515, Joey Crews, KW Realty Group. GALMLS
- $839,9005 bd4 ba3.3k sqft1252 Canoe Creek Rd, Rainbow City, AL 35906For SaleMLS ID #21911228, Glen Williams. ValleyMLS
- $674,9004 bd4 ba3.1k sqftAt&t, Southside, AL 35907For SaleMLS ID #21455243, Laura Cardwell-Dennis, Keller Williams. GALMLS
- $759,9005 bd4 ba4.6k sqft142 River Ridge Rd, Gadsden, AL 35901For SaleMLS ID #21918189, Wesley Sutton. ValleyMLS
- $680,0004 bd5 ba2.9k sqft78 Sunset Cv, Ohatchee, AL 36271For SaleMLS ID #21460089, Kristen Waddell, Kelly Right Real Estate of Ala. GALMLS
- $769,0004 bd4 ba3.5k sqftStarlink, Jacksonville, AL 36265For SaleMLS ID #21462357, Phyllis Taylor, United Country Real Estate - Taylor Real Estate S. GALMLS
- $945,0004 bd3 ba2.9k sqftKinetic, Ashville, AL 35953For SaleMLS ID #21436725, Chad Camp, Lovejoy Realty Inc. GALMLS
- $699,9005 bd4 ba3k sqftAt&t, Southside, AL 35907For SaleMLS ID #21448439, Destiny Tumlin, ERA King Real Estate. GALMLS
- $795,0004 bd2 ba2.8k sqft1440 Lakeshore Dr, Gadsden, AL 35901For SaleMLS ID #21926637, Wesley Sutton. ValleyMLS
- $899,0004 bd8 ba4.8k sqft324 River Ridge Rd, Gadsden, AL 35901For SaleMLS ID #21919284, Betty Greer. ValleyMLS
- $749,9004 bd3 ba4.1k sqft1302 Old Boaz Rd, Attalla, AL 35954For SaleMLS ID #21915067, Dee Blackmon. ValleyMLS
- $749,9004 bd5 ba5k sqft138 Greenbriar Rd, Gadsden, AL 35901For SaleMLS ID #21912254, Meloney Reliford. ValleyMLS
- $750,0004 bd6 ba4.3k sqft5101 Whorton Bend Rd, Gadsden, AL 35901For SaleMLS ID #21920878, Sara McClendon. ValleyMLS
