Welcome to lakefront living at its finest on beautiful Neely Henry Lake! This custom-built 3 bedroom, 2.5 bath home sits on approximately 3 acres and offers the perfect blend of comfort, craftsmanship, and waterfront lifestyle. Inside, you’ll find stunning live edge cypress countertops, quality custom finishes, and a warm, inviting layout designed for everyday living or weekend retreat. Step outside and enjoy the wrap-around porch overlooking the lake, a 30x40 three-bay shop for all your storage or hobby needs, and a two-slip boathouse complete with electric boat lifts—making days on the water easier than ever. If you’ve been looking for a one of a kind lakefront property, the search is over
For sale
$950,000
40 Gibson Cove Dr, Ashville, AL 35953
3beds
2,700sqft
Single Family Residence
Built in 2020
3 Acres Lot
$906,700 Zestimate®
$352/sqft
$-- HOA
What's special
Quality custom finishesWarm inviting layout
- 61 days |
- 451 |
- 28 |
Zillow last checked:
Listing updated:
Listed by:
Blake Hardin 256-960-9236,
Leading Edge Arab
Source: ValleyMLS,MLS#: 21921818
Facts & features
Interior
Bedrooms & bathrooms
- Bedrooms: 3
- Bathrooms: 3
- Full bathrooms: 2
- 1/2 bathrooms: 1
Rooms
- Room types: Master Bedroom, Living Room, Bedroom 2, Bedroom 3, Kitchen
Primary bedroom
- Features: 10’ + Ceiling, Ceiling Fan(s), Recessed Lighting, Wood Floor, Walk-In Closet(s)
- Level: First
Bedroom 2
- Level: Second
- Area: 220
- Dimensions: 20 x 11
Bedroom 3
- Level: Second
- Area: 176
- Dimensions: 16 x 11
Kitchen
- Features: 10’ + Ceiling, Kitchen Island, Pantry, Recessed Lighting, Wood Floor
Living room
- Features: Ceiling Fan(s), Recessed Lighting, Wood Floor
- Area: 414
- Dimensions: 18 x 23
Heating
- Central 2
Cooling
- Central 2
Features
- Basement: Crawl Space
- Has fireplace: No
- Fireplace features: None
Interior area
- Total interior livable area: 2,700 sqft
Property
Parking
- Parking features: Garage-Three Car, Garage-Detached, Driveway-Gravel
Features
- Levels: Two
- Stories: 2
- Has view: Yes
- View description: Water
- Has water view: Yes
- Water view: Water
- Waterfront features: Boat Lift, Waterfront, Boat Ramp on Prop.
- Body of water: Neely Henry Lake
Lot
- Size: 3 Acres
Details
- Additional structures: Boat House
- Parcel number: 1006130000005.005
Construction
Type & style
- Home type: SingleFamily
- Property subtype: Single Family Residence
Condition
- New construction: No
- Year built: 2020
Utilities & green energy
- Sewer: Septic Tank
- Water: Public
Community & HOA
Community
- Subdivision: Metes And Bounds
HOA
- Has HOA: No
Location
- Region: Ashville
Financial & listing details
- Price per square foot: $352/sqft
- Tax assessed value: $496,470
- Annual tax amount: $1,492
- Date on market: 6/25/2026
Estimated market value
$906,700
$861,000 - $952,000
$4,074/mo
Price history
| Date | Event | Price |
|---|---|---|
| 6/25/2026 | Listed for sale | $950,000+578.6%$352/sqft |
Source:  ValleyMLS #21921818 Report a problem ValleyMLS #21921818 Report a problem | ||
| 9/10/2018 | Sold | $140,000$52/sqft |
Source: Public Record Report a problem | ||
Public tax history
| Year | Property taxes | Tax assessment |
|---|---|---|
| 2025 | $1,492 -51.6% | $49,680 -50% |
| 2024 | $3,081 -0.1% | $99,380 -0.1% |
| 2023 | $3,083 +27.4% | $99,460 +27.4% |
| 2022 | $2,420 +57% | $78,060 +63.6% |
| 2021 | $1,541 -29% | $47,720 -31.8% |
| 2020 | $2,170 | $70,000 |
| 2019 | $2,170 | $70,000 |
Find assessor info on the county website
Monthly payment
Est. payment
Payment breakdown
Explore the cost of this home by adjusting the details. Changes won't be saved.Climate risks
Neighborhood: 35953
Nearby schools
GreatSchools rating
- 9/10Ashville Elementary SchoolGrades: PK-4Distance: 11 mi
- 8/10Ashville Middle SchoolGrades: 5-8Distance: 11 mi
- 4/10Ashville High SchoolGrades: 9-12Distance: 11.1 mi
Schools provided by the listing agent
- Elementary: Ashville
- Middle: Ashville
- High: Ashville
Source: ValleyMLS. This data may not be complete. We recommend contacting the local school district to confirm school assignments for this home.
- $210,0003 acres0 Gibson Cove Dr, Ashville, AL 35953Sold

- $696,100-- bd2 ba1.2k sqft80 Gibson Cove Dr, Ashville, AL 35953Off Market
- $431,400-- bd2 ba2.4k sqft497 Odonnell Rd, Ashville, AL 35953Off Market
- $178,3002 acres497 Odonnell Rd, Ashville, AL 35953Off Market
- $685,6002 bd3 ba3k sqft100 Gibson Cove Dr, Ashville, AL 35953Off Market
- $67,2002.1 acres254 Pbeele Beach Rd, Ashville, AL 35953Off Market
- $494,200-- bd2 ba2.4k sqft350 Odonnell Rd, Ashville, AL 35953Off Market
- $447,700-- bd1 ba1.6k sqft306 Pebble Beach Rd, Ashville, AL 35953Off Market
A local agent can set up tours, give advice and negotiate with sellers.
A local lender can help you make sure your offer is ready when you are.
Similar homes
- $830,0003 bd3 ba1.9k sqft11100 Greensport Rd, Ashville, AL 35953For Sale
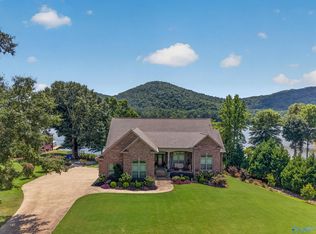 MLS ID #21927098, Betty Greer. ValleyMLS
 - $949,9006 bd3 ba2.8k sqftSparklight, Ohatchee, AL 36271For Sale
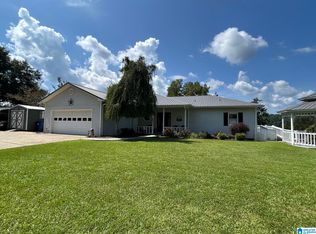
 MLS ID #21462363, Gina Kiker, KW Realty Group. GALMLS
 - $945,0004 bd3 ba2.9k sqftKinetic, Ashville, AL 35953For Sale
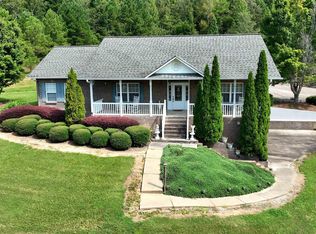 MLS ID #21436725, Chad Camp, Lovejoy Realty Inc. GALMLS
 - $725,0003 bd3 ba3k sqft500 Dogwood Ln, Ashville, AL 35953For Sale
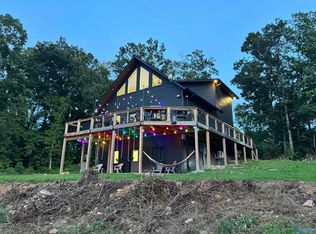 MLS ID #21926147, Andy Hughes. ValleyMLS
 - $799,9003 bd3 ba3.4k sqft318 Boulder Point Ln, Ohatchee, AL 36271For SaleMLS ID #21456515, Joey Crews, KW Realty Group. GALMLS
- $799,9002 bd3 ba1.6k sqft1899 Mohawk Cliff Rd, Ohatchee, AL 36271For SaleMLS ID #21922091, Brenda King. ValleyMLS
- $650,0003 bd3 ba2.8k sqft1595 Mohawk Cliff Rd, Ohatchee, AL 36271For Sale By Owner
- $680,0004 bd5 ba2.9k sqft78 Sunset Cv, Ohatchee, AL 36271For SaleMLS ID #21460089, Kristen Waddell, Kelly Right Real Estate of Ala. GALMLS
- $975,0004 bd3 ba3.5k sqft13080 Jackson Trace Rd, Lincoln, AL 35096For SaleMLS ID #21460815, Micah Martin, Keller Williams Pell City. GALMLS
- $849,9005 bd3 ba3.7k sqft3990 Rosehaven Cir E, Southside, AL 35907For SaleMLS ID #21922460, Betty Greer. ValleyMLS
- $899,9003 bd2 ba1.9k sqftBrightspeed Or Sparklight, Pell City, AL 35125For SaleMLS ID #21461860, Nicole Anderson, Lake Homes Realty of West Alabama. GALMLS
- $839,0004 bd3 ba3k sqft613 Bellevue Dr, Gadsden, AL 35904For SaleMLS ID #21890271, Betty Greer. ValleyMLS
- $565,0003 bd3 ba2.3k sqft6495 Vista Point, Southside, AL 35907For SaleMLS ID #11943473, Keith Davis, Davis Realty and Auction. My State MLS
- $674,9004 bd4 ba3.1k sqftAt&t, Southside, AL 35907For SaleMLS ID #21455243, Laura Cardwell-Dennis, Keller Williams. GALMLS
- $839,9005 bd4 ba3.3k sqft1252 Canoe Creek Rd, Rainbow City, AL 35906For SaleMLS ID #21911228, Glen Williams. ValleyMLS
- $789,9005 bd5 ba3.1k sqft390 Indian Lake Rd, Rainbow City, AL 35906For SaleMLS ID #21905120, Barry Hill. ValleyMLS
- $774,9004 bd2 ba2.4k sqft466 Seven Springs Rd, Wellington, AL 36279For SaleMLS ID #21453607, Sinan Zakaria, Listed Simply. GALMLS
- $1,150,0004 bd4 ba2.9k sqft1204 Sibert Dr, Glencoe, AL 35905For SaleMLS ID #21915501, Betty Greer. ValleyMLS
- $899,9004 bd3 ba3.3k sqft190 Albert Rd, Lincoln, AL 35096For SaleMLS ID #21453355, Sylvia Bentley, ERA King Real Estate. GALMLS
- $795,0004 bd2 ba2.8k sqft1440 Lakeshore Dr, Gadsden, AL 35901For SaleMLS ID #21926637, Wesley Sutton. ValleyMLS
