SOUTH OF SANITY FARMS could be YOURS! This income producing homestead comes with 15 beautiful acres of land, a 36x48 barn, a main home that's 2000 sq ft with 3BR/2BA- new LVP floors and fresh paint, a 2BR/1BA in-law suite, an above ground pool for those hot days and additional income producing homes. You have the Silo, the Tiny Home, the RV and the in law suite can be rented as well. Great Airbnb ratings! Full 3 stall barn with a chapel in the loft. Farm store/meeting space/homeschool space- 14x44. There's a great garden, a two acre stocked pond, fenced land- all you need to live the farm life and let the rentals pay all of the bills! So many opportunities on this farm. Blueberries, blackberries, figs, muscadine vines, pear trees and more! Reach out for more info. Move the whole family to South of Sanity Farms! Bring the goats!
For sale
$899,900
1740 Lister Dr, Pell City, AL 35125
3beds
1,908sqft
:
Get pre-qualified$5,160/mo
Farm
Built in 1973
15 Acres Lot
$852,900 Zestimate®
$472/sqft
$-- HOA
What's special
- 2 days |
- 125 |
- 6 |
Zillow last checked:
Listing updated:
Listed by:
Nicole Anderson 205-753-0225,
Lake Homes Realty of West Alabama
Source: GALMLS,MLS#: 21461860
Facts & features
Interior
Bedrooms & bathrooms
- Bedrooms: 3
- Bathrooms: 2
- Full bathrooms: 2
Rooms
- Room types: Bedroom, Bathroom, Kitchen, Master Bathroom, Master Bedroom
Primary bedroom
- Level: First
Bedroom 1
- Level: First
Bedroom 2
- Level: First
Primary bathroom
- Level: First
Bathroom 1
- Level: First
Kitchen
- Features: Laminate Counters, Breakfast Bar, Eat-in Kitchen
- Level: First
Living room
- Level: First
Basement
- Area: 0
Heating
- Central, Electric
Cooling
- Central Air, Electric, Ceiling Fan(s)
Appliances
- Included: Electric Cooktop, Dishwasher, Microwave, Electric Oven, Self Cleaning Oven, Refrigerator, Stainless Steel Appliance(s), Electric Water Heater
- Laundry: Electric Dryer Hookup, Washer Hookup, Main Level, Laundry Room, Laundry (ROOM), Yes
Features
- None, High Ceilings, Smooth Ceilings, Tub/Shower Combo
- Flooring: Carpet, Laminate, Tile
- Windows: Double Pane Windows
- Basement: Crawl Space
- Attic: None
- Number of fireplaces: 1
- Fireplace features: Brick (FIREPL), Living Room, Wood Burning
Interior area
- Total interior livable area: 1,908 sqft
- Finished area above ground: 1,908
- Finished area below ground: 0
Video & virtual tour
Property
Parking
- Total spaces: 2
- Parking features: Attached, Driveway, Parking (MLVL), Garage Faces Side
- Attached garage spaces: 2
- Has uncovered spaces: Yes
Features
- Levels: One
- Stories: 1
- Patio & porch: Open (PATIO), Patio, Covered (DECK), Open (DECK), Deck
- Has private pool: Yes
- Pool features: Above Ground, Fenced, Private
- Fencing: Fenced
- Has view: Yes
- View description: Mountain(s)
- Waterfront features: No
Lot
- Size: 15 Acres
- Features: Acreage
Details
- Additional structures: Barn(s), Storage
- Parcel number: 2306140001006.000
- Special conditions: N/A
Construction
Type & style
- Home type: SingleFamily
- Property subtype: Farm
Materials
- Brick
Condition
- Year built: 1973
Utilities & green energy
- Sewer: Septic Tank
- Water: Public
- Utilities for property: Underground Utilities
Community & HOA
Community
- Features: Pond
- Subdivision: None
Location
- Region: Pell City
Financial & listing details
- Price per square foot: $472/sqft
- Tax assessed value: $336,870
- Annual tax amount: $897
- Price range: $899.9K - $899.9K
- Date on market: 8/12/2026
- Road surface type: Dirt, Paved
Estimated market value
$852,900
$810,000 - $896,000
$2,001/mo
Price history
| Date | Event | Price |
|---|---|---|
| 8/14/2026 | Listed for sale | $899,900+181.2%$472/sqft |
Source:  GALMLS #21461860 Report a problem GALMLS #21461860 Report a problem | ||
| 7/27/2018 | Sold | $320,000-8.5%$168/sqft |
Source: GALMLS #818601 Report a problem | ||
| 6/27/2018 | Pending sale | $349,900$183/sqft |
Source: Fields/Gossett Realty #818601 Report a problem | ||
| 6/2/2018 | Listed for sale | $349,900-75.9%$183/sqft |
Source: Fields/Gossett Realty #818601 Report a problem | ||
| 5/26/2011 | Sold | $1,452,500$761/sqft |
Source: Agent Provided Report a problem | ||
Public tax history
| Year | Property taxes | Tax assessment |
|---|---|---|
| 2025 | $897 | $26,260 |
| 2024 | $897 | $26,260 |
| 2023 | $897 +33.4% | $26,260 +31.2% |
| 2022 | $673 +14.3% | $20,020 -2.5% |
| 2021 | $589 | $20,540 |
| 2020 | $589 | $20,540 |
| 2019 | $589 +56.6% | $20,540 +26.5% |
| 2018 | $376 | $16,240 |
| 2017 | -- | $16,240 |
| 2016 | -- | $16,240 |
| 2015 | $370 | $16,240 +1.6% |
| 2014 | $370 | $15,980 |
| 2013 | -- | $15,980 -3.2% |
| 2012 | -- | $16,500 |
| 2011 | -- | $16,500 +2.6% |
| 2010 | -- | $16,080 +0.5% |
| 2008 | -- | $16,000 +8.5% |
| 2006 | -- | $14,740 |
| 2005 | -- | $14,740 +16.8% |
| 2004 | -- | $12,620 |
| 2003 | $345 | $12,620 |
| 2002 | -- | -- |
| 2000 | -- | -- |
Find assessor info on the county website
Monthly payment
Est. payment
Payment breakdown
Explore the cost of this home by adjusting the details. Changes won't be saved.Climate risks
Neighborhood: 35125
Nearby schools
GreatSchools rating
- 9/10Iola Roberts Elementary SchoolGrades: K-4Distance: 3.3 mi
- 6/10Duran Jr High SchoolGrades: 7-8Distance: 4.1 mi
- 5/10Pell City High SchoolGrades: 9-12Distance: 4.1 mi
Schools provided by the listing agent
- Elementary: Iola Roberts
- Middle: Duran
- High: Pell City
Source: GALMLS. This data may not be complete. We recommend contacting the local school district to confirm school assignments for this home.
- $193,900-- bd1 ba1.1k sqft1665 Lister Dr, Pell City, AL 35125Off Market
- $199,000-- bd-- ba1.9k sqft1800 Lister Dr, Pell City, AL 35125Off Market
- $245,500-- bd-- ba1.5k sqft1654 Lister Dr, Pell City, AL 35125Off Market
- $230,400-- bd1 ba2.1k sqft1651 Lister Dr, Pell City, AL 35125Off Market
- $74,400-- bd-- ba1.4k sqft1801 Lister Dr, Pell City, AL 35125Off Market
- $210,0003 bd1 ba1.6k sqft1589 Lister Dr, Pell City, AL 35125Sold
- $103,000-- bd-- ba2.5k sqft2570 Mount Moriah Rd, Pell City, AL 35125Off Market
- $219,2002 bd2 ba1.1k sqft2770 Mount Moriah Rd, Pell City, AL 35125Off Market
A local agent can set up tours, give advice and negotiate with sellers.
Similar homes
- $779,0004 bd3 ba2.7k sqft5404 Smith Rd, Pell City, AL 35128For Sale

 MLS ID #21441716, Julie Luker, Keller Williams Pell City. GALMLS
 - $479,5003 bd3 ba2.5k sqft4659 Cook Springs Rd, Pell City, AL 35125For Sale
 MLS ID #21460573, Michelle Greene, EXIT Coosa River Realty LLC. GALMLS
 - $485,0003 bd2 ba2k sqft814 Deer Trace Rd, Pell City, AL 35125For Sale
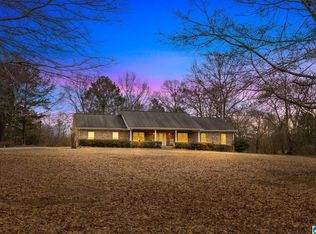 MLS ID #21442231, Julie Luker, Keller Williams Pell City. GALMLS
 - $759,9003 bd2 ba2.1k sqft4412 Masters Rd, Pell City, AL 35128For Sale
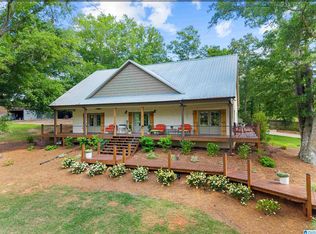 MLS ID #21453231, Julie Luker, Keller Williams Pell City. GALMLS
 - $549,9004 bd2 ba2.3k sqft3055 Greensport Rd, Ashville, AL 35953For SaleMLS ID #21926486, Rachel White. ValleyMLS
- $839,9003 bd3 ba2.7k sqftUnknown, Pell City, AL 35128For SaleMLS ID #21458453, Paul Golden, Signature Realty. GALMLS
- $780,0004 bd3 ba2.4k sqftBrightspeed, Pell City, AL 35128For SaleMLS ID #21454423, Elana Weems, ERA King Real Estate - Pell City. GALMLS
- $749,9004 bd3 ba2.2k sqftBrightspeed, Pell City, AL 35128For SaleMLS ID #21460880, Jeannie Cole, EXIT Coosa River Realty LLC. GALMLS
- $758,0004 bd3 ba2.7k sqft11 Pinewell Dr, Cropwell, AL 35054For SaleMLS ID #21439249, Laurie Brasher, Fields Gossett Realty. GALMLS
- $699,0003 bd3 ba2k sqftBrightspeed / Sparklight, Pell City, AL 35128For SaleMLS ID #21459624, Brenda Fields, Fields Gossett Realty. GALMLS
- $880,0003 bd2 ba2.8k sqftBrightspeed, Vincent, AL 35178For SaleMLS ID #21461103, Julie Hennessey, Kelly Right Real Estate of Ala. GALMLS
- $699,9003 bd4 ba2.7k sqftCoosa Valley, Lincoln, AL 35096For SaleMLS ID #21461465, Tyler Hughes, Kelly Right Real Estate of Ala. GALMLS
- $565,0004 bd3 ba2.3k sqft112 Skinner Dr, Springville, AL 35146For SaleMLS ID #21461498, Karen Pierce, Keller Williams Metro South. GALMLS
- $699,0003 bd3 ba1.9k sqftCossa Valley, Cropwell, AL 35054For SaleMLS ID #21441919, Billy Goza, Re/Max Hometown Properties. GALMLS
- $950,0003 bd3 ba2.7k sqft40 Gibson Cove Dr, Ashville, AL 35953For SaleMLS ID #21921818, Blake Hardin. ValleyMLS
- $1,190,0003 bd3 ba2.7k sqft141 Lindsay Ln, Lincoln, AL 35096For SaleMLS ID #21457219, Natasha OKonski, Keller Williams Pell City. GALMLS
- $675,0003 bd3 ba2.8k sqft229 Earlie Oneal Rd, Cropwell, AL 35054For SaleMLS ID #21456919, Sinan Zakaria, Listed Simply. GALMLS
- $650,0004 bd4 ba2.3k sqftSparklight Or Brightspeed, Pell City, AL 35128For SaleMLS ID #21450383, Deborah Cochran, ERA King Real Estate - Pell City. GALMLS
- $959,0002 bd2 ba1.9k sqft1680 State Highway 174, Springville, AL 35146For SaleMLS ID #21451766, Tina Poe, EXIT Legacy Realty. GALMLS
- $699,4003 bd3 ba2.1k sqftT - Mobile, Eastaboga, AL 36260For SaleMLS ID #21453448, Donna Breland, Signature Realty. GALMLS
