Welcome to 900 Rivercrest Drive, a stunning 2,900-square-foot, single-story waterfront masterpiece on Logan Martin Lake that perfectly balances high-end luxury with a "kick your feet up" vibe. Boasting a Vincent address in the Cropwell area, this architectural gem features soaring wood-plank ceilings, massive structural iron trusses, and glittering crystal chandeliers that tell everyone you have excellent taste—plus, there isn't a single stair to climb after a long day on the water. The heart of the home is a jaw-dropping open-concept great room and gourmet kitchen anchored by a massive, solid-stone island, specifically designed for you to sit down and soak up immersive panoramic water views while someone else does the cooking. Nearby, the dedicated butler's pantry with custom blue cabinetry and a built-in beverage fridge serves as the perfect spot to mix a drink or hide the good snacks. Wall-to-wall glass doors and clerestory windows flood the space with natural light!
For sale
$880,000
900 Rivercrest Dr, Vincent, AL 35178
3beds
2,850sqft
Single Family Residence
Built in 2023
0.69 Acres Lot
$-- Zestimate®
$309/sqft
$-- HOA
What's special
- 23 days |
- 1,162 |
- 45 |
Zillow last checked:
Listing updated:
Listed by:
Julie Hennessey CELL:205-405-5651,
Kelly Right Real Estate of Ala
Source: GALMLS,MLS#: 21461103
Facts & features
Interior
Bedrooms & bathrooms
- Bedrooms: 3
- Bathrooms: 2
- Full bathrooms: 2
Rooms
- Room types: Bedroom, Den/Family (ROOM), Bathroom, Kitchen, Master Bathroom, Master Bedroom
Primary bedroom
- Level: First
Bedroom 1
- Level: First
Bedroom 2
- Level: First
Bedroom 3
- Level: First
Primary bathroom
- Level: First
Bathroom 1
- Level: First
Family room
- Level: First
Kitchen
- Features: Stone Counters, Kitchen Island, Butlers Pantry
- Level: First
Basement
- Area: 0
Heating
- Electric
Cooling
- Central Air, Ceiling Fan(s)
Appliances
- Included: ENERGY STAR Qualified Appliances, Ice Maker, Microwave, Electric Oven, Refrigerator, Electric Water Heater
- Laundry: Electric Dryer Hookup, Washer Hookup, Main Level, Laundry Room, Laundry (ROOM), Yes
Features
- Recessed Lighting, Cathedral/Vaulted, Separate Shower
- Flooring: Hardwood
- Doors: French Doors
- Windows: Double Pane Windows
- Basement: Crawl Space
- Attic: Pull Down Stairs,Yes
- Has fireplace: No
Interior area
- Total interior livable area: 2,850 sqft
- Finished area above ground: 2,850
- Finished area below ground: 0
Video & virtual tour
Property
Parking
- Total spaces: 5
- Parking features: Boat, Circular Driveway, Detached, Driveway, RV Access/Parking, Open, Garage Faces Side
- Garage spaces: 2
- Carport spaces: 3
- Covered spaces: 5
- Has uncovered spaces: Yes
Features
- Levels: One
- Stories: 1
- Patio & porch: Open (PATIO), Patio, Porch Screened, Covered (DECK), Open (DECK), Deck
- Exterior features: Dock
- Pool features: None
- Fencing: Fenced
- Has view: Yes
- View description: None
- Has water view: Yes
- Water view: Water
- Waterfront features: Waterfront
- Body of water: Logan Martin
- Frontage length: 125
Lot
- Size: 0.69 Acres
Details
- Additional structures: Storage, Workshop
- Parcel number: 3105210001002.000
- Special conditions: N/A
Construction
Type & style
- Home type: SingleFamily
- Property subtype: Single Family Residence
Materials
- Vinyl Siding
- Foundation: Slab
Condition
- Year built: 2023
Utilities & green energy
- Electric: Generator
- Sewer: Septic Tank
- Water: Public
- Utilities for property: Underground Utilities
Green energy
- Energy efficient items: Thermostat
Community & HOA
Community
- Subdivision: Smith Hill
Location
- Region: Vincent
Financial & listing details
- Price per square foot: $309/sqft
- Tax assessed value: $269,410
- Annual tax amount: $648
- Price range: $880K - $880K
- Date on market: 8/3/2026
- Road surface type: Paved
Estimated market value
Not available
Estimated sales range
Not available
Not available
Price history
| Date | Event | Price |
|---|---|---|
| 8/5/2026 | Listed for sale | $880,000+252%$309/sqft |
Source:  GALMLS #21461103 Report a problem GALMLS #21461103 Report a problem | ||
| 4/3/2020 | Sold | $250,000-5.7%$88/sqft |
Source: GALMLS #866660 Report a problem | ||
| 3/14/2020 | Pending sale | $265,000$93/sqft |
Source: Keller Williams Realty Trussville #866660 Report a problem | ||
| 2/27/2020 | Price change | $265,000-7%$93/sqft |
Source: Keller Williams Realty Trussville #866660 Report a problem | ||
| 1/30/2020 | Price change | $285,000-1.4%$100/sqft |
Source: Keller Williams Realty Trussville #866660 Report a problem | ||
| 11/4/2019 | Listed for sale | $289,000+37.6%$101/sqft |
Source: Keller Williams Homewood #866660 Report a problem | ||
| 1/31/2018 | Sold | $210,000-8.3%$74/sqft |
Source: GALMLS #755633 Report a problem | ||
| 12/31/2017 | Pending sale | $229,000$80/sqft |
Source: RE/MAX Southern Homes #755633 Report a problem | ||
| 6/13/2017 | Price change | $229,000-1.7%$80/sqft |
Source: RE/MAX Southern Homes #755633 Report a problem | ||
| 5/23/2017 | Price change | $233,000-2.5%$82/sqft |
Source: RE/MAX Southern Homes #755633 Report a problem | ||
| 7/8/2016 | Listed for sale | $239,000+56.4%$84/sqft |
Source: RE/MAX Southern Homes #755633 Report a problem | ||
| 4/11/2014 | Sold | $152,775$54/sqft |
Source: Agent Provided Report a problem | ||
Public tax history
| Year | Property taxes | Tax assessment |
|---|---|---|
| 2025 | $648 -16.4% | $26,980 -0.2% |
| 2024 | $776 +35.8% | $27,040 +57.2% |
| 2023 | $571 -30.3% | $17,200 -28.6% |
| 2022 | $820 +27.5% | $24,100 +8.2% |
| 2021 | $643 -47.1% | $22,280 -43.1% |
| 2020 | $1,215 | $39,180 |
| 2019 | $1,215 +306.3% | $39,180 +199.1% |
| 2018 | $299 | $13,100 |
| 2017 | -- | $13,100 +22.4% |
| 2016 | -- | $10,700 |
| 2015 | -- | $10,700 +2.7% |
| 2014 | -- | $10,420 |
| 2013 | -- | $10,420 |
| 2012 | -- | $10,420 |
| 2011 | -- | $10,420 +1.8% |
| 2010 | -- | $10,240 +1.2% |
| 2009 | -- | $10,120 |
| 2008 | -- | $10,120 +4.8% |
| 2006 | -- | $9,660 +4.3% |
| 2005 | -- | $9,260 +16.6% |
| 2004 | -- | $7,940 |
| 2003 | $198 | $7,940 |
| 2002 | -- | -- |
| 2000 | -- | -- |
Find assessor info on the county website
Monthly payment
Est. payment
Payment breakdown
Explore the cost of this home by adjusting the details. Changes won't be saved.Climate risks
Neighborhood: 35178
Nearby schools
GreatSchools rating
- 10/10Coosa Valley Elementary SchoolGrades: K-4Distance: 5.9 mi
- 5/10Williams Intermediate SchoolGrades: 4-7Distance: 7.8 mi
- 5/10Pell City High SchoolGrades: 9-12Distance: 8.8 mi
Schools provided by the listing agent
- Elementary: Coosa Valley
- Middle: Duran
- High: Pell City
Source: GALMLS. This data may not be complete. We recommend contacting the local school district to confirm school assignments for this home.
- $396,200-- bd0 ba1.7k sqft870 Rivercrest Dr, Vincent, AL 35178Off Market
- $500,8003 bd2 ba2.8k sqft920 Rivercrest Dr, Vincent, AL 35178Off Market
- $573,000-- bd1 ba2.5k sqft850 Rivercrest Dr, Vincent, AL 35178Off Market
- $76,900-- sqft927 Rivercrest Dr, Vincent, AL 35178Off Market
- $426,700-- bd1 ba2.4k sqft927 Rivercrest Dr, Vincent, AL 35178Off Market
- $232,2003 bd2 ba1.6k sqft885 Rivercrest Dr, Vincent, AL 35178Off Market
- $729,200-- bd1 ba2.8k sqft840 Rivercrest Dr, Vincent, AL 35178Off Market
- $350,200-- bd2 ba2.6k sqft901 Rivercrest Dr, Vincent, AL 35178Off Market
A local agent can set up tours, give advice and negotiate with sellers.
A local lender can help you make sure your offer is ready when you are.
Similar homes
- $1,299,9004 bd5 ba3.3k sqft105 Rivercrest Ln, Vincent, AL 35178For Sale
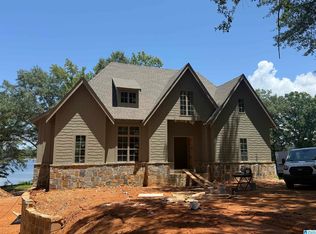
 MLS ID #21448916, Jessica Armstrong, CRE Residential LLC. GALMLS
 - $850,0003 bd4 ba3.4k sqftCoosa Valley, Talladega, AL 35160For Sale
 MLS ID #21455693, Karen Bain, Fields Gossett Realty. GALMLS
 - $925,0003 bd3 ba3.5k sqftUnknown, Pell City, AL 35128For Sale
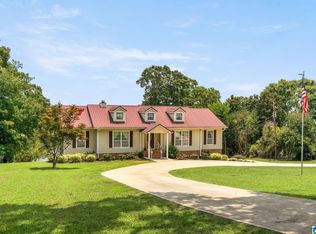 MLS ID #21462315, Donna Breland, Signature Realty. GALMLS
 - $849,9005 bd4 ba3.2k sqftSpectrum, Talladega, AL 35160For Sale
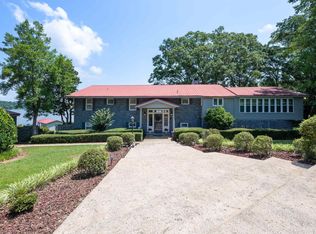 MLS ID #21457445, Karen Bain, Fields Gossett Realty. GALMLS
 - $--5 bd4 ba3k sqft415 Lyles Dr, Odenville, AL 35120AuctionXome
- $799,0003 bd3 ba2.7k sqftUnknown, Pell City, AL 35128For SaleMLS ID #21458453, Paul Golden, Signature Realty. GALMLS
- $599,0002 bd2 ba1.6k sqft99 Bucks Ln, Vincent, AL 35178For SaleMLS ID #21461250, Nicki Pender, Creed Land Company LLC. GALMLS
- $899,9003 bd2 ba1.9k sqftBrightspeed Or Sparklight, Pell City, AL 35125For SaleMLS ID #21461860, Nicole Anderson, Lake Homes Realty of West Alabama. GALMLS
- $699,9003 bd4 ba3k sqftSparklight, Talladega, AL 35160For SaleMLS ID #21419909, Kayla Jones, EXIT Legacy Realty. GALMLS
- $545,0003 bd2 ba2.6k sqft680 Riverview Dr, Cropwell, AL 35054For SaleMLS ID #21458230, Laurie Brasher, Fields Gossett Realty. GALMLS
- $758,0004 bd3 ba2.7k sqft11 Pinewell Dr, Cropwell, AL 35054For SaleMLS ID #21439249, Laurie Brasher, Fields Gossett Realty. GALMLS
- $899,9004 bd3 ba3.3k sqft190 Albert Rd, Lincoln, AL 35096For SaleMLS ID #21453355, Sylvia Bentley, ERA King Real Estate. GALMLS
- $699,0003 bd3 ba1.9k sqftCossa Valley, Cropwell, AL 35054For SaleMLS ID #21441919, Billy Goza, Re/Max Hometown Properties. GALMLS
- $749,9004 bd3 ba2.2k sqftBrightspeed, Pell City, AL 35128For SaleMLS ID #21460880, Jeannie Cole, EXIT Coosa River Realty LLC. GALMLS
- $850,0003 bd4 ba3.9k sqft793 Shelton Shores Dr, Talladega, AL 35160For SaleMLS ID #21455741, Joshua manning, RealtySouth-Inverness Office. GALMLS
- $775,0004 bd5 ba3.2k sqftBright Speed, Pell City, AL 35128For SaleMLS ID #21448041, Laurie OHern, Real Broker LLC. GALMLS
- $574,9003 bd2 ba1.8k sqftUnknown, Talladega, AL 35160For SaleMLS ID #21457026, Donna Breland, Signature Realty. GALMLS
- $479,0003 bd2 ba2.2k sqftHargray, Talladega, AL 35160For SaleMLS ID #21456867, Dee Castille, Keller Williams Realty Vestavia. GALMLS
- $749,9003 bd2 ba2.1k sqft4412 Masters Rd, Pell City, AL 35128For SaleMLS ID #21453231, Julie Luker, Keller Williams Pell City. GALMLS
- $494,9003 bd2 ba2.2k sqft100 S Lakeshore Dr, Talladega, AL 35160For SaleMLS ID #21457759, Tricia Large, TLC Real Estate LLC. GALMLS
