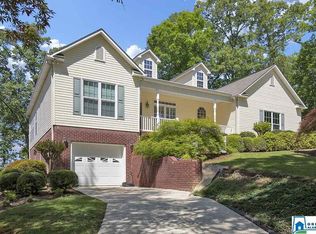
Beautiful full-brick home in the sought-after River Run community with Logan Martin Lake access! This well maintained home offers outstanding curb appeal, appealing landscaped areas, and a Rain Bird sprinkler system. The main level features a spacious great room with a brick fireplace, an open kitchen with a breakfast bar, plus a dining room that's perfect for entertaining. The private primary suite includes a double headed shower, double vanity sink, and a walk-in closet with custom built-in shelving. Two additional bedrooms and a full bath are located on the opposite side of the home, providing added privacy. Step outside to the screened-in back porch overlooking your own backyard oasis. Situated on a beautiful one-acre lot, the outdoor space features a sparkling in-ground pool, an expansive concrete pool deck, a white privacy fence, and a play area. The finished basement offers a spacious family room, mudroom, and an oversized two-car garage with abundant storage.
For sale
$545,000
680 Riverview Dr, Cropwell, AL 35054
3beds
2,649sqft
Single Family Residence
Built in 1996
1.11 Acres Lot
$529,400 Zestimate®
$206/sqft
$50/mo HOA
What's special
Sparkling in-ground poolTwo additional bedroomsOutstanding curb appealBrick fireplaceDouble headed showerDouble vanity sinkSpacious great room
- 96 days
- 309
- 17
Zillow last checked:
Listing updated:
Listed by:
Laurie Brasher 205-365-3639,
Fields Gossett Realty
Source: GALMLS,MLS#: 21458230
Facts & features
Interior
Bedrooms & bathrooms
- Bedrooms: 3
- Bathrooms: 2
- Full bathrooms: 2
Rooms
- Room types: Bedroom, Den/Family (ROOM), Bathroom, Kitchen, Master Bathroom, Master Bedroom, Office/Study (ROOM)
Primary bedroom
- Level: First
Bedroom 1
- Level: First
Bedroom 2
- Level: First
Primary bathroom
- Level: First
Bathroom 1
- Level: First
Family room
- Level: First
Kitchen
- Features: Breakfast Bar
- Level: First
Basement
- Area: 1766
Office
- Level: Basement
Heating
- Central, Electric, Heat Pump
Cooling
- Central Air, Electric, Heat Pump, Ceiling Fan(s)
Appliances
- Included: Convection Oven, Dishwasher, Microwave, Self Cleaning Oven, Refrigerator, Stainless Steel Appliance(s), Stove-Electric, Electric Water Heater
- Laundry: Electric Dryer Hookup, Washer Hookup, Main Level, Laundry Room, Laundry (ROOM), Yes
Features
- Recessed Lighting, Split Bedroom, Smooth Ceilings, Linen Closet, Separate Shower, Double Vanity, Split Bedrooms, Tub/Shower Combo, Walk-In Closet(s)
- Flooring: Carpet, Hardwood, Tile
- Windows: Double Pane Windows
- Basement: Full,Partially Finished,Block
- Attic: Pull Down Stairs,Yes
- Number of fireplaces: 1
- Fireplace features: Gas Starter, Family Room, Gas
Interior area
- Total interior livable area: 2,649 sqft
- Finished area above ground: 1,766
- Finished area below ground: 883
Video & virtual tour
Property
Parking
- Total spaces: 2
- Parking features: Driveway, Garage Faces Side
- Garage spaces: 2
- Has uncovered spaces: Yes
Features
- Levels: One
- Stories: 1
- Patio & porch: Open (PATIO), Patio, Porch Screened, Covered (DECK), Screened (DECK), Deck
- Exterior features: Sprinkler System
- Has private pool: Yes
- Pool features: Cleaning System, In Ground, Fenced, Private
- Has spa: Yes
- Spa features: Bath
- Fencing: Fenced
- View description: None
- Waterfront features: No
Lot
- Size: 1.11 Acres
- Features: Corner Lot, Few Trees, Subdivision
Details
- Parcel number: 3102030001024.031
- Special conditions: N/A
Construction
Type & style
- Home type: SingleFamily
- Property subtype: Single Family Residence
Materials
- Brick
- Foundation: Basement
Condition
- Year built: 1996
Utilities & green energy
- Sewer: Septic Tank
- Water: Public
- Utilities for property: Underground Utilities
Community & HOA
Community
- Subdivision: River Run
HOA
- Has HOA: Yes
- Amenities included: Recreation Facilities
- Services included: Maintenance Grounds
- HOA fee: $600 annually
Location
- Region: Cropwell
Financial & listing details
- Price per square foot: $206/sqft
- Tax assessed value: $289,480
- Annual tax amount: $994
- Price range: $545K - $545K
- Date on market: 7/7/2026
- Road surface type: Paved
Estimated market value
$529,400
$503,000 - $556,000
$2,021/mo
Price history
| Date | Event | Price |
|---|---|---|
| 7/7/2026 | Listed for sale | $545,000+118.1%$206/sqft |
Source:  GALMLS #21458230 Report a problem GALMLS #21458230 Report a problem | ||
| 4/30/2019 | Sold | $249,900$94/sqft |
Source: GALMLS #842823 Report a problem | ||
| 4/12/2019 | Pending sale | $249,900$94/sqft |
Source: RealtySouth #842823 Report a problem | ||
| 3/12/2019 | Listed for sale | $249,900+48.8%$94/sqft |
Source: RealtySouth-MB-Crestline #842823 Report a problem | ||
| 7/17/2015 | Sold | $168,000$63/sqft |
Source: Agent Provided Report a problem | ||
Public tax history
| Year | Property taxes | Tax assessment |
|---|---|---|
| 2025 | $994 | $28,940 |
| 2024 | $994 | $28,940 |
| 2023 | $994 +15.1% | $28,940 +14.3% |
| 2022 | $864 +32.7% | $25,320 +12.3% |
| 2021 | $651 | $22,540 |
| 2020 | $651 -0.6% | $22,540 -0.5% |
| 2019 | $654 +9.3% | $22,660 +8.6% |
| 2018 | $599 | $20,860 |
| 2017 | -- | $20,860 |
| 2016 | -- | $20,860 |
| 2015 | $623 | $20,860 -3.6% |
| 2014 | $623 | $21,640 |
| 2013 | -- | $21,640 |
| 2012 | -- | $21,640 |
| 2011 | -- | $21,640 -3% |
| 2010 | -- | $22,300 +0.5% |
| 2009 | -- | $22,200 |
| 2008 | -- | $22,200 +5.5% |
| 2006 | -- | $21,040 |
| 2005 | -- | $21,040 +24.1% |
| 2004 | -- | $16,960 |
| 2003 | $478 | $16,960 |
| 2002 | -- | -- |
| 2000 | -- | -- |
Find assessor info on the county website
Monthly payment
Est. payment
Payment breakdown
Explore the cost of this home by adjusting the details. Changes won't be saved.Climate risks
Neighborhood: Cropwell
Nearby schools
Schools provided by the listing agent
- Elementary: Coosa Valley
- Middle: Williams
- High: Pell City
Source: GALMLS. This data may not be complete. We recommend contacting the local school district to confirm school assignments for this home.

Similar homes
- $--3 bd2 ba1.5k sqft855 Wolf Creek Rd S, Pell City, AL 35128Auction
 Xome
Xome - $497,7004 bd2 ba2.6k sqft15 Old Road Way, Cropwell, AL 35054For Sale

 MLS ID #21464011, Jessica Blackerby, eXp Realty, LLC Central. GALMLS
 - $--3 bd2 ba2.9k sqft624 Zellwood Cir, Talladega, AL 35160Auction
 Auction.com 1
 - $494,9003 bd2 ba2.2k sqft100 S Lakeshore Dr, Talladega, AL 35160For Sale
 MLS ID #21457759, Tricia Large, TLC Real Estate LLC. GALMLS
 - $675,0003 bd3 ba2.8k sqft229 Earlie Oneal Rd, Cropwell, AL 35054For SaleMLS ID #21456919, Sinan Zakaria, Listed Simply. GALMLS
- $524,9003 bd2 ba2.1k sqft540 River Terrace Dr, Talladega, AL 35160For SaleMLS ID #21448921, Missy Heard, RealtySouth-OTM-Acton Rd. GALMLS
- $499,9004 bd3 ba2.2k sqftBright Speed, Pell City, AL 35128For SaleMLS ID #21464520, Adam Bain, Fields Gossett Realty. GALMLS
- $599,9004 bd3 ba3.3k sqftUnknown, Pell City, AL 35128For SaleMLS ID #21464327, Paul Golden, Signature Realty. GALMLS
- $459,0003 bd2 ba2.2k sqftHargray, Talladega, AL 35160For SaleMLS ID #21456867, Dee Castille, Keller Williams Realty Vestavia. GALMLS
- $439,9002 bd1 ba1.3k sqftHargray, Cropwell, AL 35054For SaleMLS ID #21459747, Theresa Harris, RealtySouth-Trussville Office. GALMLS
- $520,0003 bd3 ba1.5k sqftCoosa Valley, Talladega, AL 35160For SaleMLS ID #21466863, Kerri McAuley, EXIT Legacy Realty. GALMLS
- $425,0005 bd3 ba2.8k sqftBright Speed (fiber), Pell City, AL 35128For SaleMLS ID #21454952, Joey Crews, KW Realty Group. GALMLS
- $443,9003 bd3 ba2.4k sqft333 Mountain Crest Dr, Pell City, AL 35128For SaleMLS ID #21448963, Chad Camp, Lovejoy Realty Inc. GALMLS
- $639,0004 bd3 ba2.8k sqft515 E Lake Hill Dr, Talladega, AL 35160For SaleMLS ID #21450202, Teya Steffens, Realty Hub. GALMLS
- $500,0004 bd2 ba1.5k sqft504 Coosa Island Rd, Cropwell, AL 35054For SaleMLS ID #21396564, Kimberly Cheatwood, ERA King Real Estate - Pell City. GALMLS
- $419,0005 bd4 ba3.6k sqftHargray, Brighspeed, Pell City, AL 35128For SaleMLS ID #21456045, Billy Shute, Webb & Company Realty. GALMLS
- $449,5003 bd3 ba2.5k sqft4659 Cook Springs Rd, Pell City, AL 35125For SaleMLS ID #21460573, Michelle Greene, EXIT Coosa River Realty LLC. GALMLS
- $650,0004 bd4 ba2.3k sqftSparklight Or Brightspeed, Pell City, AL 35128For SaleMLS ID #21463008, Deborah Cochran, ERA King Real Estate - Pell City. GALMLS
