Skip main navigation
Sold for $350,000
  • $350,000

    700 Riverview Dr, Cropwell, AL 35054

    4beds
    2,782sqft
    SingleFamily
    Built in 1998
    0.55 Acres Lot
    $352,400 Zestimate®
    $126/sqft
    $2,070 Estimated rent

    Home value

    $352,400

    $310,000 - $391,000

    $2,070/mo

    Zestimate® history
    Loading
    Loading...

    Owner options

    List your home for rent

    $2,070/mo

    Rent Zestimate®

    Find your next renter with Zillow Rental Manager. Plus, with online applications, you can quickly screen prospective tenants – for free.

    Learn more

    $2,070/mo

    Rent Zestimate®

    Refinance and save

    $1,988/mo

    Est. payment

    Refinancing to a lower rate could help reduce your monthly payments and save thousands over the life of the loan.

    See today's rates

    $1,988/mo

    Est. payment

    Explore your selling options

    Work with a Zillow partner agent

    Leverage their expertise and Zillow's premium Showcase listings to get your home seen by more buyers.

    Get started

    List with your own agent

    Get your home in front of millions of buyers by listing it on Zillow.

    Learn how to do it

    Sell it yourself

    Take full control of how buyers see your home on Zillow by listing For Sale by Owner (FSBO).

    List your home

    What's special

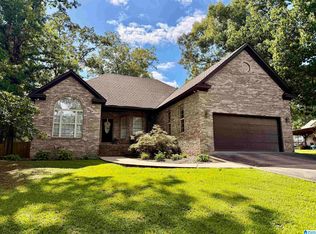
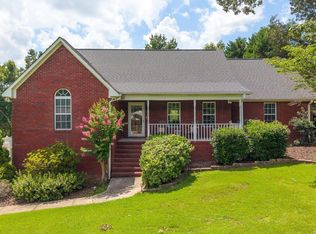
    Logan Martin LAKE ACCESS AND LAUNCH!! Professional photos will be on the 22nd! This is one of the best family neighborhoods in the Pell City School system! This 4 bedroom/3 full bathroom home backs up to a beautiful pasture! A beautiful neighborhood to raise your family! You can take wonderful walks, bike rides, have a picnic, go swimming or fishing at the lake! This is a great neighborhood where you can't hear the business of traffic! This home offers a split bedroom design. The kitchen, den and sunroom are in the middle of the home. You will enjoy a large family room in the basement, along with TONS of storage for decorations and hobby equipment/materials. The basement also offers a bedroom, a walk in closet, & full bathroom , along with a garage. The main level garage has room for 2 vehicles and is located close to the kitchen for unloading groceries. The roof is 4 yrs old, HVAC is 6 yrs and a new septic inspection certificate. This home is ready for its new family!

    Facts & features

    Interior

    Bedrooms & bathrooms
    • Bedrooms: 4
    • Bathrooms: 3
    • Full bathrooms: 3
    Heating
    • Heat pump, Electric
    Cooling
    • Central
    Appliances
    • Included: Dishwasher, Microwave, Refrigerator
    • Laundry: Washer Hookup, Electric Dryer Hookup, Main Level, Laundry Closet
    Features
    • Pantry, Linen Closet, Walk-In Closet(s), Separate Shower, Laminate Counters, Soaking Tub, Tub/Shower Combo, 9 Feet +, Split Bedrooms
    • Flooring: Tile, Carpet, Hardwood
    • Windows: Window Treatments
    • Basement: Partially Finished, Full, Concrete Block, Daylight, Bath/Stubbed
    • Attic: Pull Down Stairs
    Interior area
    • Structure area source: Per Seller
    • Total interior livable area: 2,782 sqft

    Property

    Parking
    • Total spaces: 3
    • Parking features: Carport, Garage - Attached
    Features
    • Patio & porch: Open (DECK)
    • Exterior features: Shingle (Not Wood), Vinyl, Brick
    • Fencing: Fenced
    Lot
    • Size: 0.55 Acres
    • Features: Subdivided, Few Trees
    Details
    • Parcel number: 3102030001024030

    Construction

    Type & style
    • Home type: SingleFamily
    Materials
    • Other
    • Roof: Asphalt
    Condition
    • Year built: 1998

    Utilities & green energy

    • Sewer: Septic Tank
    • Water: Public

    Community & neighborhood

    Location
    • Region: Cropwell

    HOA & financial

    HOA
    • Has HOA: Yes
    • HOA fee: $12 monthly
    • Amenities included: BBQ Area, Fishing, Boat Launch, Boats-Motorized Allowed
    • Services included: Other

    Other

    Other facts
    • WaterSource: Public
    • Flooring: Carpet, Tile, Hardwood
    • Sewer: Septic Tank
    • Appliances: Dishwasher, Refrigerator, Electric Cooktop, Microwave, Electric Water Heater, Self Cleaning Oven, Stainless Steel Appliance(s)
    • GarageYN: true
    • AttachedGarageYN: true
    • CarportYN: true
    • Basement: Partially Finished, Full, Concrete Block, Daylight, Bath/Stubbed
    • HeatingYN: true
    • CoolingYN: true
    • ConstructionMaterials: Vinyl Siding, Shingle, Brick Over Foundation, 1 Side Brick
    • Fencing: Fenced
    • CommunityFeatures: BBQ Area, Fishing, Boat Launch, Boats-Motorized Allowed
    • Heating: Heat Pump
    • Cooling: Heat Pump
    • InteriorFeatures: Pantry, Linen Closet, Walk-In Closet(s), Separate Shower, Laminate Counters, Soaking Tub, Tub/Shower Combo, 9 Feet +, Split Bedrooms
    • ParkingFeatures: Driveway, Attached, Parking (MLVL), Uncovered Parking
    • OpenParkingYN: true
    • LivingAreaSource: Per Seller
    • LaundryFeatures: Washer Hookup, Electric Dryer Hookup, Main Level, Laundry Closet
    • AssociationAmenities: BBQ Area, Fishing, Boat Launch, Boats-Motorized Allowed
    • WindowFeatures: Window Treatments
    • Attic: Pull Down Stairs
    • AssociationFeeIncludes: Other
    • RoomKitchenLevel: First
    • RoomMasterBedroomLevel: First
    • RoomDiningRoomLevel: First
    • LotFeatures: Subdivided, Few Trees
    • FoundationDetails: Basement
    • YearBuiltDetails: Existing
    • RoomMasterBathroomLevel: First
    • BuildingAreaSource: Per Seller
    • PatioAndPorchFeatures: Open (DECK)
    • RoomFamilyRoomLevel: First,Basement
    • MlsStatus: Contingent
    • AvailabilityDate: 2020-04-27
    • Available date: 04/27/2020

    Price history

    DateEventPrice
    8/29/2025Sold$350,000+27.3%$126/sqft
    Source: Public Record Report a problem
    6/12/2020Sold$275,000-1.8%$99/sqft
    Source: GALMLS #880575 Report a problem
    4/30/2020Pending sale$279,900$101/sqft
    Source: Keller Williams Realty Trussville #880575 Report a problem
    4/15/2020Listed for sale$279,900+30.2%$101/sqft
    Source: Keller Williams Realty Trussville #880448 Report a problem
    6/17/2015Sold$215,000$77/sqft
    Source: Agent Provided Report a problem

    Public tax history

    YearProperty taxesTax assessment
    2025$1,115 $32,300
    2024$1,115 $32,300
    2023$1,115 +15.2%$32,300 +14.5%
    2022$968 +32.8%$28,220 +12.6%
    2021$729 +25.9%$25,060 +23.9%
    2020$579 $20,220
    2019$579 +10.1%$20,220 +9.3%
    2018$526 $18,500
    2017-- $18,500
    2016-- $18,500
    2015$544 $18,500 -3.1%
    2014$544 $19,100
    2013-- $19,100
    2012-- $19,100
    2011-- $19,100 -1.4%
    2010-- $19,380
    2009-- $19,380
    2008-- $19,380 +5.6%
    2006-- $18,360
    2005-- $18,360 +21.9%
    2004-- $15,060
    2003$419 $15,060
    2002-- --
    2000-- --

    Find assessor info on the county website

    Neighborhood: Cropwell

    Nearby schools

    GreatSchools rating
    Schools provided by the listing agent
    • Elementary: COOSA VALLEY
    • Middle: WILLIAMS
    • High: PELL CITY

    Source: The MLS. This data may not be complete. We recommend contacting the local school district to confirm school assignments for this home.

    Get a cash offer in 3 minutes
    Find out how much your home could sell for in as little as 3 minutes with a no-obligation cash offer.
    Estimated market value
    $352,400
    Get a cash offer in 3 minutes
    Find out how much your home could sell for in as little as 3 minutes with a no-obligation cash offer.
    Estimated market value
    $352,400