Come home to lakeside paradise in this spacious 4BR/3BA home featuring a bonus room and a finished downstairs area ideal for a mother-in-law suite, guest quarters, or additional living space. Recent updates include a new HVAC system and a roof approximately 5 years old. Enjoy exceptional outdoor living with a double boat dock, covered patio with bar, hardscape fire pit, and beautiful year-round water views. Inside, the home offers two fireplaces and multiple areas designed for comfort and entertainment. Property includes a two-story lofted storage building and a 30×30 detached garage with a new roof, providing ample storage and workspace. The primary bedroom features a private deck overlooking the lake, perfect for taking in sunrise and sunset views. With 156 feet of year-round waterfront, this property delivers the full lake life experience.
For sale
Price cut: $20K (7/26)
$639,000
515 E Lake Hill Dr, Talladega, AL 35160
4beds
2,877sqft
Single Family Residence
Built in 1968
1 Acres Lot
$617,300 Zestimate®
$222/sqft
$-- HOA
What's special
- 124 days |
- 402 |
- 21 |
Zillow last checked:
Listing updated:
Listed by:
Teya Steffens 205-531-1558,
Realty Hub
Source: GALMLS,MLS#: 21450202
Facts & features
Interior
Bedrooms & bathrooms
- Bedrooms: 4
- Bathrooms: 3
- Full bathrooms: 3
Rooms
- Room types: 2nd Kitchen (ROOM), Bedroom, Bonus Room, Den/Family (ROOM), Dining Room, Bathroom, Kitchen, Master Bathroom, Master Bedroom
Primary bedroom
- Level: First
Bedroom 1
- Level: First
Bedroom 2
- Level: First
Bedroom 3
- Level: Second
Primary bathroom
- Level: First
Bathroom 1
- Level: First
Dining room
- Level: First
Family room
- Level: Second
Kitchen
- Features: Laminate Counters
- Level: First
Living room
- Level: First
Basement
- Area: 1220
Heating
- Central
Cooling
- Central Air
Appliances
- Included: Convection Oven, Electric Cooktop, Dishwasher, Electric Oven, Refrigerator, Electric Water Heater
- Laundry: Electric Dryer Hookup, Washer Hookup, In Basement, Laundry Room, Laundry (ROOM), Yes
Features
- Crown Molding, Smooth Ceilings, Linen Closet, Separate Shower, Tub/Shower Combo
- Flooring: Hardwood, Laminate, Tile, Vinyl
- Windows: Bay Window(s)
- Basement: Full,Finished,Daylight
- Attic: Other,Yes
- Number of fireplaces: 2
- Fireplace features: Brick (FIREPL), Gas Log, Den, Living Room, Gas, Outside
Interior area
- Total interior livable area: 2,877 sqft
- Finished area above ground: 1,657
- Finished area below ground: 1,220
Video & virtual tour
Property
Parking
- Parking features: Boat, Detached, Driveway, Parking (MLVL)
- Has garage: Yes
- Has uncovered spaces: Yes
Features
- Levels: 2+ story
- Patio & porch: Covered, Patio, Open (DECK), Deck
- Exterior features: Balcony
- Pool features: None
- Has spa: Yes
- Spa features: Bath
- Has water view: Yes
- Water view: Water
- On waterfront: Yes
- Waterfront features: Waterfront
- Body of water: Logan Martin
- Frontage length: 156
Lot
- Size: 1 Acres
Details
- Additional structures: Boat House, Storage, Workshop
- Parcel number: 0908330011023000
- Special conditions: As Is
Construction
Type & style
- Home type: SingleFamily
- Property subtype: Single Family Residence
Materials
- Vinyl Siding
- Foundation: Basement
Condition
- Year built: 1968
Utilities & green energy
- Sewer: Septic Tank
- Water: Public
Community & HOA
Community
- Subdivision: East Lake
Location
- Region: Talladega
Financial & listing details
- Price per square foot: $222/sqft
- Price range: $639K - $639K
- Date on market: 4/17/2026
Estimated market value
$617,300
$586,000 - $648,000
$2,016/mo
Price history
| Date | Event | Price |
|---|---|---|
| 7/26/2026 | Price change | $639,000-3%$222/sqft |
Source:  GALMLS #21450202 Report a problem GALMLS #21450202 Report a problem | ||
| 4/24/2026 | Listed for sale | $659,000$229/sqft |
Source: GALMLS #21450202 Report a problem | ||
Public tax history
Tax history is unavailable.
Monthly payment
Est. payment
Payment breakdown
Explore the cost of this home by adjusting the details. Changes won't be saved.Climate risks
Neighborhood: 35160
Nearby schools
GreatSchools rating
- 3/10Stemley Road Elementary SchoolGrades: PK-6Distance: 4.8 mi
Schools provided by the listing agent
- Elementary: Stemley Road
- Middle: Drew, Charles R
- High: Lincoln
Source: GALMLS. This data may not be complete. We recommend contacting the local school district to confirm school assignments for this home.
- $446,000-- bd8 ba2k sqft515 Lakehill East Dr, Talladega, AL 35160Off Market
- $434,000-- bd8 ba864 sqft495 E Lake Hill Dr, Talladega, AL 35160Off Market

- $171,000-- bd1 ba1.2k sqft535 Lakehill East Dr, Talladega, AL 35160Off Market
- $341,400-- bd8 ba1.3k sqft551 E Lake Hill Dr, Talladega, AL 35160Off Market
- $499,4003 bd2 ba3.4k sqft589 E Lake Hill Dr, Talladega, AL 35160Off Market
- $381,000-- bd2 ba3k sqft589 E Lake Hill Dr, Talladega, AL 35160Off Market
- $462,6003 bd2 ba1.5k sqft100 Camelot Ln, Talladega, AL 35160Off Market
- $339,3002 bd2 ba1k sqft431 E Lake Hill Dr, Talladega, AL 35160Off Market
A local agent can set up tours, give advice and negotiate with sellers.
A local lender can help you make sure your offer is ready when you are.
Similar homes
- $524,9003 bd2 ba2.1k sqft540 River Terrace Dr, Talladega, AL 35160For Sale
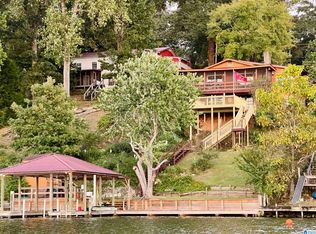
 MLS ID #21448921, Missy Heard, RealtySouth-OTM-Acton Rd. GALMLS
 - $649,9004 bd4 ba2.7k sqftHargray, Talladega, AL 35160For Sale
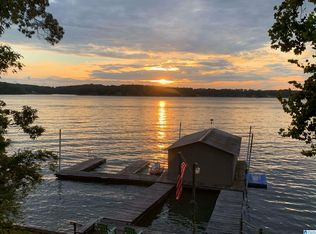 MLS ID #21443107, Karen Bain, Fields Gossett Realty. GALMLS
 - $849,9005 bd4 ba3.2k sqftSpectrum, Talladega, AL 35160For Sale
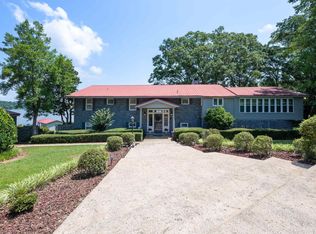 MLS ID #21457445, Karen Bain, Fields Gossett Realty. GALMLS
 - $649,0004 bd4 ba3.5k sqftSparklight, Brightspeed, Pell City, AL 35128For Sale
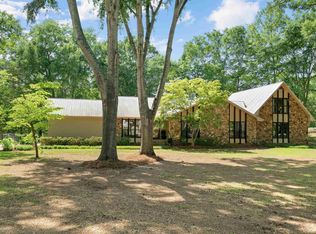 MLS ID #21451132, Dana Ellison, LAH Sotheby's International Realty Mountain Brook. GALMLS
 - $574,9003 bd2 ba1.8k sqftUnknown, Talladega, AL 35160For SaleMLS ID #21457026, Donna Breland, Signature Realty. GALMLS
- $650,0004 bd4 ba2.3k sqftSparklight Or Brightspeed, Pell City, AL 35128For SaleMLS ID #21450383, Deborah Cochran, ERA King Real Estate - Pell City. GALMLS
- $499,0003 bd2 ba1.9k sqft140 S Lake Shore Dr, Talladega, AL 35160For SaleMLS ID #21459316, Amanda Anderson-StJohn, Lake Homes Realty of West Alabama. GALMLS
- $479,0003 bd2 ba2.2k sqftHargray, Talladega, AL 35160For SaleMLS ID #21456867, Dee Castille, Keller Williams Realty Vestavia. GALMLS
- $415,0004 bd2 ba2.1k sqft115 River View Ln, Talladega, AL 35160For SaleMLS ID #21433189, Nicole Anderson, Lake Homes Realty of West Alabama. GALMLS
- $540,0007 bd5 ba4.1k sqft106 Meadow View Ln, Talladega, AL 35160For SaleMLS ID #21461219, Bridget Merritt, AlaHomes Realty. GALMLS
- $780,0004 bd3 ba2.4k sqftBrightspeed, Pell City, AL 35128For SaleMLS ID #21454423, Elana Weems, ERA King Real Estate - Pell City. GALMLS
- $498,0003 bd2 ba2.2k sqft100 S Lakeshore Dr, Talladega, AL 35160For SaleMLS ID #21457759, Tricia Large, TLC Real Estate LLC. GALMLS
- $699,0003 bd3 ba2k sqftBrightspeed / Sparklight, Pell City, AL 35128For SaleMLS ID #21459624, Brenda Fields, Fields Gossett Realty. GALMLS
- $549,9004 bd3 ba3.1k sqft75 Old Roadway, Cropwell, AL 35054For SaleMLS ID #21453435, Cliff Glansen, FlatFee.com. GALMLS
- $574,9004 bd4 ba3.8k sqft155 Nottingham Dr, Pell City, AL 35128For SaleMLS ID #21449227, Natasha OKonski, Keller Williams Pell City. GALMLS
- $850,0003 bd4 ba3.9k sqft793 Shelton Shores Dr, Talladega, AL 35160For SaleMLS ID #21455741, Joshua manning, RealtySouth-Inverness Office. GALMLS
- $350,0004 bd3 ba2.6k sqftVaried, Talladega, AL 35160For SaleMLS ID #21452482, Julie Watson, EXIT Realty - Cheaha. GALMLS
- $850,0003 bd4 ba3.4k sqftCoosa Valley, Talladega, AL 35160For SaleMLS ID #21455693, Karen Bain, Fields Gossett Realty. GALMLS
- $699,9003 bd4 ba2.7k sqftCoosa Valley, Lincoln, AL 35096For SaleMLS ID #21461465, Tyler Hughes, Kelly Right Real Estate of Ala. GALMLS
- $675,0003 bd3 ba2.8k sqft229 Earlie Oneal Rd, Cropwell, AL 35054For SaleMLS ID #21456919, Sinan Zakaria, Listed Simply. GALMLS
