GREAT PROPERTY LOCATED ON LOGAN MARTIN LAKE WITH YEAR ROUND WATER. WITH THREE SEPERATE SPACES THAT COULD BE PRIVATE SUITES THIS HOME HAS A FLOOR PLAN THAT WILL ALLOW FOR MULTI FAMILY/MULTI GENERATIONAL LIVING OR JUST MAKE THIS THE PERFECT HOME FOR FOR YOUR CREW. OUTSIDE WHAT MORE COULD YOU ASK FOR. WHEN YOU WALK OUT INTO THE PRIVATE BACK YARD THERE IS A GAZEBO WITH A KITCHEN AND EATING AREA ALL WITH A LAKE VIEW. WALK DOWN TO THE LAKE AND THERE IS AN AMAZING 2 LEVEL PIER/ BOAT HOUSE. GRAT PKACE TO SWIM OARK THE BOAT OR FIND YOUR WAY TO THE SECOND LEVEL FOR THE PRIVATE PARTY EXPERIENCE WITH A VIEW LIKE NO OTHER.
For sale
$850,000
793 Shelton Shores Dr, Talladega, AL 35160
3beds
3,920sqft
Single Family Residence
Built in 1969
1 Acres Lot
$-- Zestimate®
$217/sqft
$-- HOA
What's special
- 70 days |
- 326 |
- 10 |
Zillow last checked:
Listing updated:
Listed by:
Joshua manning 205-369-8315,
RealtySouth-Inverness Office
Source: GALMLS,MLS#: 21455741
Facts & features
Interior
Bedrooms & bathrooms
- Bedrooms: 3
- Bathrooms: 4
- Full bathrooms: 4
Rooms
- Room types: Bedroom, Dining Room, Great Room, Kitchen, Library, Master Bathroom, Master Bedroom, Office/Study (ROOM), Sunroom (ROOM)
Primary bedroom
- Level: First
Bedroom 1
- Level: First
Primary bathroom
- Level: First
Dining room
- Level: First
Kitchen
- Level: First
Basement
- Area: 0
Office
- Level: First
Heating
- 3+ Systems (HEAT)
Cooling
- 3+ Systems (COOL), Electric, Ceiling Fan(s)
Appliances
- Included: Electric Cooktop, Dishwasher, Electric Oven, Double Oven, Refrigerator, Stainless Steel Appliance(s), Electric Water Heater
- Laundry: Electric Dryer Hookup, Washer Hookup, Main Level, Laundry Room, Laundry (ROOM), Yes
Features
- Recessed Lighting, Wet Bar, High Ceilings, Crown Molding, Smooth Ceilings, Soaking Tub, Linen Closet, Double Vanity, Shared Bath, Sitting Area in Master, Split Bedrooms, Tub/Shower Combo, Walk-In Closet(s), Dressing Room, In-Law Floorplan
- Flooring: Brick, Carpet, Hardwood, Laminate, Tile, Vinyl
- Doors: French Doors, Storm Door(s)
- Basement: Crawl Space
- Attic: Other,Yes
- Number of fireplaces: 3
- Fireplace features: Gas Log, Great Room, Master Bedroom, Recreation Room, Gas
Interior area
- Total interior livable area: 3,920 sqft
- Finished area above ground: 3,920
- Finished area below ground: 0
Video & virtual tour
Property
Parking
- Total spaces: 2
- Parking features: Attached, Driveway, Parking (MLVL)
- Has attached garage: Yes
- Carport spaces: 2
- Has uncovered spaces: Yes
Features
- Levels: One
- Stories: 1
- Patio & porch: Open (PATIO), Patio, Porch, Covered (DECK), Open (DECK), Deck
- Exterior features: Dock, Outdoor Grill, Sprinkler System
- Pool features: None
- Has water view: Yes
- Water view: Water
- On waterfront: Yes
- Waterfront features: Waterfront
- Body of water: Logan Martin
- Frontage length: 220
Lot
- Size: 1 Acres
Details
- Additional structures: Gazebo
- Parcel number: 0803070000046000
- Special conditions: N/A
Construction
Type & style
- Home type: SingleFamily
- Property subtype: Single Family Residence
Materials
- Brick Over Foundation, Vinyl Siding
Condition
- Year built: 1969
Utilities & green energy
- Sewer: Septic Tank
- Water: Public
- Utilities for property: Underground Utilities
Community & HOA
Community
- Features: Boats-Motorized Allowed, Fishing, River, Boat Slip
- Subdivision: Shelton Shores
Location
- Region: Talladega
Financial & listing details
- Price per square foot: $217/sqft
- Tax assessed value: $524,200
- Annual tax amount: $1,999
- Price range: $850K - $850K
- Date on market: 6/10/2026
Estimated market value
Not available
Estimated sales range
Not available
Not available
Price history
| Date | Event | Price |
|---|---|---|
| 6/10/2026 | Listed for sale | $850,000$217/sqft |
Source:  GALMLS #21455741 Report a problem GALMLS #21455741 Report a problem | ||
| 5/11/2026 | Listing removed | $850,000$217/sqft |
Source: GALMLS #21436716 Report a problem | ||
| 11/13/2025 | Listed for sale | $850,000+0.1%$217/sqft |
Source: GALMLS #21436716 Report a problem | ||
| 9/27/2025 | Listing removed | $849,000$217/sqft |
Source: GALMLS #21413639 Report a problem | ||
| 3/27/2025 | Listed for sale | $849,000$217/sqft |
Source: GALMLS #21413639 Report a problem | ||
Public tax history
| Year | Property taxes | Tax assessment |
|---|---|---|
| 2025 | $1,999 | $52,420 |
| 2024 | $1,999 -2.2% | $52,420 |
| 2023 | $2,044 +4% | $52,420 +1.7% |
| 2022 | $1,966 +30.2% | $51,560 +29.4% |
| 2021 | $1,510 +0.1% | $39,860 +0.1% |
| 2020 | $1,509 +0.5% | $39,840 |
| 2019 | $1,501 +6.9% | $39,840 +7.2% |
| 2018 | $1,404 | $37,160 |
| 2017 | $1,404 +45.4% | $37,160 +43.4% |
| 2016 | $966 | $25,920 |
| 2015 | $966 -0.6% | $25,920 -0.6% |
| 2014 | $972 | $26,080 |
| 2013 | $972 | $26,080 |
| 2012 | -- | $26,080 |
| 2011 | -- | $26,080 +0.6% |
| 2010 | -- | $25,920 |
| 2009 | -- | $25,920 |
| 2008 | -- | $25,920 +10.4% |
| 2007 | -- | $23,480 +16.9% |
| 2006 | -- | $20,080 +23.5% |
| 2003 | -- | $16,260 |
| 2002 | -- | $16,260 |
| 2001 | -- | $16,260 +34.6% |
| 2000 | -- | $12,080 |
Find assessor info on the county website
Monthly payment
Est. payment
Payment breakdown
Explore the cost of this home by adjusting the details. Changes won't be saved.Climate risks
Neighborhood: 35160
Getting around
0 / 100
Car-DependentNearby schools
GreatSchools rating
- 3/10Stemley Road Elementary SchoolGrades: PK-6Distance: 4.1 mi
Schools provided by the listing agent
- Elementary: Lincoln
- Middle: Drew, Charles R
- High: Lincoln
Source: GALMLS. This data may not be complete. We recommend contacting the local school district to confirm school assignments for this home.
- $569,500-- bd8 ba3.4k sqft835 Shelton Shores Dr, Talladega, AL 35160Off Market
- $65,0001.09 acres0 Shelton Shores Dr #21, Talladega, AL 35160Sold
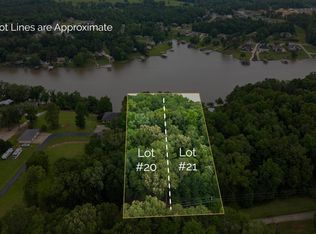
- $65,0001.17 acres0 Shelton Shores Dr #20, Talladega, AL 35160Sold
- $719,000-- bd8 ba4.2k sqft739 Shelton Shores Dr, Talladega, AL 35160Off Market
- $437,200-- bd8 ba2k sqft991 Shelton Shores Dr, Lincoln, AL 35160Off Market
- $467,9003 bd4 ba3k sqft881 Shelton Shores Drive, LINCOLN, AL 35096Sold
- $482,8004 bd3 ba3.5k sqft881 Shelton Shores Dr, Talladega, AL 35160Off Market
- $469,3004 bd3 ba2.6k sqft881 Shelton Shores Dr, Lincoln, AL 35096Off Market
A local agent can set up tours, give advice and negotiate with sellers.
A local lender can help you make sure your offer is ready when you are.
Similar homes
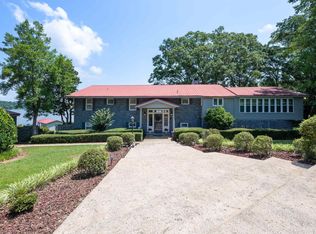
- $849,9005 bd4 ba3.2k sqftSpectrum, Talladega, AL 35160For Sale
 MLS ID #21457445, Karen Bain, Fields Gossett Realty. GALMLS
 - $850,0003 bd4 ba3.4k sqftCoosa Valley, Talladega, AL 35160For Sale
 MLS ID #21455693, Karen Bain, Fields Gossett Realty. GALMLS
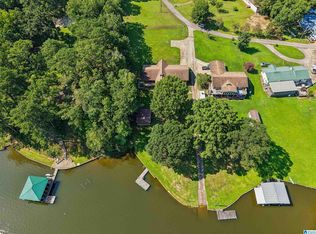
 - $824,9003 bd4 ba3.9k sqft38 Sunset Cir, Lincoln, AL 35096For Sale
 MLS ID #21458754, Lauren Stewart, Keller Williams Tuscaloosa. GALMLS
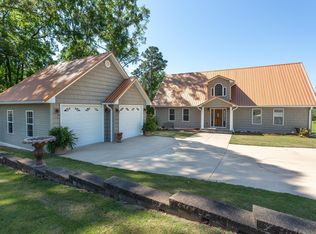
 - $899,9004 bd3 ba3.3k sqft190 Albert Rd, Lincoln, AL 35096For Sale
 MLS ID #21453355, Sylvia Bentley, ERA King Real Estate. GALMLS
 - $449,9003 bd2 ba2k sqft1685 Shelton Shores Dr, Talladega, AL 35160For SaleMLS ID #21453766, Kay McKinney, eXp Realty, LLC Central. GALMLS
- $799,9004 bd3 ba3.9k sqftFiber Optic Internet, Sparklight, Pell City, AL 35128For SaleMLS ID #21455274, Natasha OKonski, Keller Williams Pell City. GALMLS
- $639,0004 bd3 ba2.8k sqft515 E Lake Hill Dr, Talladega, AL 35160For SaleMLS ID #21450202, Teya Steffens, Realty Hub. GALMLS
- $699,9003 bd4 ba2.7k sqftCoosa Valley, Lincoln, AL 35096For SaleMLS ID #21461465, Tyler Hughes, Kelly Right Real Estate of Ala. GALMLS
- $859,0005 bd3 ba3.1k sqft890 Sunset Rd, Pell City, AL 35128For SaleMLS ID #21451653, Michelle Greene, EXIT Coosa River Realty LLC. GALMLS
- $839,9003 bd3 ba2.7k sqftUnknown, Pell City, AL 35128For SaleMLS ID #21458453, Paul Golden, Signature Realty. GALMLS
- $780,0004 bd3 ba2.4k sqftBrightspeed, Pell City, AL 35128For SaleMLS ID #21454423, Elana Weems, ERA King Real Estate - Pell City. GALMLS
- $524,9003 bd2 ba2.1k sqft540 River Terrace Dr, Talladega, AL 35160For SaleMLS ID #21448921, Missy Heard, RealtySouth-OTM-Acton Rd. GALMLS
- $793,0005 bd4 ba5.8k sqft2145 Golf Course Rd, Pell City, AL 35128For SaleMLS ID #21426880, Cristie Hope, Keller Williams Metro South. GALMLS
- $999,9995 bd5 ba3.5k sqftHargraves, Starlink, Pell City, AL 35128For SaleMLS ID #21453643, Matthew McLain, Keller Williams Realty Vestavia. GALMLS
- $775,0004 bd5 ba3.2k sqftBright Speed, Pell City, AL 35128For SaleMLS ID #21448041, Laurie OHern, Real Broker LLC. GALMLS
- $799,0004 bd4 ba3.1k sqft1301 Stockdale Rd, Munford, AL 36268For SaleMLS ID #21461495, Amber McGehee, KW Realty Group. GALMLS
- $725,0003 bd3 ba5.3k sqftN / A, Pell City, AL 35125For SaleMLS ID #21462132, Billy Brodie, Keller Williams. GALMLS
- $749,0004 bd3 ba2.7k sqft5404 Smith Rd, Pell City, AL 35128For SaleMLS ID #21441716, Julie Luker, Keller Williams Pell City. GALMLS
- $479,0003 bd2 ba2.2k sqftHargray, Talladega, AL 35160For SaleMLS ID #21456867, Dee Castille, Keller Williams Realty Vestavia. GALMLS
- $699,9003 bd4 ba3k sqftSparklight, Talladega, AL 35160For SaleMLS ID #21419909, Kayla Jones, EXIT Legacy Realty. GALMLS
