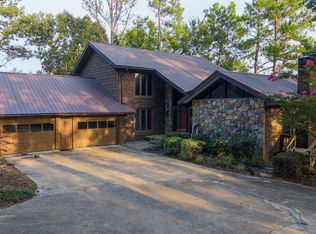
Experience lakefront living at its finest! Situated on a rare 1-acre level lot with 200+ feet of year-round waterfront, this exceptional property offers breathtaking main channel views, swimming areas, and every amenity for enjoying life on the lake. The covered dock features a boat lift and pier, complemented by a seawall and an oversized boat storage building as well as a boat launch. Designed for multi-generational living, the home offers 5 bedrooms, 3.5 baths, 2 full kitchens, and three spacious gathering areas—including a living room, great room, and den—all showcasing spectacular lake views. New flooring enhances the main level. Outside, relax on lakeside porches, unwind in the covered patio with hot tub, cook on the built-in grill, or gather around the fire pit on the open patio. There is a 2-car garage with attached workshop. This home offers incredible outdoor living as well as a spacious home making it a complete one-of-a-kind waterfront retreat.
For sale
Price cut: $5K (9/4)
$844,900
480 Wood Ln, Talladega, AL 35160
5beds
3,255sqft
Single Family Residence
Built in 1971
1 Acres Lot
$810,200 Zestimate®
$260/sqft
$-- HOA
What's special
Swimming areasBoat launchThree spacious gathering areasBuilt-in grillBreathtaking main channel viewsLakeside porchesOversized boat storage building
- 117 days
- 333
- 21
Zillow last checked:
Listing updated:
Listed by:
Karen Bain 205-473-4613,
Fields Gossett Realty
Source: GALMLS,MLS#: 21457445
Facts & features
Interior
Bedrooms & bathrooms
- Bedrooms: 5
- Bathrooms: 4
- Full bathrooms: 3
- 1/2 bathrooms: 1
Rooms
- Room types: 2nd Kitchen (ROOM), Bedroom, Den/Family (ROOM), Dining Room, Bathroom, Great Room, Half Bath (ROOM), Kitchen, Master Bathroom, Master Bedroom
Primary bedroom
- Level: Basement
Bedroom 1
- Level: Basement
Bedroom 2
- Level: Basement
Bedroom 3
- Level: First
Primary bathroom
- Level: First
Bathroom 1
- Level: First
Bathroom 3
- Level: Basement
Dining room
- Level: First
Family room
- Level: Basement
Kitchen
- Features: Laminate Counters
- Level: First
Living room
- Level: First
Basement
- Area: 926
Heating
- Natural Gas
Cooling
- Central Air, Electric
Appliances
- Included: Electric Cooktop, Gas Cooktop, Dishwasher, Electric Oven, Refrigerator, Electric Water Heater, Gas Water Heater
- Laundry: Electric Dryer Hookup, Washer Hookup, In Basement, Main Level, Laundry Room, Yes
Features
- Recessed Lighting, Smooth Ceilings, Shared Bath
- Flooring: Carpet, Laminate
- Basement: Full,Finished,Daylight
- Attic: Other,Yes
- Number of fireplaces: 2
- Fireplace features: Brick (FIREPL), Den, Great Room, Gas, Wood Burning
Interior area
- Total interior livable area: 3,255 sqft
- Finished area above ground: 2,329
- Finished area below ground: 926
Video & virtual tour
Property
Parking
- Total spaces: 2
- Parking features: Circular Driveway, Detached, Driveway, Garage Faces Front
- Garage spaces: 2
- Has uncovered spaces: Yes
Features
- Levels: One,Split Foyer
- Stories: 1
- Patio & porch: Covered, Open (PATIO), Patio, Covered (DECK), Deck
- Exterior features: Dock
- Pool features: None
- Has water view: Yes
- Water view: Water
- On waterfront: Yes
- Waterfront features: Waterfront
- Body of water: Logan Martin
- Frontage length: 200
Lot
- Size: 1 Acres
Details
- Additional structures: Boat House
- Parcel number: 0908280000001000
- Special conditions: N/A
Construction
Type & style
- Home type: SingleFamily
- Property subtype: Single Family Residence
Materials
- Brick
- Foundation: Basement
Condition
- Year built: 1971
Utilities & green energy
- Sewer: Septic Tank
- Water: Public
Community & HOA
Community
- Security: Security System
- Subdivision: None
Location
- Region: Talladega
Financial & listing details
- Price per square foot: $260/sqft
- Tax assessed value: $446,613
- Annual tax amount: $2,590
- Price range: $844.9K - $844.9K
- Date on market: 6/27/2026
Estimated market value
$810,200
$770,000 - $851,000
$1,880/mo
Price history
| Date | Event | Price |
|---|---|---|
| 9/4/2026 | Price change | $844,900-0.6%$260/sqft |
Source:  GALMLS #21457445 Report a problem GALMLS #21457445 Report a problem | ||
| 6/27/2026 | Listed for sale | $849,900+129.5%$261/sqft |
Source: GALMLS #21457445 Report a problem | ||
| 3/18/2013 | Sold | $370,400-1.2%$114/sqft |
Source: Public Record Report a problem | ||
| 8/31/2012 | Sold | $375,000-2.6%$115/sqft |
Source: Agent Provided Report a problem | ||
| 5/14/2012 | Listing removed | $385,000$118/sqft |
Source: Realty Executives Complete #531574 Report a problem | ||
| 5/12/2012 | Listed for sale | $385,000-3.1%$118/sqft |
Source: Realty Executives Complete #531574 Report a problem | ||
| 8/24/2011 | Listing removed | $397,500$122/sqft |
Source: RE/MAX Realty Pros #491530 Report a problem | ||
| 2/22/2011 | Listed for sale | $397,500$122/sqft |
Source: RE/MAX Realty Pros #491530 Report a problem | ||
Public tax history
| Year | Property taxes | Tax assessment |
|---|---|---|
| 2025 | $2,590 | $89,320 |
| 2024 | $2,590 | $89,320 |
| 2023 | $2,590 +0.6% | $89,320 +0.6% |
| 2022 | $2,575 +28% | $88,780 +28% |
| 2021 | $2,012 -1.2% | $69,380 -1.2% |
| 2020 | $2,036 | $70,220 |
| 2019 | $2,036 -1% | $70,220 -1% |
| 2018 | $2,058 | $70,960 |
| 2017 | $2,058 -0.7% | $70,960 |
| 2016 | $2,073 | $70,960 +6.7% |
| 2015 | $2,073 +6.8% | $66,520 -0.6% |
| 2014 | $1,941 | $66,920 |
| 2013 | $1,941 | -- |
| 2012 | -- | $66,920 +101.3% |
| 2011 | -- | $33,240 +0.5% |
| 2010 | -- | $33,060 +10.1% |
| 2009 | -- | $30,020 |
| 2008 | -- | $30,020 +8.4% |
| 2007 | -- | $27,700 +19.2% |
| 2006 | -- | $23,240 +10.2% |
| 2003 | -- | $21,080 |
| 2002 | -- | $21,080 +2% |
| 2001 | -- | $20,660 +25.4% |
| 2000 | -- | $16,480 |
Find assessor info on the county website
Monthly payment
Est. payment
Payment breakdown
Explore the cost of this home by adjusting the details. Changes won't be saved.Climate risks
Neighborhood: 35160

Similar homes
- $850,0003 bd4 ba3.4k sqftCoosa Valley, Talladega, AL 35160For Sale

 MLS ID #21455693, Karen Bain, Fields Gossett Realty. GALMLS
 - $699,9004 bd3 ba3.2k sqftCoosa Valley, Talladega, AL 35160For Sale
 MLS ID #21462300, Nicole Anderson, Lake Homes Realty of West Alabama. GALMLS
 - $780,0004 bd3 ba2.4k sqftBrightspeed, Pell City, AL 35128For Sale
 MLS ID #21454423, Elana Weems, ERA King Real Estate - Pell City. GALMLS
 - $850,0003 bd4 ba3.9k sqft793 Shelton Shores Dr, Talladega, AL 35160For Sale
 MLS ID #21455741, Joshua manning, RealtySouth-Inverness Office. GALMLS
 - $639,0004 bd3 ba2.8k sqft515 E Lake Hill Dr, Talladega, AL 35160For SaleMLS ID #21450202, Teya Steffens, Realty Hub. GALMLS
- $749,0004 bd4 ba3.9k sqft7146 Skyline Dr, Pell City, AL 35128For SaleMLS ID #21468311, Steven Koleno, Beycome Brokerage Realty. GALMLS
- $799,9004 bd3 ba3.9k sqftFiber Optic Internet, Sparklight, Pell City, AL 35128For SaleMLS ID #21455274, Natasha OKonski, Keller Williams Pell City. GALMLS
- $829,0005 bd3 ba3.1k sqft890 Sunset Rd, Pell City, AL 35128For SaleMLS ID #21451653, Michelle Greene, EXIT Coosa River Realty LLC. GALMLS
- $899,9004 bd3 ba3.3k sqft190 Albert Rd, Lincoln, AL 35096For SaleMLS ID #21453355, Sylvia Bentley, ERA King Real Estate. GALMLS
- $919,9003 bd3 ba3.5k sqftUnknown, Pell City, AL 35128For SaleMLS ID #21462315, Donna Breland, Signature Realty. GALMLS
- $710,0004 bd4 ba4.6k sqft5705 Mays Bend Rd, Pell City, AL 35128For SaleMLS ID #21464646, Ashley Williams, Vulcan Realty, LLC. GALMLS
- $524,9003 bd2 ba2.1k sqft540 River Terrace Dr, Talladega, AL 35160For SaleMLS ID #21448921, Missy Heard, RealtySouth-OTM-Acton Rd. GALMLS
- $799,9003 bd4 ba3.9k sqft38 Sunset Cir, Lincoln, AL 35096For SaleMLS ID #21458754, Lauren Stewart, Keller Williams Tuscaloosa. GALMLS
- $699,9003 bd4 ba3k sqftSparklight, Talladega, AL 35160For SaleMLS ID #21419909, Kayla Jones, EXIT Legacy Realty. GALMLS
- $499,0003 bd2 ba1.9k sqft140 S Lake Shore Dr, Talladega, AL 35160For SaleMLS ID #21467995, Amanda Anderson-StJohn, Signature Realty. GALMLS
- $999,9005 bd4 ba4.1k sqft733 Lakeview Crest Dr, Pell City, AL 35128For SaleMLS ID #21457277, Laurie Burgess, Webb & Company Realty. GALMLS
- $699,9003 bd3 ba3.4k sqftSparklight, Pell City, AL 35128For SaleMLS ID #21464567, Tracy Sargent, ERA King Real Estate - Pell City. GALMLS
- $1,049,9003 bd3 ba2.7k sqft141 Lindsay Ln, Lincoln, AL 35096For SaleMLS ID #21457219, Natasha OKonski, Keller Williams Pell City. GALMLS
- $650,0004 bd4 ba2.3k sqftSparklight Or Brightspeed, Pell City, AL 35128For SaleMLS ID #21463008, Deborah Cochran, ERA King Real Estate - Pell City. GALMLS
- $698,0003 bd4 ba2.7k sqftCoosa Valley, Lincoln, AL 35096For SaleMLS ID #21461465, Tyler Hughes, Kelly Right Real Estate of Ala. GALMLS
