WANT A TRUE LAKE HOUSE FEEL?! This this 4BR lakefront home is for you. Exposed beams, stone fireplaces, wooden staircases and TONS of character! This home celebrates entertaining or large families! Plenty of room for everyone. 3BR upstairs, living room/dining/keeping/bath and laundry on main level. Basement has the 3rd fireplace and another bedroom and den. Lots of decks, a boat launch, boat dock and over 275' of shoreline with 2.98+/- acres. Private retreat on a dead end street. This home also sits on a large cove off the main channel. Come pile the kids and grandkids in for weekends of lake fun, or have all your friends over for sunset drinks. So many options! Come take a look at this all brick retreat nestled in the woods!
For sale
Price cut: $49.6K (9/10)
$699,900
740 Lake Front Dr, Talladega, AL 35160
4beds
3,249sqft
Single Family Residence
Built in 1976
2.98 Acres Lot
$692,400 Zestimate®
$215/sqft
$-- HOA
What's special
- 66 days
- 718
- 41
Zillow last checked:
Listing updated:
Listed by:
Nicole Anderson 205-753-0225,
Lake Homes Realty of West Alabama
Source: GALMLS,MLS#: 21462300
Facts & features
Interior
Bedrooms & bathrooms
- Bedrooms: 4
- Bathrooms: 3
- Full bathrooms: 2
- 1/2 bathrooms: 1
Rooms
- Room types: Bedroom, Den/Family (ROOM), Dining Room, Bathroom, Half Bath (ROOM), Keeping Room (ROOM), Kitchen, Master Bathroom, Master Bedroom
Primary bedroom
- Level: Second
Bedroom 1
- Level: Second
Bedroom 2
- Level: Second
Bedroom 3
- Level: Basement
Primary bathroom
- Level: Second
Bathroom 1
- Level: First
Bathroom 3
- Level: Basement
Dining room
- Level: First
Family room
- Level: First
Kitchen
- Features: Stone Counters, Breakfast Bar, Eat-in Kitchen
- Level: First
Living room
- Level: First
Basement
- Area: 714
Heating
- Central, Electric, Heat Pump
Cooling
- Central Air, Electric, Ceiling Fan(s)
Appliances
- Included: Dishwasher, Microwave, Electric Oven, Refrigerator, Stainless Steel Appliance(s), Stove-Electric, Electric Water Heater
- Laundry: Electric Dryer Hookup, Sink, Washer Hookup, Main Level, Laundry Room, Laundry (ROOM), Yes
Features
- Multiple Staircases, High Ceilings, Linen Closet, Separate Shower, Tub/Shower Combo, Walk-In Closet(s)
- Flooring: Carpet, Hardwood, Tile, Vinyl
- Windows: Window Treatments
- Basement: Partial,Partially Finished,Daylight,Block
- Attic: None
- Number of fireplaces: 3
- Fireplace features: Brick (FIREPL), Insert, Den, Family Room, Great Room, Wood Burning
Interior area
- Total interior livable area: 3,249 sqft
- Finished area above ground: 2,535
- Finished area below ground: 714
Video & virtual tour
Property
Parking
- Total spaces: 2
- Parking features: Attached, Driveway, Parking (MLVL), Garage Faces Front
- Attached garage spaces: 2
- Has uncovered spaces: Yes
Features
- Levels: One and One Half,Tri-Level
- Stories: 1.5
- Patio & porch: Open (PATIO), Patio, Open (DECK), Deck
- Exterior features: Dock
- Pool features: None
- Has water view: Yes
- Water view: Water
- On waterfront: Yes
- Waterfront features: Waterfront
- Body of water: Logan Martin
- Frontage length: 278
Lot
- Size: 2.98 Acres
- Features: Acreage, Few Trees
Details
- Additional structures: Storage
- Parcel number: 1203080000017000
- Special conditions: N/A
Construction
Type & style
- Home type: SingleFamily
- Property subtype: Single Family Residence
Materials
- Brick, Block, Vinyl Siding
- Foundation: Basement
Condition
- Year built: 1976
Utilities & green energy
- Sewer: Septic Tank
- Water: Public
- Utilities for property: Underground Utilities
Green energy
- Energy efficient items: Ridge Vent
Community & HOA
Community
- Features: Boat Launch, Boats-Motorized Allowed, Skiing Allowed, Swimming Allowed, Water Access
- Subdivision: Jarvis Estates
Location
- Region: Talladega
Financial & listing details
- Price per square foot: $215/sqft
- Tax assessed value: $447,040
- Annual tax amount: $2,593
- Price range: $699.9K - $699.9K
- Date on market: 8/16/2026
- Road surface type: Paved
Estimated market value
$692,400
$658,000 - $727,000
$1,778/mo
Price history
| Date | Event | Price |
|---|---|---|
| 10/20/2026 | Listed for sale | $699,900$215/sqft |
Source:  GALMLS #21462300 Report a problem GALMLS #21462300 Report a problem | ||
| 10/8/2026 | Contingent | $699,900$215/sqft |
Source: GALMLS #21462300 Report a problem | ||
| 9/10/2026 | Price change | $699,900-6.6%$215/sqft |
Source: GALMLS #21462300 Report a problem | ||
| 9/6/2026 | Price change | $749,5000%$231/sqft |
Source: GALMLS #21462300 Report a problem | ||
| 8/23/2026 | Price change | $749,8000%$231/sqft |
Source: GALMLS #21462300 Report a problem | ||
| 8/20/2026 | Listed for sale | $749,900+134.3%$231/sqft |
Source: GALMLS #21462300 Report a problem | ||
| 8/24/2015 | Sold | $320,000-8.5%$98/sqft |
Source: GALMLS #723916 Report a problem | ||
| 7/4/2015 | Price change | $349,900-2.8%$108/sqft |
Source: Homepath #632406 Report a problem | ||
| 6/19/2015 | Price change | $359,900-2.7%$111/sqft |
Source: Homepath #632406 Report a problem | ||
| 5/16/2015 | Price change | $369,900-1.9%$114/sqft |
Source: Homepath #632406 Report a problem | ||
| 4/22/2015 | Price change | $376,900-0.8%$116/sqft |
Source: Homepath #612289 Report a problem | ||
| 4/7/2015 | Price change | $379,900-2.6%$117/sqft |
Source: RE/MAX Property Legends #612289 Report a problem | ||
| 3/10/2015 | Price change | $389,900-0.5%$120/sqft |
Source: RE/MAX Property Legends #612289 Report a problem | ||
| 3/3/2015 | Price change | $392,000-1%$121/sqft |
Source: RE/MAX Property Legends #612289 Report a problem | ||
| 1/31/2015 | Price change | $395,900+4.2%$122/sqft |
Source: RE/MAX Property Legends #612289 Report a problem | ||
| 1/10/2015 | Price change | $379,900-2.6%$117/sqft |
Source: RE/MAX Property Legends #612289 Report a problem | ||
| 12/2/2014 | Price change | $389,900-2.5%$120/sqft |
Source: RE/MAX Property Legends #612289 Report a problem | ||
| 10/30/2014 | Price change | $399,900-12.1%$123/sqft |
Source: RE/MAX Property Legends #612289 Report a problem | ||
| 10/16/2014 | Listed for sale | $455,000+1.1%$140/sqft |
Source: RE/MAX Property Legends #612289 Report a problem | ||
| 11/27/2012 | Listing removed | $449,900$138/sqft |
Source: FIELDS | GOSSETT REALTY #537933 Report a problem | ||
| 7/19/2012 | Listed for sale | $449,900-10%$138/sqft |
Source: FIELDS | GOSSETT REALTY #537933 Report a problem | ||
| 7/17/2009 | Listing removed | $499,900$154/sqft |
Source: Weichert Realtors #431405 Report a problem | ||
| 6/20/2009 | Price change | $499,900-8.9%$154/sqft |
Source: Weichert Realtors #431405 Report a problem | ||
| 2/28/2009 | Price change | $549,000-2%$169/sqft |
Source: Weichert Realtors #431405 Report a problem | ||
| 1/22/2009 | Listed for sale | $560,000$172/sqft |
Source: Weichert Realtors #431405 Report a problem | ||
Public tax history
| Year | Property taxes | Tax assessment |
|---|---|---|
| 2025 | $2,593 | $89,400 |
| 2024 | $2,593 | $89,400 |
| 2023 | $2,593 +1.6% | $89,400 +1.6% |
| 2022 | $2,552 +30.7% | $88,000 +30.7% |
| 2021 | $1,952 | $67,320 |
| 2020 | $1,952 | $67,320 |
| 2019 | $1,952 +0.7% | $67,320 +0.7% |
| 2018 | $1,940 | $66,880 |
| 2017 | $1,940 | $66,880 |
| 2016 | $1,940 | $66,880 |
| 2015 | $1,940 +98.5% | $66,880 +98.5% |
| 2014 | $977 | $33,700 |
| 2013 | $977 | $33,700 |
| 2012 | -- | $33,700 |
| 2011 | -- | $33,700 -10.7% |
| 2010 | -- | $37,720 |
| 2009 | -- | $37,720 |
| 2008 | -- | $37,720 +11.7% |
| 2007 | -- | $33,760 +15.3% |
| 2006 | -- | $29,280 +16.4% |
| 2003 | -- | $25,160 |
| 2002 | -- | $25,160 |
| 2001 | -- | $25,160 +25.3% |
| 2000 | -- | $20,080 |
Find assessor info on the county website
Monthly payment
Est. payment
Payment breakdown
Explore the cost of this home by adjusting the details. Changes won't be saved.Climate risks
Neighborhood: 35160
Nearby schools

Similar homes
- $639,0004 bd3 ba2.8k sqft515 E Lake Hill Dr, Talladega, AL 35160For Sale

 MLS ID #21450202, Teya Steffens, Realty Hub. GALMLS
 - $699,9003 bd4 ba3k sqftSparklight, Talladega, AL 35160For Sale
 MLS ID #21419909, Kayla Jones, EXIT Legacy Realty. GALMLS
 - $499,0003 bd2 ba1.9k sqft140 S Lake Shore Dr, Talladega, AL 35160For Sale
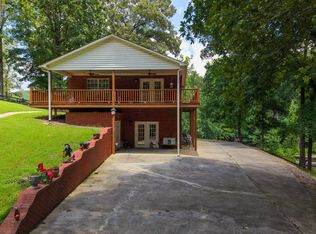 MLS ID #21467995, Amanda Anderson-StJohn, Signature Realty. GALMLS
 - $844,9005 bd4 ba3.2k sqftSpectrum, Talladega, AL 35160For Sale
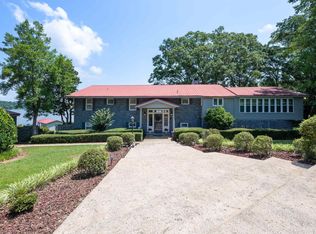 MLS ID #21457445, Karen Bain, Fields Gossett Realty. GALMLS
 - $850,0003 bd4 ba3.4k sqftCoosa Valley, Talladega, AL 35160For SaleMLS ID #21455693, Karen Bain, Fields Gossett Realty. GALMLS
- $699,9003 bd3 ba3.4k sqftSparklight, Pell City, AL 35128For SaleMLS ID #21464567, Tracy Sargent, ERA King Real Estate - Pell City. GALMLS
- $710,0004 bd4 ba4.6k sqft5705 Mays Bend Rd, Pell City, AL 35128For SaleMLS ID #21464646, Ashley Williams, Vulcan Realty, LLC. GALMLS
- $573,9003 bd2 ba1.8k sqftUnknown, Talladega, AL 35160For SaleMLS ID #21457026, Donna Breland, Signature Realty. GALMLS
- $494,9003 bd2 ba2.2k sqft100 S Lakeshore Dr, Talladega, AL 35160For SaleMLS ID #21457759, Tricia Large, TLC Real Estate LLC. GALMLS
- $780,0004 bd3 ba2.4k sqftBrightspeed, Pell City, AL 35128For SaleMLS ID #21454423, Elana Weems, ERA King Real Estate - Pell City. GALMLS
- $699,0003 bd3 ba1.9k sqftCossa Valley, Cropwell, AL 35054For SaleMLS ID #21441919, Billy Goza, Re/Max Hometown Properties. GALMLS
- $698,0003 bd4 ba2.7k sqftCoosa Valley, Lincoln, AL 35096For SaleMLS ID #21461465, Tyler Hughes, Kelly Right Real Estate of Ala. GALMLS
- $749,9004 bd3 ba3.3k sqft215 Davis Acres Dr, Alpine, AL 35014For SaleMLS ID #21451847, Natasha OKonski, Keller Williams Pell City. GALMLS
- $459,0003 bd2 ba2.2k sqftHargray, Talladega, AL 35160For SaleMLS ID #21456867, Dee Castille, Keller Williams Realty Vestavia. GALMLS
- $524,9003 bd2 ba2.1k sqft540 River Terrace Dr, Talladega, AL 35160For SaleMLS ID #21448921, Missy Heard, RealtySouth-OTM-Acton Rd. GALMLS
- $919,9003 bd3 ba3.5k sqftUnknown, Pell City, AL 35128For SaleMLS ID #21462315, Donna Breland, Signature Realty. GALMLS
- $650,0004 bd4 ba2.3k sqftSparklight Or Brightspeed, Pell City, AL 35128For SaleMLS ID #21463008, Deborah Cochran, ERA King Real Estate - Pell City. GALMLS
- $653,9005 bd4 ba3.7k sqftSpectrum, Cropwell, AL 35054For SaleMLS ID #21454728, Laurie Brasher, Fields Gossett Realty. GALMLS
- $669,0004 bd3 ba3.1k sqft260 Bucks Dr, Vincent, AL 35178For SaleMLS ID #21411197, Billy Goza, Re/Max Hometown Properties. GALMLS
- $799,9004 bd3 ba3.9k sqftFiber Optic Internet, Sparklight, Pell City, AL 35128For SaleMLS ID #21455274, Natasha OKonski, Keller Williams Pell City. GALMLS
