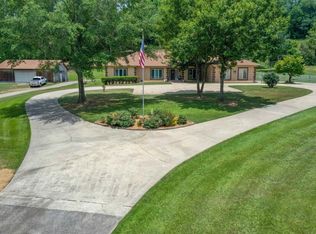
Gorgeous, custom-built, lodge-style home situated perfectly on +/- 7 acres of lush landscaping, virgin timber, & green pasture land welcomes you & yours to an escape from the busy life to the calm serene country life. As you enter the foyer you'll feel as you are stepping into a mountain lodge with its warm rich wooden walls, massive beams, vaulted ceilings, & beautiful stacked stone fireplace. The open concept design is perfect for entertaining, family gatherings, & life's celebration. A chef style kitchen w/ endless countertops & vast amounts of cabinets. The oversize owner's suite provides a seating area as well as a private spa style ensuite for your relaxation. Enjoy your morning coffee & feel the breeze upon your face while sitting on your front porch. Take in the night skies from your back patio by a roaring fire. The large shop w/ extra open bays & the greenhouse allows you that perfect space for your hobbies & more! Schedule your showing today to tour this unique estate.
For sale
$599,900
7046 Wolf Creek Rd S, Pell City, AL 35128
4beds
3,360sqft
Single Family Residence
Built in 1990
7 Acres Lot
$-- Zestimate®
$179/sqft
$-- HOA
What's special
Front porchBeautiful stacked stone fireplaceWarm rich wooden wallsMassive beamsPrivate spa style ensuiteOpen concept designVaulted ceilings
- 3 days
- 402
- 33
Zillow last checked:
Listing updated:
Listed by:
Paul Golden 205-369-3270,
Signature Realty,
Donna Breland 205-910-8799,
Signature Realty
Source: GALMLS,MLS#: 21464327
Facts & features
Interior
Bedrooms & bathrooms
- Bedrooms: 4
- Bathrooms: 3
- Full bathrooms: 2
- 1/2 bathrooms: 1
Rooms
- Room types: Bedroom, Dining Room, Bathroom, Great Room, Half Bath (ROOM), Kitchen, Master Bathroom, Master Bedroom
Primary bedroom
- Level: Second
Bedroom 1
- Level: First
Bedroom 2
- Level: First
Bedroom 3
- Level: First
Primary bathroom
- Level: Second
Bathroom 1
- Level: First
Dining room
- Level: First
Kitchen
- Features: Stone Counters, Eat-in Kitchen, Kitchen Island, Pantry
- Level: First
Basement
- Area: 0
Heating
- Central, Electric
Cooling
- Central Air, Electric
Appliances
- Included: Dishwasher, Microwave, Refrigerator, Stove-Electric, Electric Water Heater
- Laundry: Electric Dryer Hookup, Washer Hookup, Main Level, Laundry Room, Laundry (ROOM), Yes
Features
- Recessed Lighting, High Ceilings, Cathedral/Vaulted, Crown Molding, Smooth Ceilings, Linen Closet, Separate Shower, Double Vanity, Sitting Area in Master, Tub/Shower Combo, Walk-In Closet(s)
- Flooring: Carpet, Hardwood, Tile
- Doors: French Doors
- Basement: Crawl Space
- Attic: Pull Down Stairs,Yes
- Number of fireplaces: 1
- Fireplace features: Stone, Great Room, Wood Burning, Outside
Interior area
- Total interior livable area: 3,360 sqft
- Finished area above ground: 3,360
- Finished area below ground: 0
Video & virtual tour
Property
Parking
- Total spaces: 4
- Parking features: Detached, Driveway, Parking (MLVL), Garage Faces Side
- Garage spaces: 4
- Has uncovered spaces: Yes
Features
- Levels: One and One Half
- Stories: 1.5
- Patio & porch: Covered, Open (PATIO), Patio, Porch
- Exterior features: Lighting
- Pool features: None
- Has view: Yes
- View description: Mountain(s)
- Waterfront features: No
Lot
- Size: 7 Acres
- Features: Acreage, Horses Permitted, Few Trees
Details
- Additional structures: Greenhouse, Workshop
- Parcel number: 2804170000012.000
- Special conditions: As Is
- Horses can be raised: Yes
Construction
Type & style
- Home type: SingleFamily
- Property subtype: Single Family Residence
Materials
- Brick Over Foundation, Wood Siding, Stone
Condition
- Year built: 1990
Utilities & green energy
- Sewer: Septic Tank
- Water: Public
Community & HOA
Community
- Subdivision: None
Location
- Region: Pell City
Financial & listing details
- Price per square foot: $179/sqft
- Price range: $599.9K - $599.9K
- Date on market: 9/8/2026
- Road surface type: Paved
Estimated market value
Not available
Estimated sales range
Not available
Not available
Price history
| Date | Event | Price |
|---|---|---|
| 9/8/2026 | Listed for sale | $599,900+9.1%$179/sqft |
Source:  GALMLS #21464327 Report a problem GALMLS #21464327 Report a problem | ||
| 5/29/2026 | Listing removed | $550,000$164/sqft |
Source: GALMLS #21395062 Report a problem | ||
| 4/13/2026 | Contingent | $550,000$164/sqft |
Source: GALMLS #21395062 Report a problem | ||
| 6/17/2025 | Listed for sale | $550,000$164/sqft |
Source: GALMLS #21395062 Report a problem | ||
| 5/27/2025 | Contingent | $550,000$164/sqft |
Source: GALMLS #21395062 Report a problem | ||
| 5/15/2025 | Price change | $550,000-12.7%$164/sqft |
Source: GALMLS #21395062 Report a problem | ||
| 4/21/2025 | Price change | $629,900-10%$187/sqft |
Source: GALMLS #21395062 Report a problem | ||
| 11/14/2024 | Price change | $699,900-6.1%$208/sqft |
Source: GALMLS #21395062 Report a problem | ||
| 10/17/2024 | Price change | $745,000-6.8%$222/sqft |
Source: GALMLS #21395062 Report a problem | ||
| 9/30/2024 | Price change | $799,000-3.6%$238/sqft |
Source: GALMLS #21395062 Report a problem | ||
| 8/20/2024 | Listed for sale | $829,000$247/sqft |
Source: GALMLS #21395062 Report a problem | ||
Public tax history
Tax history is unavailable.
Monthly payment
Est. payment
Payment breakdown
Explore the cost of this home by adjusting the details. Changes won't be saved.Climate risks
Neighborhood: 35128
Nearby schools
Schools provided by the listing agent
- Elementary: Eden
- Middle: Duran
- High: Pell City
Source: GALMLS. This data may not be complete. We recommend contacting the local school district to confirm school assignments for this home.
Similar homes
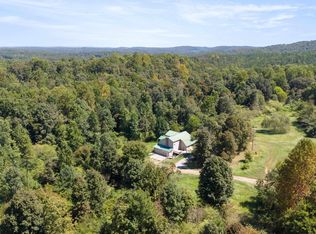
- $719,0004 bd3 ba2.7k sqft5404 Smith Rd, Pell City, AL 35128For Sale

 MLS ID #21464626, Steven Koleno, Beycome Brokerage Realty. GALMLS
 - $325,0003 bd3 ba3k sqft235 Graham Rd, Pell City, AL 35125For Sale
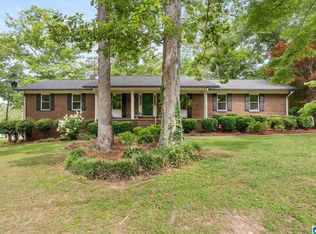
 MLS ID #21464608, Cruz Blanton, eXp Realty, LLC Central. GALMLS
 - $650,0004 bd4 ba2.3k sqftSparklight Or Brightspeed, Pell City, AL 35128For Sale
 MLS ID #21463008, Deborah Cochran, ERA King Real Estate - Pell City. GALMLS
 - $699,9004 bd3 ba4.6k sqft830 Turkey Ridge Rd, Ragland, AL 35131For Sale
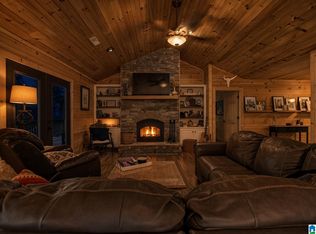 MLS ID #21464482, Natasha OKonski, Keller Williams Pell City. GALMLS
 - $574,9004 bd4 ba3.8k sqft155 Nottingham Dr, Pell City, AL 35128For SaleMLS ID #21449227, Natasha OKonski, Keller Williams Pell City. GALMLS
- $443,9003 bd3 ba2.4k sqft333 Mountain Crest Dr, Pell City, AL 35128For SaleMLS ID #21448963, Chad Camp, Lovejoy Realty Inc. GALMLS
- $725,0004 bd5 ba3.2k sqftBright Speed, Pell City, AL 35128For SaleMLS ID #21448041, Laurie OHern, Real Broker LLC. GALMLS
- $653,9005 bd4 ba3.7k sqftSpectrum, Cropwell, AL 35054For SaleMLS ID #21454728, Laurie Brasher, Fields Gossett Realty. GALMLS
- $699,9004 bd3 ba3.2k sqftCoosa Valley, Talladega, AL 35160For SaleMLS ID #21462300, Nicole Anderson, Lake Homes Realty of West Alabama. GALMLS
- $479,5003 bd3 ba2.5k sqft4659 Cook Springs Rd, Pell City, AL 35125For SaleMLS ID #21460573, Michelle Greene, EXIT Coosa River Realty LLC. GALMLS
- $799,9004 bd3 ba3.9k sqftFiber Optic Internet, Sparklight, Pell City, AL 35128For SaleMLS ID #21455274, Natasha OKonski, Keller Williams Pell City. GALMLS
- $397,0003 bd2 ba2.2k sqftTbd, Pell City, AL 35128For SaleMLS ID #21443423, Nancy Drinkard, RE/MAX Marketplace. GALMLS
- $780,0004 bd3 ba2.4k sqftBrightspeed, Pell City, AL 35128For SaleMLS ID #21454423, Elana Weems, ERA King Real Estate - Pell City. GALMLS
- $749,9003 bd2 ba2.1k sqft4412 Masters Rd, Pell City, AL 35128For SaleMLS ID #21453231, Julie Luker, Keller Williams Pell City. GALMLS
- $758,0004 bd3 ba2.7k sqft11 Pinewell Dr, Cropwell, AL 35054For SaleMLS ID #21439249, Laurie Brasher, Fields Gossett Realty. GALMLS
- $799,0003 bd3 ba2.7k sqftUnknown, Pell City, AL 35128For SaleMLS ID #21458453, Paul Golden, Signature Realty. GALMLS
- $739,9004 bd3 ba2.2k sqftBrightspeed, Pell City, AL 35128For SaleMLS ID #21460880, Jeannie Cole, EXIT Coosa River Realty LLC. GALMLS
- $425,0005 bd3 ba2.8k sqftBright Speed (fiber), Pell City, AL 35128For SaleMLS ID #21454952, Joey Crews, KW Realty Group. GALMLS
- $699,0003 bd3 ba1.9k sqftCossa Valley, Cropwell, AL 35054For SaleMLS ID #21441919, Billy Goza, Re/Max Hometown Properties. GALMLS
- $469,9003 bd3 ba2.8k sqft123 Black Walnut Ln, Trussville, AL 35173For SaleMLS ID #21464414, Bret Rogers, Keller Williams. GALMLS
