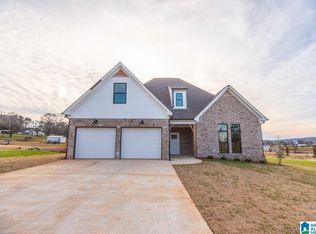
Beautiful like new Home in Cherry Tree subdivision. 4 Bedroom 2 Baths. Open Floor plan with Large Living Room with Vaulted Ceilings, Wainscoting and Woodburning Brick Fireplace. Beautiful Large Kitchen with Gas Stove and tons of Quartz Counterspace & Cabinet space. Large 8ft Island and Beautiful Dining Area! All the bedrooms are Large with Oversized Walk In Closets. Sellers had the Builder add a Bonus Room and 4th Bedroom upstairs. Large Fenced in Backyard and Beautiful Front yard too! Come see all this Awesome Home has to offer!!!
For sale
Price cut: $12.7K (10/23)
$485,000
15 Old Road Way, Cropwell, AL 35054
4beds
2,687sqft
Single Family Residence
Built in 2024
0.7 Acres Lot
$481,600 Zestimate®
$180/sqft
$-- HOA
What's special
- 52 days
- 477
- 36
Zillow last checked:
Listing updated:
Listed by:
Jessica Blackerby CELL:205-240-5744,
eXp Realty, LLC Central
Source: GALMLS,MLS#: 21464011
Facts & features
Interior
Bedrooms & bathrooms
- Bedrooms: 4
- Bathrooms: 2
- Full bathrooms: 2
Rooms
- Room types: Bedroom, Bonus Room, Dining Room, Bathroom, Kitchen, Master Bathroom, Master Bedroom
Primary bedroom
- Level: First
Bedroom 1
- Level: First
Bedroom 2
- Level: First
Bedroom 3
- Level: Second
Primary bathroom
- Level: First
Bathroom 1
- Level: First
Dining room
- Level: First
Kitchen
- Features: Stone Counters
- Level: First
Living room
- Level: First
Basement
- Area: 0
Heating
- Central
Cooling
- Central Air
Appliances
- Included: Dishwasher, Stainless Steel Appliance(s), Stove-Gas, Tankless Water Heater
- Laundry: Electric Dryer Hookup, Washer Hookup, Main Level, Laundry Room, Yes
Features
- Recessed Lighting, Split Bedroom, Cathedral/Vaulted, High Ceilings, Soaking Tub, Separate Shower, Split Bedrooms, Tub/Shower Combo
- Flooring: Laminate, Tile
- Attic: Walk-In,Yes
- Number of fireplaces: 1
- Fireplace features: Brick (FIREPL), Living Room, Wood Burning
Interior area
- Total interior livable area: 2,687 sqft
- Finished area above ground: 2,687
- Finished area below ground: 0
Video & virtual tour
Property
Parking
- Total spaces: 2
- Parking features: Driveway, Garage Faces Side
- Garage spaces: 2
- Has uncovered spaces: Yes
Features
- Levels: One and One Half
- Stories: 1.5
- Patio & porch: Porch
- Pool features: None
- Fencing: Fenced
- View description: None
- Waterfront features: No
Lot
- Size: 0.7 Acres
Details
- Parcel number: 3102030001001.006
- Special conditions: N/A
Construction
Type & style
- Home type: SingleFamily
- Property subtype: Single Family Residence
Materials
- Brick
- Foundation: Slab
Condition
- Year built: 2024
Utilities & green energy
- Sewer: Septic Tank
- Water: Public
- Utilities for property: Underground Utilities
Community & HOA
Community
- Subdivision: Cherry Tree
Location
- Region: Cropwell
Financial & listing details
- Price per square foot: $180/sqft
- Tax assessed value: $148,440
- Annual tax amount: $1,068
- Price range: $485K - $485K
- Date on market: 9/3/2026
Estimated market value
$481,600
$458,000 - $506,000
$2,331/mo
Price history
| Date | Event | Price |
|---|---|---|
| 10/23/2026 | Price change | $485,000-2.6%$180/sqft |
Source:  GALMLS #21464011 Report a problem GALMLS #21464011 Report a problem | ||
| 9/3/2026 | Listed for sale | $497,700+0.5%$185/sqft |
Source: eXp Realty #21464011 Report a problem | ||
| 7/31/2026 | Sold | $495,000+21.4%$184/sqft |
Source: GALMLS #21460791 Report a problem | ||
| 3/10/2026 | Contingent | $407,900$152/sqft |
Source: GALMLS #21433551 Report a problem | ||
| 10/8/2025 | Listed for sale | $407,900$152/sqft |
Source: GALMLS #21433551 Report a problem | ||
| 10/7/2025 | Listing removed | $407,900$152/sqft |
Source: GALMLS #21389324 Report a problem | ||
| 8/7/2025 | Price change | $407,900-0.5%$152/sqft |
Source: GALMLS #21389324 Report a problem | ||
| 6/20/2025 | Listed for sale | $409,900$153/sqft |
Source: GALMLS #21389324 Report a problem | ||
| 2/23/2025 | Contingent | $409,900$153/sqft |
Source: GALMLS #21389324 Report a problem | ||
| 1/14/2025 | Price change | $409,900-1.9%$153/sqft |
Source: GALMLS #21389324 Report a problem | ||
| 11/16/2024 | Price change | $417,9000%$156/sqft |
Source: GALMLS #21389324 Report a problem | ||
| 8/11/2024 | Price change | $418,000-0.5%$156/sqft |
Source: GALMLS #21389324 Report a problem | ||
| 6/20/2024 | Listed for sale | $419,900+2444.8%$156/sqft |
Source: GALMLS #21389324 Report a problem | ||
| 9/26/2023 | Sold | $16,500-17.5%$6/sqft |
Source: Public Record Report a problem | ||
| 9/9/2005 | Sold | $20,000$7/sqft |
Source: Public Record Report a problem | ||
Public tax history
| Year | Property taxes | Tax assessment |
|---|---|---|
| 2025 | $1,068 +657.1% | $29,680 +657.1% |
| 2024 | $141 | $3,920 |
| 2023 | $141 -5.8% | $3,920 -5.8% |
| 2022 | $150 +16.1% | $4,160 |
| 2021 | $129 | $4,160 |
| 2020 | $129 | $4,160 |
| 2019 | $129 +4% | $4,160 +4% |
| 2018 | $124 | $4,000 |
| 2017 | -- | $4,000 |
| 2016 | -- | $4,000 |
| 2015 | $124 | $4,000 |
Find assessor info on the county website
Monthly payment
Est. payment
Payment breakdown
Explore the cost of this home by adjusting the details. Changes won't be saved.Climate risks
Neighborhood: Cropwell
Nearby schools
Schools provided by the listing agent
- Elementary: Coosa Valley
- Middle: Williams
- High: Pell City
Source: GALMLS. This data may not be complete. We recommend contacting the local school district to confirm school assignments for this home.
Similar homes
- $499,9004 bd3 ba2.2k sqftBright Speed, Pell City, AL 35128For Sale

 MLS ID #21464520, Adam Bain, Fields Gossett Realty. GALMLS
 - $439,9002 bd1 ba1.3k sqftHargray, Cropwell, AL 35054For Sale
 MLS ID #21459747, Theresa Harris, RealtySouth-Trussville Office. GALMLS
 - $675,0003 bd3 ba2.8k sqft229 Earlie Oneal Rd, Cropwell, AL 35054For Sale
 MLS ID #21456919, Sinan Zakaria, Listed Simply. GALMLS
 - $524,9003 bd2 ba2.1k sqft540 River Terrace Dr, Talladega, AL 35160For Sale
 MLS ID #21448921, Missy Heard, RealtySouth-OTM-Acton Rd. GALMLS
 - $653,9005 bd4 ba3.7k sqftSpectrum, Cropwell, AL 35054For SaleMLS ID #21454728, Laurie Brasher, Fields Gossett Realty. GALMLS
- $614,9004 bd4 ba2.8k sqft119 Estates Club Dr, Pell City, AL 35128For SaleMLS ID #21464682, Michelle Greene, EXIT Coosa River Realty LLC. GALMLS
- $574,9004 bd4 ba3.8k sqft155 Nottingham Dr, Pell City, AL 35128For SaleMLS ID #21449227, Natasha OKonski, Keller Williams Pell City. GALMLS
- $549,9004 bd3 ba3.1k sqft1135 Oak Blvd, Moody, AL 35004For SaleMLS ID #21468196, Jeannie Hopkins, Keller Williams Homewood. GALMLS
- $495,0004 bd2 ba2.4k sqft520 Julianne Dr, Leeds, AL 35094For SaleMLS ID #21454427, Amy Shader, Shader Realty. GALMLS
- $479,9003 bd2 ba1.5k sqft180 Shoreline Vw, Talladega, AL 35160For SaleMLS ID #21457220, Natasha OKonski, Keller Williams Pell City. GALMLS
- $449,9005 bd4 ba2.4k sqft978 Montevallo Rd, Leeds, AL 35094For SaleMLS ID #21459860, Laurie Burgess, Webb & Company Realty. GALMLS
- $463,0004 bd3 ba2.3k sqft3428 Chatham Cir, Trussville, AL 35173For SaleMLS ID #21463570, Christian Kelly, ARC Realty Vestavia. GALMLS
- $429,0004 bd4 ba2.5k sqft443 Avondale Ln, Pell City, AL 35128For SaleMLS ID #21463894, Julie Luker, Keller Williams Pell City. GALMLS
- $590,0003 bd2 ba2.5k sqft846 Haven Cir, Riverside, AL 35135For SaleMLS ID #21468228, Jessica Blackerby, eXp Realty, LLC Central. GALMLS
- $549,9003 bd4 ba2.4k sqftSpectrum, Pell City, AL 35128New ConstructionMLS ID #21458408, Ben Preston, LAH Sotheby's International Realty Hoover. GALMLS
- $470,0003 bd2 ba2.1k sqft367 Country Manor Dr, Sterrett, AL 35147For SaleMLS ID #21466834, Heidi Calamusa, Keller Williams Realty Vestavia. GALMLS
- $479,9004 bd3 ba2.2k sqft7022 Chatham Dr, Trussville, AL 35173For SaleMLS ID #21459387, Kasey Blair, EXIT Legacy Realty. GALMLS
- $499,9005 bd4 ba2.9k sqft1037 Unali Ln, Leeds, AL 35094For SaleMLS ID #21463276, Laurie Burgess, Webb & Company Realty. GALMLS
- $515,0005 bd5 ba3.8k sqftCharter, Spectrum, Trussville, AL 35173For SaleMLS ID #21460997, Carla Woods, EXIT Realty Southern Select. GALMLS
- $489,9003 bd2 ba1.8k sqftCoosa Valley Electric, Riverside, AL 35135For SaleMLS ID #21467165, Diana White, ERA King Real Estate. GALMLS
