
This Gorgeous 5/4.5 home has ALL the space you need and more. This home has a beautiful kitchen just waiting on you to start preparing great meals in it. Kitchen includes beautiful granite counter tops, an Island, along with a walk in pantry and a butler's pantry. This house has too much going on to pass up. It even has a built in water filtration system. 5 big bedrooms, hardwood flooring downstairs and carpet upstairs. Recess lighting, barn doors, walk in closets and more. Agents schedule your showing asap, cause this one won't last long. Listing agent is related to the sellers.
For sale
$560,000
3224 Cahaba Manor Dr, Trussville, AL 35173
5beds
3,855sqft
Single Family Residence
Built in 2015
0.61 Acres Lot
$550,700 Zestimate®
$145/sqft
$17/mo HOA
What's special
- 15 days |
- 253 |
- 11 |
Zillow last checked:
Listing updated:
Listed by:
Carla Woods 205-266-5756,
EXIT Realty Southern Select
Source: GALMLS,MLS#: 21460997
Facts & features
Interior
Bedrooms & bathrooms
- Bedrooms: 5
- Bathrooms: 5
- Full bathrooms: 4
- 1/2 bathrooms: 1
Rooms
- Room types: 2nd Master (ROOM), Bedroom, Den/Family (ROOM), Dining Room, Bathroom, Great Room, Half Bath (ROOM), Kitchen, Master Bathroom, Master Bedroom, Office/Study (ROOM)
Primary bedroom
- Level: Second
Bedroom
- Level: First
Bedroom 1
- Level: Second
Bedroom 2
- Level: Second
Bedroom 3
- Level: Second
Primary bathroom
- Level: Second
Bathroom 1
- Level: First
Bathroom 3
- Level: Second
Dining room
- Level: First
Family room
- Level: Second
Kitchen
- Features: Stone Counters, Butlers Pantry, Eat-in Kitchen, Kitchen Island
- Level: First
Basement
- Area: 0
Office
- Level: First
Heating
- Central
Cooling
- Central Air, Dual
Appliances
- Included: Dishwasher, Refrigerator, Stainless Steel Appliance(s), Stove-Electric, Gas Water Heater
- Laundry: Electric Dryer Hookup, Floor Drain, Washer Hookup, Main Level, Laundry Room, Laundry (ROOM), Yes
Features
- Recessed Lighting, High Ceilings, Crown Molding, Soaking Tub, Separate Shower
- Flooring: Carpet, Hardwood
- Doors: French Doors
- Attic: Pull Down Stairs,Yes
- Number of fireplaces: 1
- Fireplace features: Tile (FIREPL), Great Room, Wood Burning
Interior area
- Total interior livable area: 3,855 sqft
- Finished area above ground: 3,855
- Finished area below ground: 0
Video & virtual tour
Property
Parking
- Total spaces: 6
- Parking features: Driveway, Garage Faces Front
- Garage spaces: 3
- Carport spaces: 3
- Covered spaces: 6
- Has uncovered spaces: Yes
Features
- Levels: 2+ story
- Patio & porch: Covered, Patio
- Exterior features: Sprinkler System
- Pool features: None
- Fencing: Fenced
- Has view: Yes
- View description: None
- Waterfront features: No
Lot
- Size: 0.61 Acres
- Features: Interior Lot, Few Trees, Subdivision
Details
- Parcel number: 1100313000043.000
- Special conditions: N/A
Construction
Type & style
- Home type: SingleFamily
- Property subtype: Single Family Residence
Materials
- 3 Sides Brick, HardiPlank Type
- Foundation: Slab
Condition
- Year built: 2015
Utilities & green energy
- Water: Public
- Utilities for property: Sewer Connected, Underground Utilities
Community & HOA
Community
- Subdivision: Cahaba Manor
HOA
- Has HOA: Yes
- Amenities included: Management
- HOA fee: $200 annually
Location
- Region: Trussville
Financial & listing details
- Price per square foot: $145/sqft
- Tax assessed value: $545,400
- Annual tax amount: $3,334
- Price range: $560K - $560K
- Date on market: 8/1/2026
- Road surface type: Paved
Estimated market value
$550,700
$523,000 - $578,000
$3,571/mo
Price history
| Date | Event | Price |
|---|---|---|
| 8/5/2026 | Listed for sale | $560,000+20.4%$145/sqft |
Source:  GALMLS #21460997 Report a problem GALMLS #21460997 Report a problem | ||
| 12/21/2023 | Listing removed | -- |
Source:  RealtySouth Report a problem RealtySouth Report a problem | ||
| 7/21/2023 | Sold | $465,000+2.2%$121/sqft |
Source: GALMLS #1357235 Report a problem | ||
| 6/28/2023 | Listed for sale | $455,000$118/sqft |
Source: RealtySouth #1357235 Report a problem | ||
| 6/21/2023 | Contingent | $455,000$118/sqft |
Source: GALMLS #1357235 Report a problem | ||
| 6/17/2023 | Listed for sale | $455,000+13%$118/sqft |
Source: GALMLS #1357235 Report a problem | ||
| 5/24/2021 | Sold | $402,500+0.7%$104/sqft |
Source: GALMLS #1282493 Report a problem | ||
| 4/23/2021 | Contingent | $399,900$104/sqft |
Source: GALMLS #1282493 Report a problem | ||
| 4/22/2021 | Listed for sale | $399,900+11.1%$104/sqft |
Source: GALMLS #1282493 Report a problem | ||
| 8/5/2019 | Sold | $360,000-2.7%$93/sqft |
Source: GALMLS #853044 Report a problem | ||
| 6/24/2019 | Pending sale | $369,900$96/sqft |
Source: UNU Group #853044 Report a problem | ||
| 6/14/2019 | Listed for sale | $369,900+20%$96/sqft |
Source: UNU Group #853044 Report a problem | ||
| 9/30/2015 | Sold | $308,150$80/sqft |
Source: GALMLS #727237 Report a problem | ||
Public tax history
| Year | Property taxes | Tax assessment |
|---|---|---|
| 2025 | $3,334 +4% | $54,540 +4% |
| 2024 | $3,205 +2.7% | $52,460 +2.7% |
| 2023 | $3,119 -47.8% | $51,080 -46.9% |
| 2022 | $5,972 +147.8% | $96,160 +142.5% |
| 2021 | $2,410 | $39,660 |
| 2020 | $2,410 -2.2% | $39,660 |
| 2019 | $2,463 +19.7% | $39,660 +19.7% |
| 2018 | $2,058 | $33,140 |
| 2017 | $2,058 | $33,140 |
| 2016 | $2,058 +390.2% | $33,140 +390.2% |
| 2015 | $420 | $6,760 |
Find assessor info on the county website
Monthly payment
Est. payment
Payment breakdown
Explore the cost of this home by adjusting the details. Changes won't be saved.Climate risks
Neighborhood: 35173
Nearby schools
GreatSchools rating
- 10/10Paine Intermediate SchoolGrades: PK-5Distance: 3.7 mi
- 10/10Hewitt-Trussville Middle SchoolGrades: 6-8Distance: 4.1 mi
- 10/10Hewitt-Trussville High SchoolGrades: 9-12Distance: 4.8 mi
Schools provided by the listing agent
- Elementary: Paine
- Middle: Hewitt - Trussville
- High: Hewitt - Trussville
Source: GALMLS. This data may not be complete. We recommend contacting the local school district to confirm school assignments for this home.
- $463,5004 bd-- ba2.7k sqft3220 Cahaba Manor Dr, Trussville, AL 35173Off Market
- $418,6004 bd-- ba2.6k sqft3214 Cahaba Manor Dr, Trussville, AL 35173Off Market
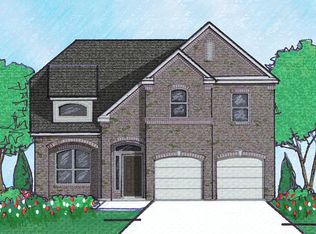
- $536,4005 bd-- ba4.1k sqft3228 Cahaba Manor Dr, Trussville, AL 35173Off Market
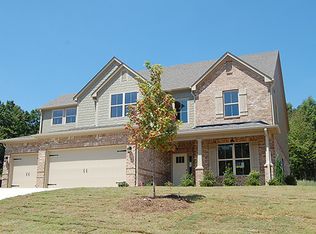
- $595,0005 bd-- ba4.1k sqft3221 Cahaba Manor Dr, Trussville, AL 35173Off Market
- $530,2005 bd-- ba4.1k sqft3225 Cahaba Manor Dr, Trussville, AL 35173Off Market
- $476,6005 bd4 ba3.4k sqft3209 Cahaba Manor Dr, Trussville, AL 35173Off Market
- $558,5005 bd-- ba4.4k sqft3213 Cahaba Manor Dr, Trussville, AL 35173Off Market
- $490,1004 bd4 ba3.9k sqft3232 Cahaba Manor Dr, Trussville, AL 35173Off Market
A local agent can set up tours, give advice and negotiate with sellers.
A local lender can help you make sure your offer is ready when you are.
Similar homes
- $600,0004 bd4 ba3.5k sqft7654 Barclay Ter, Trussville, AL 35173For Sale
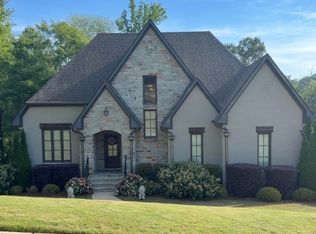
 MLS ID #21456831, Nina Parker, Jessie D Realty. GALMLS
 - $354,9005 bd2 ba2.6k sqft3000 Floyd Bradford Rd, Trussville, AL 35173For Sale
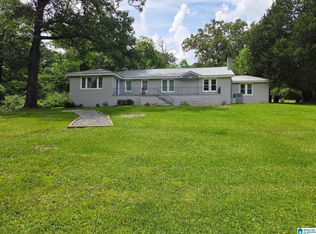 MLS ID #21454172, Kimmie Mack Womack, Keller Williams Realty Vestavia. GALMLS
 - $594,9004 bd4 ba4.1k sqft7649 Barclay Terrace Dr, Trussville, AL 35173New Construction
 MLS ID #21440136, Ron Whitehead, RealtySouth-Trussville Office. GALMLS
 - $430,0004 bd3 ba2.8k sqftSpectrum, Trussville, AL 35173For Sale
 MLS ID #21447867, Sherri Elkins, eXp Realty, LLC Central. GALMLS
 - $350,0004 bd3 ba2.2k sqft6413 Mountain Ridge Rd, Trussville, AL 35173For SaleMLS ID #21460864, Lori Stokes, LAH Sotheby's International Realty Hoover. GALMLS
- $399,9004 bd3 ba2.2k sqft6243 Peregrine Cir, Trussville, AL 35173For SaleMLS ID #21461076, Mark Martinez, Keller Williams. GALMLS
- $399,9004 bd3 ba2.9k sqft110 Woodland Cir, Trussville, AL 35173For SaleMLS ID #21456067, Steven Koleno, Beycome Brokerage Realty. GALMLS
- $540,0004 bd2 ba2.9k sqft520 Julianne Dr, Leeds, AL 35094For SaleMLS ID #21454427, Amy Shader, Shader Realty. GALMLS
- $300,0004 bd2 ba2k sqft112 Pinebluff Trl, Trussville, AL 35173For SaleMLS ID #21454305, Nick Fountain, RE/MAX Realty Brokers. GALMLS
- $449,9005 bd4 ba2.4k sqft978 Montevallo Rd, Leeds, AL 35094For SaleMLS ID #21459860, Laurie Burgess, Webb & Company Realty. GALMLS
- $825,0005 bd6 ba4.7k sqftSpectrum, Trussville, AL 35173For SaleMLS ID #21457558, Billy Brodie, Keller Williams. GALMLS
- $450,0004 bd4 ba2.7k sqft5419 Somersby Pkwy, Pinson, AL 35126For SaleMLS ID #21461585, Joy Everson, RealtySouth-I459 Southwest. GALMLS
- $495,0004 bd4 ba2.8k sqft3640 Vanderbilt Way, Fultondale, AL 35068For SaleMLS ID #21460304, Kasey Hollington, Keller Williams Realty Vestavia. GALMLS
- $415,0004 bd3 ba2.4k sqftSpectrum, Birmingham, AL 35235For SaleMLS ID #21457729, Pam Carpri, ARC Realty - Hoover. GALMLS
- $425,0003 bd3 ba2.3k sqftSpectrum, Trussville, AL 35173For SaleMLS ID #21442049, Susan Weber, Pro Home Team Realty. GALMLS
- $695,0004 bd4 ba4.9k sqft7655 Barclay Ter, Trussville, AL 35173New ConstructionMLS ID #21415512, Jonathan Hyatt, Keller Williams. GALMLS
- $370,9004 bd3 ba2k sqftNa, Trussville, AL 35173For SaleMLS ID #21456089, Jo Clark, Avast Realty- Birmingham. GALMLS
- $435,0004 bd4 ba3.4k sqftUnknown, Springville, AL 35146For SaleMLS ID #21460315, Clay Daughtry, Mighty Realty Inc. GALMLS
- $600,0004 bd5 ba3.9k sqftAt & T, Birmingham, AL 35242For SaleMLS ID #21435609, Lola Bonner, Kelly Right Real Estate of Ala. GALMLS
- $540,0002 bd4 ba2.8k sqft2801 Shades Crest Rd, Vestavia Hills, AL 35216For SaleMLS ID #21455239, Nakia Walker, Opendoor Brokerage LLC. GALMLS
