You must see this nice home in a great neighbohood. Beautiful nice large home with 4 Bedrooms and 3.5 Baths. Home has a large open floor plan, massive master suite with his and her closets. A large kitchen with plenty of storage room, also an additional 2 bedrooms and Jack and Jill bath on the main level, another bedroom, bath, and large bonus room upstairs, 3 car garage, large screened in back covered deck and a flat back yard backed up to woods!! This one won't last long, All offers must be submitted to vrmproperties dot comAgents must register as a User, enter the property address, and click on "Start Offer". This property mayqualify for Seller Financing (Vendee). If property was built prior to 1978, Lead Based Paint Potentially Exists. All measurements are considered estimates and should be verified by the buyer and/or buyer's agent. Call Clay Daughtry at 205-559-1541.
For sale
Price cut: $20K (9/29)
$394,000
136 Village Trace Dr, Springville, AL 35146
4beds
3,458sqft
Single Family Residence
Built in 2007
0.56 Acres Lot
$391,100 Zestimate®
$114/sqft
$-- HOA
What's special
Large open floor plan
- 72 days
- 265
- 10
Zillow last checked:
Listing updated:
Listed by:
Clay Daughtry 205-559-1541,
Mighty Realty Inc,
Aaron Mighty 407-914-7799,
Mighty Realty Inc
Source: GALMLS,MLS#: 21460315
Facts & features
Interior
Bedrooms & bathrooms
- Bedrooms: 4
- Bathrooms: 4
- Full bathrooms: 3
- 1/2 bathrooms: 1
Rooms
- Room types: Bedroom, Bonus Room, Dining Room, Bathroom, Half Bath (ROOM), Kitchen, Master Bathroom, Master Bedroom
Primary bedroom
- Level: First
Bedroom 1
- Level: First
Bedroom 2
- Level: First
Bedroom 3
- Level: Second
Primary bathroom
- Level: First
Bathroom 1
- Level: First
Bathroom 3
- Level: First
Dining room
- Level: First
Kitchen
- Features: Stone Counters, Pantry
- Level: First
Living room
- Level: First
Basement
- Area: 0
Heating
- Central
Cooling
- Central Air
Appliances
- Included: Electric Cooktop, Dishwasher, Microwave, Electric Oven, 2+ Water Heaters, Electric Water Heater
- Laundry: Electric Dryer Hookup, Washer Hookup, Main Level, Laundry Room, Laundry (ROOM), Yes
Features
- Recessed Lighting, Crown Molding, Linen Closet, Separate Shower
- Flooring: Carpet, Laminate
- Basement: Crawl Space
- Attic: Walk-In,Yes
- Number of fireplaces: 1
- Fireplace features: Insert, Living Room, Gas
Interior area
- Total interior livable area: 3,458 sqft
- Finished area above ground: 3,458
- Finished area below ground: 0
Video & virtual tour
Property
Parking
- Total spaces: 3
- Parking features: Circular Driveway, Garage Faces Front
- Garage spaces: 3
- Has uncovered spaces: Yes
Features
- Levels: One and One Half
- Stories: 1.5
- Patio & porch: Covered (DECK), Deck
- Exterior features: None
- Pool features: None
- View description: None
- Waterfront features: No
Lot
- Size: 0.56 Acres
- Features: Interior Lot
Details
- Parcel number: 1407350001002.073
- Special conditions: As Is
Construction
Type & style
- Home type: SingleFamily
- Property subtype: Single Family Residence
- Attached to another structure: Yes
Materials
- Brick
Condition
- Year built: 2007
Utilities & green energy
- Sewer: Septic Tank
- Water: Public
- Utilities for property: Underground Utilities
Community & HOA
Community
- Subdivision: Village Trace
Location
- Region: Springville
Financial & listing details
- Price per square foot: $114/sqft
- Tax assessed value: $401,780
- Annual tax amount: $2,001
- Price range: $394K - $394K
- Date on market: 7/27/2026
Estimated market value
$391,100
$372,000 - $411,000
$2,492/mo
Price history
| Date | Event | Price |
|---|---|---|
| 9/29/2026 | Price change | $394,000-4.8%$114/sqft |
Source:  GALMLS #21460315 Report a problem GALMLS #21460315 Report a problem | ||
| 8/28/2026 | Price change | $414,000-4.8%$120/sqft |
Source: GALMLS #21460315 Report a problem | ||
| 7/27/2026 | Listed for sale | $435,000+6.9%$126/sqft |
Source: GALMLS #21460315 Report a problem | ||
| 2/5/2026 | Sold | $406,802-4.3%$118/sqft |
Source: Public Record Report a problem | ||
| 2/13/2023 | Sold | $425,000-3.4%$123/sqft |
Source: GALMLS #1332151 Report a problem | ||
| 11/6/2022 | Contingent | $440,000$127/sqft |
Source: GALMLS #1332151 Report a problem | ||
| 10/18/2022 | Price change | $440,000-2.2%$127/sqft |
Source: GALMLS #1332151 Report a problem | ||
| 10/7/2022 | Price change | $450,000-1.1%$130/sqft |
Source: GALMLS #1332151 Report a problem | ||
| 9/10/2022 | Listed for sale | $455,000+1886.9%$132/sqft |
Source: GALMLS #1332151 Report a problem | ||
| 11/5/2009 | Sold | $22,900$7/sqft |
Source: Public Record Report a problem | ||
Public tax history
| Year | Property taxes | Tax assessment |
|---|---|---|
| 2025 | $2,001 | $40,180 |
| 2024 | $2,001 -2.4% | $40,180 -0.1% |
| 2023 | $2,051 +82% | $40,220 +28.5% |
| 2022 | $1,127 | $31,300 |
| 2021 | $1,127 | $31,300 |
| 2020 | $1,127 | $31,300 |
| 2019 | $1,127 +23.1% | $31,300 +23.1% |
| 2018 | $915 | $25,420 |
| 2017 | -- | $25,420 |
| 2016 | -- | $25,420 |
| 2015 | -- | $25,420 |
Find assessor info on the county website
Monthly payment
Est. payment
Payment breakdown
Explore the cost of this home by adjusting the details. Changes won't be saved.Climate risks
Neighborhood: 35146
Nearby schools
Schools provided by the listing agent
- Elementary: Springville
- Middle: Springville
- High: Springville
Source: GALMLS. This data may not be complete. We recommend contacting the local school district to confirm school assignments for this home.
- $15,750-- bd-- ba-- sqftVillage Trace Dr, SPRINGVILLE, AL 35146Off Market
- $332,3003 bd2 ba1.7k sqft114 Village Trace Dr, Springville, AL 35146Off Market
- $368,200-- bd1 ba2.1k sqft158 Village Trace Dr, Springville, AL 35146Off Market
- $429,7004 bd3 ba2.4k sqft98 Village Trace Dr, Springville, AL 35146Off Market
Similar homes
- $420,0003 bd4 ba2.5k sqftCharter Spectrum, Springville, AL 35146For Sale
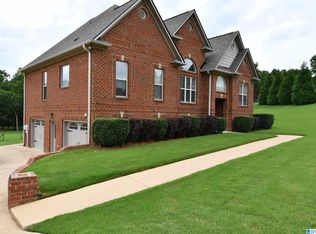
 MLS ID #21456748, Joey Calvin, eXp Realty, LLC Central. GALMLS
 - $436,9004 bd3 ba2.4k sqftSpectrum, Springville, AL 35146For Sale
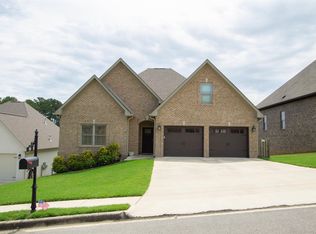 MLS ID #21456387, Kellie Usry, RealtySouth-Trussville Office. GALMLS
 - $287,0003 bd2 ba1.8k sqftWindstream, Springville, AL 35146For Sale
 MLS ID #21463358, Joey Calvin, EXIT Coosa River Realty LLC. GALMLS
 - $264,9004 bd2 ba1.9k sqft190 Crawford Dr, Springville, AL 35146For Sale
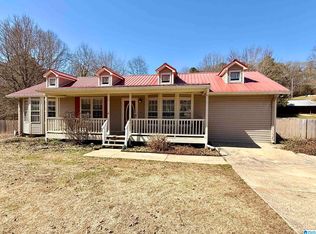 MLS ID #21445270, Laurie Brasher, Fields Gossett Realty. GALMLS
 - $324,9003 bd3 ba2.4k sqft99 Pats Way, Springville, AL 35146For SaleMLS ID #21460441, Susette Clark-Walker, RealtySouth-OTM-Acton Rd. GALMLS
- $319,9004 bd4 ba2.1k sqft472 Murphrees Valley Rd, Springville, AL 35146For SaleMLS ID #21453264, Emanuel Guerrero, Fathom Realty AL LLC. GALMLS
- $410,0004 bd4 ba4.4k sqft6330 Walnut Dr, Pinson, AL 35126For SaleMLS ID #21467130, Buthainah Almashny, Keller Williams Realty Hoover. GALMLS
- $399,9004 bd3 ba2.3k sqftStarlink, Remlap, AL 35133For SaleMLS ID #21452196, Ginger Fountain, RE/MAX of Orange Beach. GALMLS
- $425,0004 bd3 ba4.2k sqftSpectrum, Odenville, AL 35120For SaleMLS ID #21457041, Kayla Dausch, Kelly Right Real Estate of Ala. GALMLS
- $380,0004 bd3 ba2.3k sqft7 Solwold Trl, Trussville, AL 35173For SaleMLS ID #21464351, Dede Markle, Keller Williams. GALMLS
- $329,9005 bd3 ba2k sqftSpectrum, Springville, AL 35146For SaleMLS ID #21463098, Christy DuBose, EXIT Realty Southern Select. GALMLS
- $372,0004 bd3 ba2.6k sqftSpectrum, Pinson, AL 35126For SaleMLS ID #21465195, Deanna Young, RE/MAX Marketplace. GALMLS
- $385,0004 bd3 ba2.5k sqftSpectrum, Trussville, AL 35173For SaleMLS ID #21461052, Zoe McCrear, SimpliHOM. GALMLS
- $349,9004 bd2 ba3.2k sqft5907 Canterbury Run, Pinson, AL 35126For SaleMLS ID #21460116, Missy Mills, Hitchcock Real Estate Al LLC. GALMLS
- $379,0005 bd3 ba3.5k sqft1520 Auman Dr, Birmingham, AL 35235For SaleMLS ID #21464454, Dawn Parker, Premier Agent Network Alabama. GALMLS
- $450,0004 bd4 ba2.7k sqft5419 Somersby Pkwy, Pinson, AL 35126For SaleMLS ID #21461585, Joy Everson, RealtySouth-I459 Southwest. GALMLS
- $425,0004 bd3 ba2.8k sqftSpectrum, Trussville, AL 35173For SaleMLS ID #21447867, Sherri Elkins, eXp Realty, LLC Central. GALMLS
- $245,0004 bd3 ba2k sqft135 Village Springs Cv, Springville, AL 35146For SaleMLS ID #21436854, Dawn Parker, Premier Agent Network Alabama. GALMLS
- $394,9004 bd3 ba2.2k sqft6243 Peregrine Cir, Trussville, AL 35173For SaleMLS ID #21461076, Mark Martinez, Keller Williams. GALMLS
- $429,9003 bd3 ba3.3k sqft6467 Cromer Cir, Leeds, AL 35094For SaleMLS ID #21463092, Cathy Rogoff, ARC Realty Vestavia. GALMLS
