Welcome Home to Comfort & Style! Built in 2024, this beautiful 5 BEDROOM, 3 FULL BATH, home offers you plenty of space with thoughtful upgrades, and comfortable living. Step inside to an inviting open-concept floor plan where the living room, dining area, and kitchen flow seamlessly together—perfect for entertaining or simply enjoying everyday life. Primary offers a spacious retreat complete with a beautifully appointed bathroom featuring a walk-in shower, double vanities, and an oversized walk-in closet. The additional bedrooms include generous closet space, and a conveniently located laundry room with a linen closet enhances everyday functionality. This home has been enhanced with tons of upgrades, giving it a custom feel without the wait of new construction. From the stylish finishes and upgrades to the beautifully designed kitchen and spacious living areas, attention to detail can be found throughout. Seller to contribute up to $10,000 toward buyer concessions, rate buy down or pp.
For sale
Price cut: $5K (9/8)
$329,900
256 Archers Brook Ln, Springville, AL 35146
5beds
2,018sqft
Single Family Residence
Built in 2024
7,840 Square Feet Lot
$-- Zestimate®
$163/sqft
$46/mo HOA
What's special
Double vanitiesOversized walk-in closetWalk-in showerInviting open-concept floor planStylish finishes and upgradesBeautifully appointed bathroomBeautifully designed kitchen
- 52 days
- 133
- 9
Zillow last checked:
Listing updated:
Listed by:
Christy DuBose 334-707-2453,
EXIT Realty Southern Select
Source: GALMLS,MLS#: 21463098
Facts & features
Interior
Bedrooms & bathrooms
- Bedrooms: 5
- Bathrooms: 3
- Full bathrooms: 3
Rooms
- Room types: Bedroom, Bathroom
Bedroom 1
- Level: First
Bedroom 2
- Level: First
Bedroom 3
- Level: First
Bedroom 4
- Level: First
Bedroom 5
- Level: First
Bathroom 1
- Level: First
Bathroom 3
- Level: First
Kitchen
- Features: Stone Counters, Breakfast Bar, Kitchen Island, Pantry
Basement
- Area: 0
Heating
- Central, Natural Gas
Cooling
- Central Air, Electric
Appliances
- Included: Gas Cooktop, Dishwasher, Microwave, Gas Water Heater
- Laundry: Electric Dryer Hookup, Washer Hookup, Main Level, Laundry Room, Yes
Features
- Recessed Lighting, Smooth Ceilings, Linen Closet, Walk-In Closet(s)
- Flooring: Laminate
- Windows: Window Treatments
- Attic: Pull Down Stairs,Yes
- Number of fireplaces: 1
- Fireplace features: Insert, Living Room, Electric
Interior area
- Total interior livable area: 2,018 sqft
- Finished area above ground: 2,018
- Finished area below ground: 0
Video & virtual tour
Property
Parking
- Total spaces: 2
- Parking features: Driveway, Garage Faces Front
- Garage spaces: 2
- Has uncovered spaces: Yes
Features
- Levels: One
- Stories: 1
- Patio & porch: Covered, Patio
- Pool features: In Ground, Community
- Fencing: Fenced
- View description: None
- Waterfront features: No
Lot
- Size: 7,840 Square Feet
Details
- Parcel number: 1407360003027.065
- Special conditions: As Is
Construction
Type & style
- Home type: SingleFamily
- Property subtype: Single Family Residence
Materials
- HardiPlank Type
- Foundation: Slab
Condition
- Year built: 2024
Utilities & green energy
- Water: Public
- Utilities for property: Sewer Connected, Underground Utilities
Community & HOA
Community
- Subdivision: Archers Brook At Wright Farms
HOA
- Has HOA: Yes
- Amenities included: Management
- HOA fee: $550 annually
Location
- Region: Springville
Financial & listing details
- Price per square foot: $163/sqft
- Tax assessed value: $295,990
- Annual tax amount: $1,634
- Price range: $329.9K - $329.9K
- Date on market: 8/25/2026
Estimated market value
Not available
Estimated sales range
Not available
Not available
Price history
| Date | Event | Price |
|---|---|---|
| 9/8/2026 | Price change | $329,900-1.5%$163/sqft |
Source:  GALMLS #21463098 Report a problem GALMLS #21463098 Report a problem | ||
| 8/25/2026 | Listed for sale | $334,900+17.6%$166/sqft |
Source: GALMLS #21463098 Report a problem | ||
| 2/18/2025 | Sold | $284,900-1.7%$141/sqft |
Source: GALMLS #21391764 Report a problem | ||
| 12/24/2024 | Pending sale | $289,900$144/sqft |
Source: GALMLS #21391764 Report a problem | ||
| 11/19/2024 | Price change | $289,900-3.3%$144/sqft |
Source:  DR Horton Report a problem DR Horton Report a problem | ||
| 11/8/2024 | Price change | $299,900-1.6%$149/sqft |
Source: GALMLS #21391764 Report a problem | ||
| 10/28/2024 | Price change | $304,900+0%$151/sqft |
Source: GALMLS #21391764 Report a problem | ||
| 10/23/2024 | Price change | $304,8000%$151/sqft |
Source: GALMLS #21391764 Report a problem | ||
| 7/15/2024 | Listed for sale | $304,900$151/sqft |
Source: GALMLS #21391764 Report a problem | ||
Public tax history
| Year | Property taxes | Tax assessment |
|---|---|---|
| 2025 | $1,634 +376.7% | $29,600 +340.5% |
| 2024 | $343 | $6,720 |
Find assessor info on the county website
Monthly payment
Est. payment
Payment breakdown
Explore the cost of this home by adjusting the details. Changes won't be saved.Climate risks
Neighborhood: 35146
Nearby schools
Schools provided by the listing agent
- Elementary: Springville
- Middle: Springville
- High: Springville
Source: GALMLS. This data may not be complete. We recommend contacting the local school district to confirm school assignments for this home.

Similar homes
- $319,9004 bd4 ba2.1k sqft472 Murphrees Valley Rd, Springville, AL 35146For Sale

 MLS ID #21453264, Emanuel Guerrero, Fathom Realty AL LLC. GALMLS
 - $385,0004 bd3 ba2.4k sqft1630 Village Springs Rd, Springville, AL 35146For Sale
 MLS ID #21455817, Lori Stokes, LAH Sotheby's International Realty Hoover. GALMLS
 - $325,0003 bd3 ba1.7k sqft488 Blackberry Blvd, Springville, AL 35146For Sale
 MLS ID #21454058, Jonathan Hyatt, Keller Williams. GALMLS
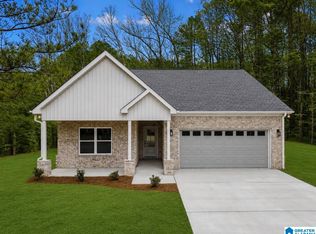
 - $329,9003 bd2 ba1.7k sqft476 Blackberry Blvd, Springville, AL 35146For Sale
 MLS ID #21454056, Jonathan Hyatt, Keller Williams. GALMLS
 - $309,9003 bd2 ba1.5k sqft484 Blackberry Blvd, Springville, AL 35146For SaleMLS ID #21455507, Jonathan Hyatt, Keller Williams. GALMLS
- $299,9003 bd3 ba1.5k sqft480 Blackberry Blvd, Springville, AL 35146For SaleMLS ID #21454057, Jonathan Hyatt, Keller Williams. GALMLS
- $245,0004 bd3 ba2k sqft135 Village Springs Cv, Springville, AL 35146For SaleMLS ID #21436854, Dawn Parker, Premier Agent Network Alabama. GALMLS
- $308,9004 bd3 ba1.9k sqft477 Levine Rd, Odenville, AL 35120For SaleMLS ID #21461607, Kayla Watson, Real Broker LLC. GALMLS
- $249,9002 bd2 ba1.2k sqft144 Villa Rd, Springville, AL 35146For SaleMLS ID #21458245, Ralph Harvey, List With Freedom. GALMLS
- $339,9004 bd2 ba2.2k sqftSpectrum And Att, Warrior, AL 35180For SaleMLS ID #21467036, Darren White, White Real Estate Inc.. GALMLS
- $284,9005 bd4 ba1.9k sqft7502 Ashton Pl, Trussville, AL 35173For SaleMLS ID #21451789, Joanna Nix, Arcara Residential, LLC. GALMLS
- $335,0004 bd3 ba2.5k sqft556 Bridlewood Cir, Morris, AL 35116For SaleMLS ID #21467134, Kathy Caufield, Magnolia Real Estate Group LLC. GALMLS
- $330,0003 bd3 ba1.8k sqft1338 Lister Dr, Pell City, AL 35125For SaleMLS ID #21460848, Jessica Blackerby, eXp Realty, LLC Central. GALMLS
- $350,0005 bd3 ba2.5k sqft9533 Firebrick Dr, Kimberly, AL 35091For SaleMLS ID #21461966, Tracy Fleming, Keller Williams Realty Vestavia. GALMLS
- $309,9005 bd3 ba2.5k sqft285 Pine Ridge Dr, Odenville, AL 35120New ConstructionGALMLS
- $355,0004 bd2 ba1.7k sqft7662 Cloverdell Dr, Pinson, AL 35126New ConstructionMLS ID #21443968, Chris Hicks, Hicks Realty LLC. GALMLS
- $285,0004 bd3 ba2.4k sqftAt&t, Odenville, AL 35120For SaleMLS ID #21445856, Kimberly Young, ERA King Real Estate. GALMLS
- $334,9003 bd2 ba1.6k sqft521 Rodgers Way, Leeds, AL 35094For SaleMLS ID #21449470, Laurie Burgess, Webb & Company Realty. GALMLS
- $315,0004 bd3 ba2.3k sqft6999 Rebecca Ln, Pinson, AL 35126For SaleMLS ID #21466603, Cody Cato, Impact Realty Advisors. GALMLS
- $359,9003 bd2 ba1.5k sqft4905 Spunky Hollow Rd, Remlap, AL 35133For SaleMLS ID #21461206, Nicki Pender, Creed Land Company LLC. GALMLS
