NEW CONSTRUCTION in SPRINGVILLE. Price reduced and ready to move! Expected completion date is late Oct-early Nov. Springville schools. Minutes from I-59 and downtown Springville. Upper right section in the back side of Legacy Springs. Flat lots. Plans are for a modern, one level garden home with brick front and brick skirt surround. 3 bedrooms, 2.5 baths, laundry/mud room, open living, dining, kitchen concept. Covered back patio. No neighbors in back. Photos are from a previous build of this plan in this neighborhood with buyer added upgrades. Builder has added upgrades to this spec - brick front, tiled shower and soaker tub, quartz counters, polished gold hardware, natural wood island, linen cabinets, etc...Contact agent for options and upgrades or more info.
For sale
Price cut: $15.1K (10/6)
$299,900
480 Blackberry Blvd, Springville, AL 35146
3beds
1,588sqft
Single Family Residence
Built in 2026
8,712 Square Feet Lot
$299,600 Zestimate®
$189/sqft
$38/mo HOA
What's special
Flat lotsCovered back patio
- 144 days
- 170
- 14
Zillow last checked:
Listing updated:
Listed by:
Jonathan Hyatt CELL:2056179957,
Keller Williams
Source: GALMLS,MLS#: 21454057
Facts & features
Interior
Bedrooms & bathrooms
- Bedrooms: 3
- Bathrooms: 3
- Full bathrooms: 2
- 1/2 bathrooms: 1
Rooms
- Room types: Bedroom, Dining Room, Bathroom, Half Bath (ROOM), Kitchen, Master Bathroom, Master Bedroom, Mud (ROOM)
Primary bedroom
- Level: First
Bedroom 1
- Level: First
Bedroom 2
- Level: First
Primary bathroom
- Level: First
Bathroom 1
- Level: First
Dining room
- Level: First
Kitchen
- Features: Stone Counters, Breakfast Bar, Kitchen Island, Pantry
- Level: First
Living room
- Level: First
Basement
- Area: 0
Heating
- Central, Electric, Heat Pump
Cooling
- Central Air, Electric
Appliances
- Included: Dishwasher, Microwave, Stainless Steel Appliance(s), Stove-Electric, Electric Water Heater
- Laundry: Electric Dryer Hookup, Washer Hookup, Main Level, Laundry Room, Laundry (ROOM), Yes
Features
- Recessed Lighting, High Ceilings, Smooth Ceilings, Soaking Tub, Linen Closet, Separate Shower, Double Vanity, Shared Bath, Split Bedrooms, Tub/Shower Combo, Walk-In Closet(s)
- Flooring: Laminate
- Attic: Pull Down Stairs,Yes
- Has fireplace: No
Interior area
- Total interior livable area: 1,588 sqft
- Finished area above ground: 1,588
- Finished area below ground: 0
Video & virtual tour
Property
Parking
- Total spaces: 2
- Parking features: Attached, Driveway, Parking (MLVL), Garage Faces Front
- Attached garage spaces: 2
- Has uncovered spaces: Yes
Features
- Levels: One
- Stories: 1
- Patio & porch: Covered, Patio, Porch
- Pool features: In Ground, Fenced, Community
- View description: None
- Waterfront features: No
Lot
- Size: 8,712 Square Feet
- Features: Interior Lot, Subdivision
Details
- Parcel number: 160305001304.000
- Special conditions: N/A
Construction
Type & style
- Home type: SingleFamily
- Property subtype: Single Family Residence
- Attached to another structure: Yes
Materials
- 1 Side Brick, Brick Over Foundation, Vinyl Siding
- Foundation: Slab
Condition
- Year built: 2026
Utilities & green energy
- Water: Public
- Utilities for property: Sewer Connected, Underground Utilities
Community & HOA
Community
- Features: Boats-Non Motor Only, Clubhouse, Fishing, Pond, Lake, Street Lights
- Subdivision: Legacy Springs
HOA
- Has HOA: Yes
- Amenities included: Management, Recreation Facilities
- Services included: Maintenance Grounds, Insurance, Reserve for Improvements, Utilities for Comm Areas
- HOA fee: $450 annually
Location
- Region: Springville
Financial & listing details
- Price per square foot: $189/sqft
- Price range: $299.9K - $299.9K
- Date on market: 5/25/2026
- Road surface type: Paved
Estimated market value
$299,600
$285,000 - $315,000
$1,745/mo
Price history
| Date | Event | Price |
|---|---|---|
| 10/6/2026 | Price change | $299,900-4.8%$189/sqft |
Source:  GALMLS #21454057 Report a problem GALMLS #21454057 Report a problem | ||
| 6/9/2026 | Price change | $315,000+1.6%$198/sqft |
Source: GALMLS #21454057 Report a problem | ||
| 5/26/2026 | Listed for sale | $309,900$195/sqft |
Source: GALMLS #21454057 Report a problem | ||
Public tax history
Tax history is unavailable.
Monthly payment
Est. payment
Payment breakdown
Explore the cost of this home by adjusting the details. Changes won't be saved.Climate risks
Neighborhood: 35146
Nearby schools
Schools provided by the listing agent
- Elementary: Springville
- Middle: Springville
- High: Springville
Source: GALMLS. This data may not be complete. We recommend contacting the local school district to confirm school assignments for this home.

Similar homes
- $309,9003 bd2 ba1.5k sqft484 Blackberry Blvd, Springville, AL 35146For Sale

 MLS ID #21455507, Jonathan Hyatt, Keller Williams. GALMLS
 - $325,0003 bd3 ba1.7k sqft488 Blackberry Blvd, Springville, AL 35146For SaleMLS ID #21454058, Jonathan Hyatt, Keller Williams. GALMLS
- $335,0004 bd3 ba1.7k sqft492 Blackberry Blvd, Springville, AL 35146For Sale
 MLS ID #21454060, Jonathan Hyatt, Keller Williams. GALMLS
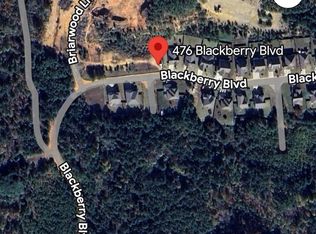
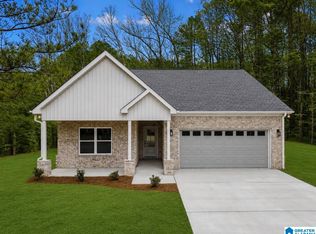
 - $329,9003 bd2 ba1.7k sqft476 Blackberry Blvd, Springville, AL 35146For Sale
 MLS ID #21454056, Jonathan Hyatt, Keller Williams. GALMLS
 - $279,9004 bd2 ba1.9k sqft7093 Us Highway 11, Springville, AL 35146For SaleMLS ID #21463997, Kyle Bedgood, eXp Realty, LLC Central. GALMLS
- $329,9005 bd3 ba2k sqftSpectrum, Springville, AL 35146For SaleMLS ID #21463098, Christy DuBose, EXIT Realty Southern Select. GALMLS
- $364,9004 bd3 ba2.2k sqft190 Archers Brook Dr, Springville, AL 35146For SaleMLS ID #21455155, Jonathan Hyatt, Keller Williams. GALMLS
- $359,5004 bd3 ba2.2k sqftAt&t, Spectrum, Springville, AL 35146For SaleMLS ID #21460554, Jessica Sutherland, RE/MAX Realty Brokers. GALMLS
- $235,0003 bd2 ba1.4k sqft150 Smith Glen Dr, Springville, AL 35146For SaleMLS ID #21458098, Matthew Lepore, Keller Williams Realty Vestavia. GALMLS
- $294,9953 bd2 ba1.8k sqft2015 Sterling Cir, Margaret, AL 35120New ConstructionGALMLS
- $279,0003 bd2 ba1.7k sqftAtt, Moody, AL 35004For SaleMLS ID #21467525, Savannah McFarland, ARC Realty - Hoover. GALMLS
- $289,4003 bd3 ba2k sqft640 Woodhaven Dr, Pinson, AL 35126For SaleMLS ID #21463309, Melissa Boyer, Keller Williams Realty Hoover. GALMLS
- $349,9003 bd2 ba2.1k sqftSpectrum Internet, Pinson, AL 35126For SaleMLS ID #21466877, Elbi Elm, Keller Williams Homewood. GALMLS
- $245,0003 bd2 ba1.4k sqft2130 W Middlebrooke Xing, Odenville, AL 35120For SaleMLS ID #21467394, Tawanna Major, EPI Real Estate. GALMLS
- $290,0003 bd2 ba1.7k sqftSpectrum, Moody, AL 35004For SaleMLS ID #21465761, Debbie Hagan, Keller Williams. GALMLS
- $289,9004 bd2 ba1.7k sqft3384 Cedarbrook Cir, Trussville, AL 35173For SaleMLS ID #21464743, Elizabeth Pate, EXIT Realty Crossroads. GALMLS
- $244,9003 bd3 ba2.3k sqft15 County Road 12, Odenville, AL 35120For SaleMLS ID #21445500, Laurie Brasher, Fields Gossett Realty. GALMLS
- $310,0003 bd2 ba2.1k sqftUnknown, Trussville, AL 35173For SaleMLS ID #21462757, Candi Bresnahan, Keller Williams Realty Blount. GALMLS
- $281,9903 bd3 ba2.2k sqftThe Caldwell Sterling Grove Dr, Odenville, AL 35120For SaleMLS ID #21439516, Kita Riggins, SDH Alabama LLC. GALMLS
