NEW CONSTRUCTION in SPRINGVILLE. $10k Your Way builder incentive towards a rate buydown or closing costs for the buyer with preferred lender or just take it straight off the price! Expected completion date is late Oct-early Nov. Springville schools. Minutes from I-59 and downtown Springville. Upper right section in the back side of Legacy Springs. Flat lots. Plans are for a modern, one level garden home with brick front and brick skirt surround. 3 bedrooms, 2 baths, laundry/mud room, open living, dining, kitchen concept. Covered back patio. No neighbors in back. Photos are from a previous build of this plan in this neighborhood with buyer added upgrades. This spec build has builder chosen upgrades added - tiled shared bath, extended tile shower with frameless glass door, expanded floor plan, etc....Contact agent for options and upgrades or more info.
For sale
Price increase: $10K (10/8)
$329,900
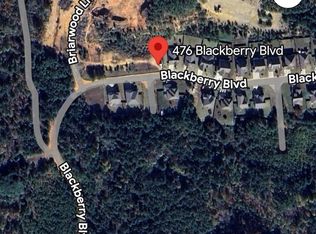
476 Blackberry Blvd, Springville, AL 35146
3beds
1,716sqft
Single Family Residence
Built in 2026
8,712 Square Feet Lot
$329,400 Zestimate®
$192/sqft
$38/mo HOA
What's special
Flat lotsCovered back patio
- 144 days
- 79
- 14
Zillow last checked:
Listing updated:
Listed by:
Jonathan Hyatt CELL:2056179957,
Keller Williams
Source: GALMLS,MLS#: 21454056
Facts & features
Interior
Bedrooms & bathrooms
- Bedrooms: 3
- Bathrooms: 2
- Full bathrooms: 2
Rooms
- Room types: Bedroom, Dining Room, Bathroom, Kitchen, Master Bathroom, Master Bedroom
Primary bedroom
- Level: First
Bedroom 1
- Level: First
Bedroom 2
- Level: First
Primary bathroom
- Level: First
Bathroom 1
- Level: First
Dining room
- Level: First
Kitchen
- Features: Stone Counters, Breakfast Bar, Kitchen Island, Pantry
- Level: First
Living room
- Level: First
Basement
- Area: 0
Heating
- Central, Electric, Heat Pump
Cooling
- Central Air, Electric
Appliances
- Included: Dishwasher, Microwave, Stainless Steel Appliance(s), Stove-Electric, Electric Water Heater
- Laundry: Electric Dryer Hookup, Washer Hookup, Main Level, Laundry Room, Laundry (ROOM), Yes
Features
- Recessed Lighting, High Ceilings, Smooth Ceilings, Linen Closet, Separate Shower, Double Vanity, Shared Bath, Split Bedrooms, Tub/Shower Combo, Walk-In Closet(s)
- Flooring: Laminate
- Attic: Pull Down Stairs,Yes
- Has fireplace: No
Interior area
- Total interior livable area: 1,716 sqft
- Finished area above ground: 1,716
- Finished area below ground: 0
Video & virtual tour
Property
Parking
- Total spaces: 2
- Parking features: Attached, Driveway, Parking (MLVL), Garage Faces Front
- Attached garage spaces: 2
- Has uncovered spaces: Yes
Features
- Levels: One
- Stories: 1
- Patio & porch: Covered, Patio, Porch
- Pool features: In Ground, Fenced, Community
- View description: None
- Waterfront features: No
Lot
- Size: 8,712 Square Feet
- Features: Interior Lot, Subdivision
Details
- Parcel number: 1603050001303.000
- Special conditions: N/A
Construction
Type & style
- Home type: SingleFamily
- Property subtype: Single Family Residence
- Attached to another structure: Yes
Materials
- Brick Over Foundation, Vinyl Siding
- Foundation: Slab
Condition
- Year built: 2026
Utilities & green energy
- Water: Public
- Utilities for property: Sewer Connected, Underground Utilities
Community & HOA
Community
- Features: Boats-Non Motor Only, Clubhouse, Fishing, Pond, Lake, Street Lights
- Subdivision: Legacy Springs
HOA
- Has HOA: Yes
- Amenities included: Management, Recreation Facilities
- Services included: Maintenance Grounds, Insurance, Reserve for Improvements, Utilities for Comm Areas
- HOA fee: $450 annually
Location
- Region: Springville
Financial & listing details
- Price per square foot: $192/sqft
- Tax assessed value: $30,000
- Annual tax amount: $306
- Price range: $329.9K - $329.9K
- Date on market: 5/25/2026
- Road surface type: Paved
Estimated market value
$329,400
$313,000 - $346,000
$1,758/mo
Price history
| Date | Event | Price |
|---|---|---|
| 10/8/2026 | Price change | $329,900+3.1%$192/sqft |
Source:  GALMLS #21454056 Report a problem GALMLS #21454056 Report a problem | ||
| 10/6/2026 | Price change | $319,900+3.2%$186/sqft |
Source: GALMLS #21454056 Report a problem | ||
| 6/9/2026 | Price change | $309,900+3.3%$181/sqft |
Source: GALMLS #21454056 Report a problem | ||
| 5/26/2026 | Listed for sale | $299,900$175/sqft |
Source: GALMLS #21454056 Report a problem | ||
Public tax history
| Year | Property taxes | Tax assessment |
|---|---|---|
| 2025 | $306 | $6,000 |
| 2024 | $306 | $6,000 |
| 2023 | $306 +41.7% | $6,000 |
| 2022 | $216 -1.3% | $6,000 -1.3% |
| 2021 | $219 | $6,080 |
| 2020 | $219 | $6,080 |
| 2019 | $219 -0.7% | $6,080 -0.7% |
| 2018 | $220 | $6,120 |
| 2017 | -- | $6,120 |
| 2016 | -- | $6,120 |
| 2015 | $220 | $6,120 |
Find assessor info on the county website
Monthly payment
Est. payment
Payment breakdown
Explore the cost of this home by adjusting the details. Changes won't be saved.Climate risks
Neighborhood: 35146
Nearby schools
Schools provided by the listing agent
- Elementary: Springville
- Middle: Springville
- High: Springville
Source: GALMLS. This data may not be complete. We recommend contacting the local school district to confirm school assignments for this home.

Similar homes
- $335,0004 bd3 ba1.7k sqft492 Blackberry Blvd, Springville, AL 35146For Sale

 MLS ID #21454060, Jonathan Hyatt, Keller Williams. GALMLS
 - $325,0003 bd3 ba1.7k sqft488 Blackberry Blvd, Springville, AL 35146For Sale
 MLS ID #21454058, Jonathan Hyatt, Keller Williams. GALMLS
 - $309,9003 bd2 ba1.5k sqft484 Blackberry Blvd, Springville, AL 35146For SaleMLS ID #21455507, Jonathan Hyatt, Keller Williams. GALMLS
- $299,9003 bd3 ba1.5k sqft480 Blackberry Blvd, Springville, AL 35146For Sale
 MLS ID #21454057, Jonathan Hyatt, Keller Williams. GALMLS
 - $324,9003 bd3 ba2.4k sqft99 Pats Way, Springville, AL 35146For SaleMLS ID #21460441, Susette Clark-Walker, RealtySouth-OTM-Acton Rd. GALMLS
- $299,9005 bd3 ba2.5k sqft1407 Archers Cove Way, Springville, AL 35146For SaleMLS ID #21467092, Yvonne Bolaji, EXIT Realty Birmingham. GALMLS
- $329,9005 bd3 ba2k sqftSpectrum, Springville, AL 35146For SaleMLS ID #21463098, Christy DuBose, EXIT Realty Southern Select. GALMLS
- $359,5004 bd3 ba2.2k sqftAt&t, Spectrum, Springville, AL 35146For SaleMLS ID #21460554, Jessica Sutherland, RE/MAX Realty Brokers. GALMLS
- $364,9004 bd3 ba2.2k sqft190 Archers Brook Dr, Springville, AL 35146For SaleMLS ID #21455155, Jonathan Hyatt, Keller Williams. GALMLS
- $385,0004 bd3 ba2.4k sqft1630 Village Springs Rd, Springville, AL 35146For SaleMLS ID #21455817, Lori Stokes, LAH Sotheby's International Realty Hoover. GALMLS
- $349,9003 bd2 ba2.1k sqftSpectrum Internet, Pinson, AL 35126For SaleMLS ID #21466877, Elbi Elm, Keller Williams Homewood. GALMLS
- $308,9004 bd3 ba1.9k sqft477 Levine Rd, Odenville, AL 35120For SaleMLS ID #21461607, Kayla Watson, Real Broker LLC. GALMLS
- $235,0003 bd2 ba1.4k sqft150 Smith Glen Dr, Springville, AL 35146For SaleMLS ID #21458098, Matthew Lepore, Keller Williams Realty Vestavia. GALMLS
- $355,0004 bd2 ba1.7k sqft7662 Cloverdell Dr, Pinson, AL 35126New ConstructionMLS ID #21443968, Chris Hicks, Hicks Realty LLC. GALMLS
- $294,9953 bd2 ba1.8k sqft2015 Sterling Cir, Margaret, AL 35120New ConstructionGALMLS
- $289,4003 bd3 ba2k sqft640 Woodhaven Dr, Pinson, AL 35126For SaleMLS ID #21463309, Melissa Boyer, Keller Williams Realty Hoover. GALMLS
- $279,0003 bd2 ba1.7k sqftAtt, Moody, AL 35004For SaleMLS ID #21467525, Savannah McFarland, ARC Realty - Hoover. GALMLS
- $380,0004 bd3 ba2.3k sqft7 Solwold Trl, Trussville, AL 35173For SaleMLS ID #21464351, Dede Markle, Keller Williams. GALMLS
- $349,9003 bd3 ba2k sqftSpectrum, T - Mobile, Remlap, AL 35133New ConstructionMLS ID #21463278, Ruth Martin, Sweet HOMElife Real Estate. GALMLS
- $373,0004 bd3 ba2.2k sqft6698 Clayton Cove Pkwy, Pinson, AL 35126New ConstructionMLS ID #21464565, Malori Harry, LAH Sotheby's International Realty Homewood. GALMLS
