Beautiful 2024-built home offering nearly 2,500 square feet of spacious, modern living. This 4-bedroom home features walk-in closets in every bedroom, providing ample storage throughout. The open-concept layout includes a large kitchen with energy-efficient stainless steel appliances, generous pantry space, and plenty of room for entertaining. The primary suite offers a relaxing retreat with a soaking bathtub and well-designed living space. Additional highlights include a dedicated laundry room, functional floor plan, and abundant natural light. Enjoy outdoor living in the spacious backyard with a full privacy fence, backing up to wooded surroundings for added privacy and peaceful views. Move-in ready with modern finishes and energy-efficient features — schedule your showing today!
Pending
Price cut: $10K (7/22)
$240,000
775 Pine Cove Cir, Odenville, AL 35120
4beds
2,424sqft
:
Get pre-qualified$1,458/mo
Single Family Residence
Built in 2024
0.99 Acres Lot
$-- Zestimate®
$99/sqft
$32/mo HOA
What's special
Primary suiteOpen-concept layoutLarge kitchenGenerous pantry spaceDedicated laundry roomAbundant natural lightEnergy-efficient stainless steel appliances
- 155 days |
- 538 |
- 50 |
Zillow last checked:
Listing updated:
Listed by:
Kimberly Young 256-294-4045,
ERA King Real Estate
Source: GALMLS,MLS#: 21445856
Facts & features
Interior
Bedrooms & bathrooms
- Bedrooms: 4
- Bathrooms: 3
- Full bathrooms: 2
- 1/2 bathrooms: 1
Rooms
- Room types: Bedroom, Bathroom, Half Bath (ROOM), Kitchen, Master Bathroom, Master Bedroom, Office/Study (ROOM)
Primary bedroom
- Level: Second
Bedroom 1
- Level: Second
Bedroom 2
- Level: Second
Bedroom 3
- Level: Second
Primary bathroom
- Level: Second
Bathroom 1
- Level: First
Kitchen
- Features: Laminate Counters, Eat-in Kitchen, Kitchen Island, Pantry
- Level: First
Living room
- Level: First
Basement
- Area: 0
Office
- Level: First
Heating
- Central, Electric
Cooling
- Central Air, Electric, Ceiling Fan(s)
Appliances
- Included: ENERGY STAR Qualified Appliances, Dishwasher, Microwave, Self Cleaning Oven, Refrigerator, Stainless Steel Appliance(s), Stove-Electric, Electric Water Heater
- Laundry: Electric Dryer Hookup, Washer Hookup, Upper Level, Laundry Room, Laundry (ROOM), Yes
Features
- Recessed Lighting, High Ceilings, Smooth Ceilings, Soaking Tub, Linen Closet, Tub/Shower Combo, Walk-In Closet(s)
- Flooring: Carpet, Laminate
- Windows: Window Treatments, Double Pane Windows
- Attic: Pull Down Stairs,Yes
- Has fireplace: No
Interior area
- Total interior livable area: 2,424 sqft
- Finished area above ground: 2,424
- Finished area below ground: 0
Video & virtual tour
Property
Parking
- Total spaces: 2
- Parking features: Driveway, Parking (MLVL), Off Street, On Street, Garage Faces Front
- Garage spaces: 2
- Has uncovered spaces: Yes
Features
- Levels: 2+ story
- Patio & porch: Open (PATIO), Patio, Porch
- Pool features: None
- Fencing: Fenced
- Has view: Yes
- View description: None
- Waterfront features: No
Lot
- Size: 0.99 Acres
- Features: Cul-De-Sac, Subdivision
Details
- Parcel number: 2403060002014270
- Special conditions: Short Sale
Construction
Type & style
- Home type: SingleFamily
- Property subtype: Single Family Residence
Materials
- Vinyl Siding
- Foundation: Slab
Condition
- Year built: 2024
Utilities & green energy
- Water: Public
- Utilities for property: Sewer Connected, Underground Utilities
Green energy
- Energy efficient items: Lighting, Thermostat
Community & HOA
Community
- Features: Curbs
- Subdivision: The Pines At Ridgefield
HOA
- Has HOA: Yes
- Services included: None
- HOA fee: $384 annually
Location
- Region: Odenville
Financial & listing details
- Price per square foot: $99/sqft
- Tax assessed value: $303,990
- Annual tax amount: $1,046
- Price range: $240K - $240K
- Date on market: 3/9/2026
- Road surface type: Paved
Estimated market value
Not available
Estimated sales range
Not available
Not available
Price history
| Date | Event | Price |
|---|---|---|
| 8/3/2026 | Pending sale | $240,000$99/sqft |
Source:  GALMLS #21445856 Report a problem GALMLS #21445856 Report a problem | ||
| 7/22/2026 | Price change | $240,000-4%$99/sqft |
Source: GALMLS #21445856 Report a problem | ||
| 7/8/2026 | Price change | $250,000-3.8%$103/sqft |
Source: GALMLS #21445856 Report a problem | ||
| 5/22/2026 | Price change | $260,000-3.7%$107/sqft |
Source: GALMLS #21445856 Report a problem | ||
| 5/7/2026 | Price change | $270,000-3.6%$111/sqft |
Source: GALMLS #21445856 Report a problem | ||
| 4/20/2026 | Price change | $280,000-3.4%$116/sqft |
Source: GALMLS #21445856 Report a problem | ||
| 4/1/2026 | Price change | $290,000-3.3%$120/sqft |
Source: GALMLS #21445856 Report a problem | ||
| 3/9/2026 | Listed for sale | $299,900+1.5%$124/sqft |
Source: GALMLS #21445856 Report a problem | ||
| 1/29/2024 | Sold | $295,610$122/sqft |
Source: Public Record Report a problem | ||
Public tax history
| Year | Property taxes | Tax assessment |
|---|---|---|
| 2025 | $1,046 +196.6% | $30,400 +210.2% |
| 2024 | $353 +66.7% | $9,800 +66.7% |
| 2023 | $212 | $5,880 |
Find assessor info on the county website
Monthly payment
Est. payment
Payment breakdown
Explore the cost of this home by adjusting the details. Changes won't be saved.Climate risks
Neighborhood: 35120
Nearby schools
GreatSchools rating
- 9/10Margaret Elementary SchoolGrades: K-5Distance: 1.1 mi
- 3/10Odenville Middle SchoolGrades: 6-8Distance: 4.4 mi
- 7/10Saint Clair Co High SchoolGrades: 9-12Distance: 6.5 mi
Schools provided by the listing agent
- Elementary: Margaret
- Middle: Odenville
- High: St Clair County
Source: GALMLS. This data may not be complete. We recommend contacting the local school district to confirm school assignments for this home.
- $295,6104 bd3 ba2.3k sqft775 Pine Ln, Odenville, AL 35120Sold
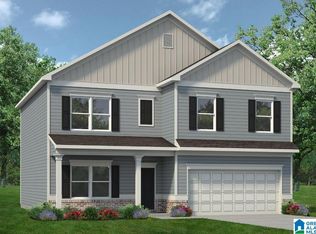
- $278,145-- bd1 ba2.1k sqft765 Pine Cove Cir, Odenville, AL 35120Sold
- $278,1454 bd3 ba2k sqft765 Pine Ln, Odenville, AL 35120Sold
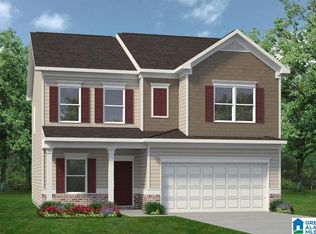
- $327,3554 bd3 ba2.5k sqft755 Pine Cove Cir, Odenville, AL 35120Sold
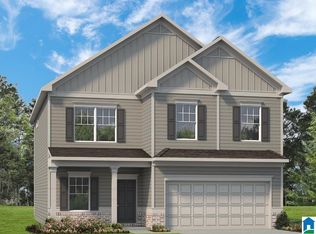
- $297,610-- bd1 ba2.4k sqft790 Pine Cove Cir, Odenville, AL 35120Sold
- $297,6104 bd3 ba2.3k sqft790 Pine Ln, Odenville, AL 35120Sold
- $280,000-- bd1 ba2.5k sqft745 Pine Cove Cir, Odenville, AL 35120Sold
- $311,705-- bd1 ba2.4k sqft770 Pine Cove Cir, Odenville, AL 35120Sold
A local agent can set up tours, give advice and negotiate with sellers.
A local lender can help you make sure your offer is ready when you are.
Similar homes
- $265,0004 bd3 ba2k sqft135 Village Springs Cv, Springville, AL 35146For Sale
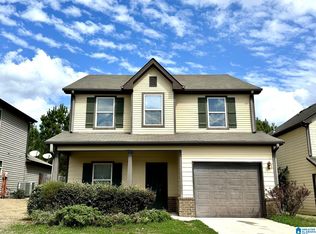
 MLS ID #21436854, Dawn Parker, Birminghome Realty PLLC. GALMLS
 - $174,9003 bd2 ba1.2k sqft5006 Matt Dr, Birmingham, AL 35215For Sale
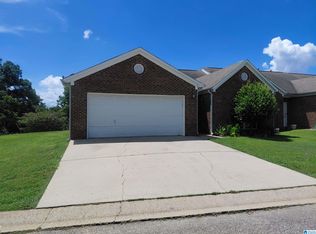 MLS ID #21459803, Caprina Harris, Alabama Realty Brokers III. GALMLS
 - $244,5003 bd2 ba1.6k sqft212 Black Creek Trl, Odenville, AL 35120For Sale
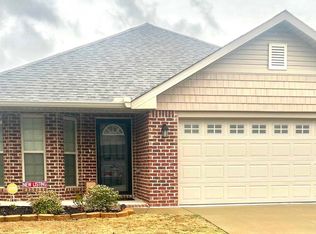 MLS ID #21440821, Terri Jones, Terri Jones Consulting LLC. GALMLS
 - $215,0003 bd2 ba1.3k sqft450 Fox Run Cir, Pell City, AL 35125For Sale
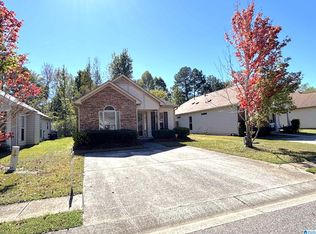 MLS ID #21449235, Chad Camp, Lovejoy Realty Inc. GALMLS
 - $210,0004 bd2 ba1.5k sqft551 Kincaid Cove Ln, Odenville, AL 35120For SaleMLS ID #21458279, Brandon Harder, Keller Williams Realty Vestavia. GALMLS
- $349,9003 bd3 ba2.4k sqft680 Ridgefield Dr, Odenville, AL 35120For SaleMLS ID #21451822, Laurie Brasher, Fields Gossett Realty. GALMLS
- from $249,9003 bd2 ba1.3k sqftColorado Plan, Kerri Lane Estates, Birmingham, AL 35215New ConstructionEnergy Smart New Homes
- $325,0003 bd2 ba1.4k sqftInternet, Cropwell, AL 35054For SaleMLS ID #21458280, Jeff Jones, Fields Gossett Realty. GALMLS
- $249,9003 bd2 ba1.4k sqft333 Fox Run Ln, Pell City, AL 35125For SaleMLS ID #21459481, Diana White, ERA King Real Estate. GALMLS
- $210,0004 bd2 ba1.4k sqft572 Kincaid Cove Ln, Odenville, AL 35120For SaleMLS ID #21444298, Brandon Harder, Keller Williams Realty Vestavia. GALMLS
- $349,9003 bd2 ba1.6k sqft3323 Chase Ct, Birmingham, AL 35235For SaleMLS ID #21458122, Ken Grodner, Keller Williams Realty Vestavia. GALMLS
- $218,0003 bd3 ba1.6k sqft2056 Queens Ct, Moody, AL 35004For SaleMLS ID #21453187, Allison Krafft, Moody Realty. GALMLS
- $259,9003 bd2 ba1.3k sqft8564 Dover Dr, Leeds, AL 35094For SaleMLS ID #21441234, Carolyn Spain, Keller Williams. GALMLS
- $275,0003 bd2 ba2.1k sqft5169 Alex Way, Birmingham, AL 35215For SaleMLS ID #21457058, Kevin Nguyen, Keller Williams. GALMLS
- $240,0004 bd3 ba1.8k sqftCharter Spectrum, Att, Pinson, AL 35126For SaleMLS ID #21458847, Laurie Valentine, RealtySouth-OTM-Acton Rd. GALMLS
- $195,0003 bd2 ba1.4k sqft111 Stone Ridge Trl, Birmingham, AL 35210For SaleMLS ID #21458265, Rhonda Nix Cooper, First Class Realty Services, L. GALMLS
- $285,0003 bd2 ba1.4k sqft142 Tolbert Dr, Steele, AL 35987For SaleMLS ID #21917146, Melissa Freeman. ValleyMLS
- $309,9003 bd2 ba1.7k sqft9777 Deerview Ln, Kimberly, AL 35091For SaleMLS ID #21455375, Denise Launius, RE/MAX on Main. GALMLS
- $264,9004 bd2 ba1.9k sqft190 Crawford Dr, Springville, AL 35146For SaleMLS ID #21445270, Laurie Brasher, Fields Gossett Realty. GALMLS
- $222,0003 bd2 ba1.4k sqft1124 Washington Dr, Moody, AL 35004For SaleMLS ID #21455065, Nakia Walker, Opendoor Brokerage LLC. GALMLS
- $244,5003 bd3 ba2.1k sqft5171 Crowley Dr, Birmingham, AL 35210For SaleMLS ID #21455280, Don Sweat, Avast Realty- Birmingham. GALMLS
- $174,9004 bd2 ba1.4k sqft2112 Merry Dr NE, Birmingham, AL 35215For SaleMLS ID #21458736, Robert Salmons, Entera Realty LLC. GALMLS
- $328,0003 bd3 ba2.4k sqft469 Woodhaven Way, Pell City, AL 35128For SaleMLS ID #21460568, Jennifer Gipson, ERA King Real Estate - Pell City. GALMLS
- $324,9003 bd2 ba1.6k sqftSpectrum, Trussville, AL 35173For SaleMLS ID #21455119, Kellie Usry, RealtySouth-Trussville Office. GALMLS
- $274,0003 bd2 ba1.6k sqft85 Cedar Ct, Pell City, AL 35125For SaleMLS ID #21461208, Sharon Thomas, Re/Max Hometown Properties. GALMLS
- $280,9903 bd3 ba2.2k sqftThe Caldwell Sterling Grove Dr, Odenville, AL 35120For SaleMLS ID #21439516, Shauna Arnold Jackson, SDH Alabama LLC. GALMLS
- $235,0003 bd2 ba1.2k sqft6758 Heaton Mnr, Pinson, AL 35126For SaleMLS ID #21440131, Melanie Cox, Grace Realty Group, LLC. GALMLS
- $219,9003 bd2 ba1.3k sqft4725 Turner Dr, Birmingham, AL 35215For SaleMLS ID #21453468, Robert Salmons, Entera Realty LLC. GALMLS
- $284,9005 bd4 ba1.9k sqft7502 Ashton Pl, Trussville, AL 35173For SaleMLS ID #21451789, Joanna Nix, Arcara Residential, LLC. GALMLS
- $240,0004 bd3 ba2.2k sqft1745 Indian Summer Dr, Birmingham, AL 35215For SaleMLS ID #21442464, Tracey Acey, Acey & Associates, LLC. GALMLS
- $190,0004 bd3 ba1.9k sqft60 Abingdon Trce, Odenville, AL 35120For SaleMLS ID #21450932, Rich Segrist, JMG Alabama LLC. GALMLS
- $154,9003 bd3 ba3.1k sqft734 Blackjack Rd, Trussville, AL 35173For SaleMLS ID #21437753, Madrene Pardue, Five Star Real Estate, LLC. GALMLS
- $209,9004 bd2 ba2k sqft1913 9th St NW, Birmingham, AL 35215For SaleMLS ID #21448704, Robert Salmons, Entera Realty LLC. GALMLS
- $299,9004 bd3 ba2.3k sqftSpectrum, Pinson, AL 35126For SaleMLS ID #21461321, Deanna Young, RE/MAX Marketplace. GALMLS
- $225,0004 bd3 ba2.2k sqft4932 Kerri Ln, Birmingham, AL 35215For SaleMLS ID #21446068, Robert Salmons, Entera Realty LLC. GALMLS
- $329,9003 bd2 ba1.7k sqftSparklight And Brightspeed, Pell City, AL 35128For SaleMLS ID #21457731, Britton Falkner, The Falkner Firm, LLC. GALMLS
- $174,9993 bd2 ba2.8k sqft110 21st Ave NW, Center Pt, AL 35215For SaleMLS ID #21428752, CeCe Savage, Garth Realty Group, LLC.. GALMLS
- $274,9003 bd2 ba1.2k sqft7489 Rodgers Rd, Leeds, AL 35094For SaleMLS ID #21452143, Joseph Heckel, RealtySouth-Inverness Office. GALMLS
- $299,9003 bd3 ba1.8k sqftSpectrum, Leeds, AL 35094For SaleMLS ID #21458938, Shandi White, Stratford Real Estate. GALMLS
- $249,9004 bd3 ba2.8k sqft4421 Oak Lane Cir, Pinson, AL 35126For SaleMLS ID #21418908, Kelley Shaw Smith, RE/MAX on Main. GALMLS
