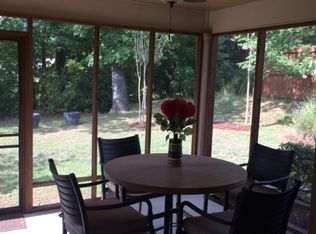
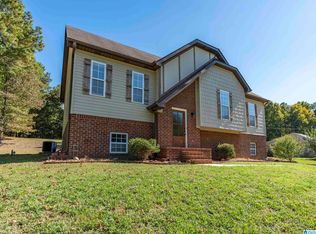
Move-in ready and designed for easy one-level living! This beautifully maintained 3-bedroom, 2-bath home features a desirable no-stairs floor plan, a spacious 2-car garage, and an inviting layout with vaulted and trey ceilings. The kitchen offers a complete appliance package, including a refrigerator, dishwasher, smooth-top electric range, microwave, and pantry. The private primary suite includes a garden tub, separate shower, and a large walk-in closet. Enjoy the convenience of a dedicated laundry room and relax outdoors on the open patio. Residents also have access to a community pool. Ideally located near I-20, Logan Martin Lake, shopping, dining, and everyday conveniences, this home offers the perfect combination of comfort, style, and location. Trane HVAC system installed October 2022. 10 year parts and labor warranty is transferrable as long as new buyer continues annual maintenance with company.
Contingent
Price cut: $5K (10/1)
$239,900
333 Fox Run Ln, Pell City, AL 35125
3beds
1,470sqft
Single Family Residence
Built in 2007
6,969 Square Feet Lot
$-- Zestimate®
$163/sqft
$35/mo HOA
What's special
Open patioGarden tubLarge walk-in closetPrivate primary suiteDedicated laundry roomSmooth-top electric rangeNo-stairs floor plan
- 97 days
- 324
- 30
Zillow last checked:
Listing updated:
Listed by:
Diana White 205-753-0236,
ERA King Real Estate
Source: GALMLS,MLS#: 21459481
Facts & features
Interior
Bedrooms & bathrooms
- Bedrooms: 3
- Bathrooms: 2
- Full bathrooms: 2
Rooms
- Room types: Bedroom, Breakfast Room (ROOM), Bathroom, Kitchen, Master Bathroom, Master Bedroom
Primary bedroom
- Level: First
Bedroom 1
- Level: First
Bedroom 2
- Level: First
Primary bathroom
- Level: First
Bathroom 1
- Level: First
Kitchen
- Features: Laminate Counters, Eat-in Kitchen, Pantry
- Level: First
Living room
- Level: First
Basement
- Area: 0
Heating
- Central, Natural Gas
Cooling
- Central Air, Electric, Ceiling Fan(s)
Appliances
- Included: Dishwasher, Microwave, Refrigerator, Stove-Electric, Gas Water Heater
- Laundry: Electric Dryer Hookup, Washer Hookup, Main Level, Laundry Room, Laundry (ROOM), Yes
Features
- None, Cathedral/Vaulted, High Ceilings, Tray Ceiling(s), Soaking Tub, Linen Closet, Separate Shower, Tub/Shower Combo, Walk-In Closet(s)
- Flooring: Carpet, Tile, Vinyl
- Windows: Double Pane Windows
- Attic: Pull Down Stairs,Yes
- Number of fireplaces: 1
- Fireplace features: Tile (FIREPL), Living Room, Gas
Interior area
- Total interior livable area: 1,470 sqft
- Finished area above ground: 1,470
- Finished area below ground: 0
Video & virtual tour
Property
Parking
- Total spaces: 2
- Parking features: Attached, Parking (MLVL), Garage Faces Front
- Attached garage spaces: 2
Features
- Levels: One
- Stories: 1
- Patio & porch: Open (PATIO), Patio
- Exterior features: None
- Pool features: In Ground, Community
- View description: None
- Waterfront features: No
Lot
- Size: 6,969 Square Feet
- Features: Subdivision
Details
- Parcel number: 2307350001005.219
- Special conditions: N/A
Construction
Type & style
- Home type: SingleFamily
- Property subtype: Single Family Residence
- Attached to another structure: Yes
Materials
- HardiPlank Type, Stone
- Foundation: Slab
Condition
- Year built: 2007
Utilities & green energy
- Water: Public
- Utilities for property: Sewer Connected, Underground Utilities
Community & HOA
Community
- Features: Street Lights
- Subdivision: Fox Hollow
HOA
- Has HOA: Yes
- Amenities included: Management, Recreation Facilities
- Services included: Maintenance Grounds, Utilities for Comm Areas
- HOA fee: $425 annually
Location
- Region: Pell City
Financial & listing details
- Price per square foot: $163/sqft
- Tax assessed value: $227,610
- Annual tax amount: $1,832
- Price range: $239.9K - $239.9K
- Date on market: 7/17/2026
Estimated market value
Not available
Estimated sales range
Not available
Not available
Price history
| Date | Event | Price |
|---|---|---|
| 10/15/2026 | Contingent | $239,900$163/sqft |
Source:  GALMLS #21459481 Report a problem GALMLS #21459481 Report a problem | ||
| 10/1/2026 | Price change | $239,900-2%$163/sqft |
Source: GALMLS #21459481 Report a problem | ||
| 9/4/2026 | Price change | $244,900-2%$167/sqft |
Source: GALMLS #21459481 Report a problem | ||
| 8/11/2026 | Price change | $249,900-3.8%$170/sqft |
Source: GALMLS #21459481 Report a problem | ||
| 7/17/2026 | Listed for sale | $259,900+243.6%$177/sqft |
Source: GALMLS #21459481 Report a problem | ||
| 3/3/2015 | Listing removed | $1,000$1/sqft |
Source: King Property Management Report a problem | ||
| 1/8/2015 | Listed for rent | $1,000$1/sqft |
Source: King Property Management Report a problem | ||
| 5/21/2014 | Listing removed | $1,000$1/sqft |
Source: ERA King - Lincoln #597282 Report a problem | ||
| 5/2/2014 | Listed for rent | $1,000$1/sqft |
Source: King Real Estate Company, Inc. Report a problem | ||
| 8/19/2011 | Sold | $75,650$51/sqft |
Source: Public Record Report a problem | ||
Public tax history
| Year | Property taxes | Tax assessment |
|---|---|---|
| 2025 | $1,832 +7% | $44,680 +7% |
| 2024 | $1,712 +7.4% | $41,760 +7.4% |
| 2023 | $1,594 +14.8% | $38,880 +14.8% |
| 2022 | $1,388 +26.1% | $33,860 +10.7% |
| 2021 | $1,101 | $30,580 |
| 2020 | $1,101 +6.3% | $30,580 +6.3% |
| 2019 | $1,035 +29.7% | $28,760 +29.7% |
| 2018 | $798 | $22,180 |
| 2017 | -- | $22,180 |
| 2016 | -- | $22,180 |
| 2015 | $811 | $22,180 -1.6% |
| 2014 | $811 | $22,540 |
| 2013 | -- | $22,540 |
| 2012 | -- | $22,540 +62.6% |
| 2011 | -- | $13,860 -0.1% |
| 2010 | -- | $13,880 |
| 2009 | -- | $13,880 -50% |
| 2008 | -- | $27,740 |
Find assessor info on the county website
Monthly payment
Est. payment
Payment breakdown
Explore the cost of this home by adjusting the details. Changes won't be saved.Climate risks
Neighborhood: 35125
Nearby schools
Schools provided by the listing agent
- Elementary: Iola Roberts
- Middle: Duran
- High: Pell City
Source: GALMLS. This data may not be complete. We recommend contacting the local school district to confirm school assignments for this home.


Similar homes
- from $264,9003 bd2 ba1.2k sqftThe Aaron Plan, Oak Village, Pell City, AL 35125New Construction
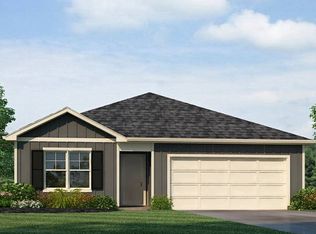 DR Horton
 - $--3 bd2 ba1.4k sqft60 Dewberry Cir, Odenville, AL 35120Auction
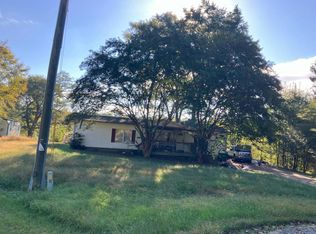 Auction.com 2
 - $279,0003 bd2 ba1.7k sqftAt&t, Pell City, AL 35128For Sale
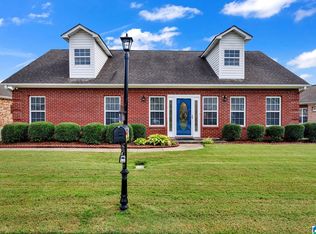
 MLS ID #21461781, Jackie Jones, ARC Realty - Homewood. GALMLS
 - $272,0003 bd2 ba1.2k sqft745 Fallview Ln, Odenville, AL 35120For Sale
 MLS ID #21467147, Mike LaFave, Lokation Real Estate LLC. GALMLS
 - $245,0003 bd2 ba1.6k sqft35 Smith Glen Dr, Springville, AL 35146For SaleMLS ID #21454138, Matthew Lepore, Keller Williams Realty Vestavia. GALMLS
- $312,4003 bd2 ba1.7k sqft2220 Ogletree Pl, Pell City, AL 35125New ConstructionGALMLS
- $262,0003 bd2 ba1.4k sqft365 Deer Creek Way, Odenville, AL 35120For SaleMLS ID #21467312, Laurie Brasher, Fields Gossett Realty. GALMLS
- $265,0003 bd3 ba2k sqft1600 Argo Margaret Rd, Odenville, AL 35120For SaleMLS ID #21462066, Katrina Hennings, ERA King Real Estate - Pell City. GALMLS
- $329,0003 bd2 ba1.6k sqft515 Avondale Ln, Pell City, AL 35128For SaleMLS ID #21463840, Kay McKinney, eXp Realty, LLC Central. GALMLS
- $225,0003 bd2 ba1.2k sqft84 Jonathan Dr, Odenville, AL 35120For SaleMLS ID #21461239, Jacy Richardson, Keller Williams Homewood. GALMLS
- $279,9003 bd2 ba1.4k sqft120 Lynn Dr, Trussville, AL 35173For SaleMLS ID #21467840, Carlie Scroggins, Keller Williams Homewood. GALMLS
- $229,0003 bd2 ba1.4k sqftHargray & Windstream, Odenville, AL 35120For SaleMLS ID #21460914, Deborah McCants, ARC Realty Vestavia. GALMLS
- $215,0003 bd2 ba1.3k sqft5967 Old Acton Rd, Moody, AL 35004For SaleMLS ID #21461230, Yadira Ramon Herrera, Mainstay Brokerage LLC. GALMLS
- $315,0003 bd2 ba1.7k sqftBrightspeed Or Sparklight, Pell City, AL 35128For SaleMLS ID #21462272, Breanna Farmer, ERA King Real Estate - Pell City. GALMLS
- $279,0003 bd2 ba1.7k sqftAtt, Moody, AL 35004For SaleMLS ID #21467525, Savannah McFarland, ARC Realty - Hoover. GALMLS
- $234,0003 bd1 ba1.4k sqftUnknown, Springville, AL 35146For SaleMLS ID #21459074, Allison Burleson, Keller Williams Realty Hoover. GALMLS
- $245,0003 bd2 ba1.4k sqft2130 W Middlebrooke Xing, Odenville, AL 35120For SaleMLS ID #21467394, Tawanna Major, EPI Real Estate. GALMLS
- $235,0003 bd2 ba1.3k sqft140 Andrew Ln, Odenville, AL 35120For SaleMLS ID #21449981, Seth Cain, Real Broker LLC. GALMLS
- $244,0003 bd2 ba1.1k sqft8688 Mohring Pl, Leeds, AL 35094For SaleMLS ID #21466366, Austin Cherry, Keller Williams Realty Vestavia. GALMLS
