Beautiful, low maintenance garden home on a quiet culdesac! It features a 2 car garage with a utility closet, recessed lighting throughout, custom oak cabinets, ceramic tile in kitchen and baths, crown molding throughout, ventless gas fireplace, large closets, full size jacuzzi tub in master bath, partially covered patio, and a manicured lawn.
For sale
Price cut: $10K (9/2)
$225,000
6758 Heaton Mnr, Pinson, AL 35126
3beds
1,279sqft
Single Family Residence
Built in 2006
-- sqft lot
$222,900 Zestimate®
$176/sqft
$-- HOA
What's special
Ventless gas fireplaceCustom oak cabinetsCrown molding throughoutRecessed lighting throughoutLarge closetsPartially covered patioManicured lawn
- 274 days
- 116
- 7
Zillow last checked:
Listing updated:
Listed by:
Melanie Cox CELL:205-603-6116,
Grace Realty Group, LLC
Source: GALMLS,MLS#: 21440131
Facts & features
Interior
Bedrooms & bathrooms
- Bedrooms: 3
- Bathrooms: 2
- Full bathrooms: 2
Rooms
- Room types: Bedroom, Bathroom, Kitchen, Master Bathroom, Master Bedroom
Primary bedroom
- Level: First
Bedroom 1
- Level: First
Bedroom 2
- Level: First
Primary bathroom
- Level: First
Bathroom 1
- Level: First
Kitchen
- Features: Laminate Counters
- Level: First
Living room
- Level: First
Basement
- Area: 0
Heating
- Electric
Cooling
- Central Air
Appliances
- Included: Dishwasher, Electric Oven, Refrigerator, Stove-Electric, Gas Water Heater
- Laundry: Electric Dryer Hookup, Washer Hookup, Main Level, Other, Laundry (ROOM), Yes
Features
- Recessed Lighting, Cathedral/Vaulted, Tray Ceiling(s), Separate Shower, Tub/Shower Combo
- Flooring: Carpet, Tile
- Attic: Pull Down Stairs,Yes
- Number of fireplaces: 1
- Fireplace features: Marble (FIREPL), Ventless, Living Room, Gas
Interior area
- Total interior livable area: 1,279 sqft
- Finished area above ground: 1,279
- Finished area below ground: 0
Video & virtual tour
Property
Parking
- Total spaces: 1
- Parking features: Driveway, Garage Faces Front
- Garage spaces: 1
- Has uncovered spaces: Yes
Features
- Levels: One
- Stories: 1
- Patio & porch: Covered, Patio
- Exterior features: None
- Pool features: None
- Has spa: Yes
- Spa features: Bath
- View description: None
- Waterfront features: No
Details
- Parcel number: 0900261000040.007
- Special conditions: As Is
Construction
Type & style
- Home type: SingleFamily
- Property subtype: Single Family Residence
- Attached to another structure: Yes
Materials
- 3 Sides Brick
- Foundation: Slab
Condition
- Year built: 2006
Utilities & green energy
- Water: Public
- Utilities for property: Sewer Connected
Community & HOA
Community
- Subdivision: Clay Ridge
Location
- Region: Pinson
Financial & listing details
- Price per square foot: $176/sqft
- Tax assessed value: $229,400
- Price range: $225K - $225K
- Date on market: 1/7/2026
Estimated market value
$222,900
$212,000 - $234,000
$1,409/mo
Price history
| Date | Event | Price |
|---|---|---|
| 9/2/2026 | Price change | $225,000-4.3%$176/sqft |
Source:  GALMLS #21440131 Report a problem GALMLS #21440131 Report a problem | ||
| 5/4/2026 | Price change | $235,000-4.4%$184/sqft |
Source: GALMLS #21440131 Report a problem | ||
| 3/3/2026 | Price change | $245,900-1.6%$192/sqft |
Source: GALMLS #21440131 Report a problem | ||
| 1/7/2026 | Listed for sale | $250,000+61.3%$195/sqft |
Source: GALMLS #21440131 Report a problem | ||
| 6/21/2011 | Sold | $155,000-3.1%$121/sqft |
Source: Public Record Report a problem | ||
| 4/29/2010 | Price change | $159,900-3%$125/sqft |
Source: RE/MAX Realty Brokers #441002 Report a problem | ||
| 4/17/2010 | Price change | $164,900-2.4%$129/sqft |
Source: RE/MAX Realty Brokers #441002 Report a problem | ||
| 9/19/2009 | Listed for sale | $168,900-3.4%$132/sqft |
Source: RE/MAX Realty Brokers #441002 Report a problem | ||
| 1/4/2009 | Listing removed | $174,900$137/sqft |
Source: NCI #388000 Report a problem | ||
| 4/6/2008 | Listed for sale | $174,900+9.4%$137/sqft |
Source: NCI Report a problem | ||
| 6/12/2006 | Sold | $159,900$125/sqft |
Source: Public Record Report a problem | ||
Public tax history
| Year | Property taxes | Tax assessment |
|---|---|---|
| 2025 | -- | $21,260 +6.9% |
| 2024 | -- | $19,880 -2% |
| 2023 | -- | $20,280 +3.9% |
| 2022 | -- | $19,520 +21.4% |
| 2021 | -- | $16,080 |
| 2020 | -- | $16,080 -4.2% |
| 2019 | -- | $16,780 +10.8% |
| 2018 | -- | $15,140 |
| 2017 | -- | $15,140 |
| 2016 | -- | $15,140 -2.9% |
| 2015 | -- | $15,600 +1.3% |
| 2014 | $771 | $15,400 |
| 2013 | $771 | $15,400 +0.1% |
| 2012 | $771 -1.3% | $15,390 -1.3% |
| 2011 | $782 | $15,600 |
| 2010 | $782 | $15,600 |
| 2009 | $782 -2% | $15,600 -2% |
| 2008 | $798 +0.4% | $15,920 +0.4% |
| 2007 | $794 +272.9% | $15,850 +272.1% |
| 2005 | $213 | $4,260 |
Find assessor info on the county website
Monthly payment
Est. payment
Payment breakdown
Explore the cost of this home by adjusting the details. Changes won't be saved.Climate risks
Neighborhood: 35126
Nearby schools
Schools provided by the listing agent
- Elementary: Clay
- Middle: Clay - Chalkville
- High: Clay - Chalkville
Source: GALMLS. This data may not be complete. We recommend contacting the local school district to confirm school assignments for this home.

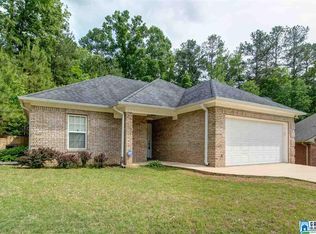

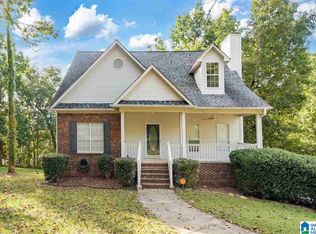
Similar homes
- $225,0003 bd2 ba1.1k sqft4967 Deer Foot Cv, Pinson, AL 35126For Sale
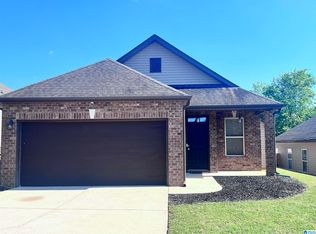
 MLS ID #21453600, Karol Simpson, RealtySouth-I459 Southwest. GALMLS
 - $209,9003 bd2 ba1.2k sqft4604 Brittany Cv, Pinson, AL 35126For Sale
 MLS ID #21461068, Paul Fowler, Keller Williams. GALMLS
 - $204,9003 bd2 ba1.3k sqft2120 Brewster Rd, Birmingham, AL 35235For Sale
 MLS ID #21467032, Carol Reid, Realty by Design. GALMLS
 - $200,0003 bd2 ba1.1k sqft5311 Scott Dr, Pinson, AL 35126For Sale
 MLS ID #21461549, Karel Maxam, ARC Realty Alabama. GALMLS
 - $250,0003 bd2 ba1.4k sqftSpectrum, Pinson, AL 35126For SaleMLS ID #21464543, Melanie Clough, ARC Realty Vestavia. GALMLS
- $239,0003 bd2 ba1.6k sqft6909 Arnett Cir, Trussville, AL 35173For SaleMLS ID #21462985, Charline Wu, Better Homes. GALMLS
- $185,0003 bd2 ba1.6k sqftAt&t Spectrum, Pinson, AL 35126For SaleMLS ID #21458984, Joseph Rooker, Sweet HOMElife Real Estate. GALMLS
- $179,9003 bd2 ba1.7k sqft5201 Mike Dr, Pinson, AL 35126For SaleMLS ID #21454208, Jeremy Galloway, EXP Realty LLC. GALMLS
- $199,9003 bd2 ba1.6k sqft7546 Old Springville Rd, Trussville, AL 35173For SaleMLS ID #21457605, Shane Little, Keller Williams Metro North. GALMLS
- $195,0003 bd2 ba1.7k sqft928 18th Ave NW, Birmingham, AL 35215For SaleMLS ID #21466632, Detrice Sanders, Town Square Realty. GALMLS
- $210,0003 bd2 ba1.2k sqft999 Ridgewood Dr, Remlap, AL 35133For SaleMLS ID #21464799, Sinan Zakaria, Listed Simply. GALMLS
- $224,9993 bd2 ba1.4k sqft9235 Radford Pl, Warrior, AL 35180For SaleMLS ID #21454869, Timothy Douglas, EXIT MelRose Realty. GALMLS
- $165,0004 bd2 ba1.4k sqft7873 Williams St, Pinson, AL 35126For SaleMLS ID #21412663, Leda Dimperio, RealtySouth-MB-Crestline. GALMLS
- $229,9003 bd2 ba1.2k sqftAtt, Warrior, AL 35180For SaleMLS ID #21464034, Karrie Henderson, RealtySouth-I459 Southwest. GALMLS
- $178,0003 bd2 ba1.5k sqft2625 Denise Dr, Birmingham, AL 35235For SaleMLS ID #21463148, Robert Salmons, Entera Realty LLC. GALMLS
- $258,0003 bd2 ba1.7k sqft6925 Honor Keith Rd, Trussville, AL 35173For SaleMLS ID #21446698, Tobie Burns, Keller Williams. GALMLS
- $235,0004 bd2 ba1.3k sqft227 27th Court Cir NW, Birmingham, AL 35215For SaleMLS ID #21459499, Erika Coleman, Keller Williams Realty Vestavia. GALMLS
- $252,0003 bd2 ba1.5k sqft4905 Spunky Hollow Rd, Remlap, AL 35133For SaleMLS ID #21461206, Nicki Pender, Creed Land Company LLC. GALMLS
- $259,5004 bd2 ba1.7k sqft4812 Curtis Ln, Birmingham, AL 35215For SaleMLS ID #21456348, Megan Beane, EXIT Realty Crossroads. GALMLS
