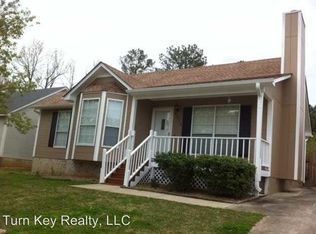
Welcome to Innsbrook. This is an easy living one story home located on a quiet cul-de-sac with very little traffic. Enter the front door to the family room with a cozy woodburning fireplace. Dining area connects to the kitchen that has stainless appliances stove/oven, dishwasher and refrigerator. Three nice size bedrooms and two full bathrooms. Hardwood flooring is in the main living areas and the main bedroom. Outback is a large level privacy fenced backyard for the kids and pets. Also there is a large storage building on the property. Convenient to shopping and school.
For sale
$209,900
4604 Brittany Cv, Pinson, AL 35126
3beds
1,291sqft
Single Family Residence
Built in 1996
-- sqft lot
$-- Zestimate®
$163/sqft
$21/mo HOA
What's special
- 76 days
- 215
- 6
Zillow last checked:
Listing updated:
Listed by:
Paul Fowler CELL:2059131740,
Keller Williams
Source: GALMLS,MLS#: 21461068
Facts & features
Interior
Bedrooms & bathrooms
- Bedrooms: 3
- Bathrooms: 2
- Full bathrooms: 2
Rooms
- Room types: Bedroom, Den/Family (ROOM), Dining Room, Kitchen, Master Bathroom, Master Bedroom
Primary bedroom
- Level: First
Bedroom 1
- Level: First
Bedroom 2
- Level: First
Primary bathroom
- Level: First
Dining room
- Level: First
Family room
- Level: First
Kitchen
- Features: Laminate Counters
- Level: First
Basement
- Area: 0
Heating
- Central, Electric, Forced Air, Heat Pump
Cooling
- Central Air, Electric, Heat Pump
Appliances
- Included: Dishwasher, Electric Oven, Refrigerator, Stainless Steel Appliance(s), Electric Water Heater
- Laundry: Electric Dryer Hookup, Washer Hookup, Main Level, Laundry Closet, Laundry (ROOM), Yes
Features
- Crown Molding, Linen Closet, Tub/Shower Combo
- Flooring: Carpet, Hardwood, Tile
- Windows: Bay Window(s)
- Basement: Crawl Space
- Attic: Pull Down Stairs,Yes
- Number of fireplaces: 1
- Fireplace features: Tile (FIREPL), Family Room, Wood Burning
Interior area
- Total interior livable area: 1,291 sqft
- Finished area above ground: 1,291
- Finished area below ground: 0
Video & virtual tour
Property
Parking
- Parking features: Driveway, On Street
- Has uncovered spaces: Yes
Features
- Levels: One
- Stories: 1
- Patio & porch: Open (DECK), Deck
- Pool features: None
- Fencing: Fenced
- View description: None
- Waterfront features: No
Lot
- Features: Interior Lot, Subdivision
Details
- Additional structures: Storage
- Parcel number: 0900291000153.000
- Special conditions: As Is
Construction
Type & style
- Home type: SingleFamily
- Property subtype: Single Family Residence
Materials
- HardiPlank Type
Condition
- Year built: 1996
Utilities & green energy
- Water: Public
- Utilities for property: Sewer Connected, Underground Utilities
Community & HOA
Community
- Subdivision: Innsbrooke Brittany Place
HOA
- Has HOA: Yes
- Services included: None
- HOA fee: $254 annually
Location
- Region: Pinson
Financial & listing details
- Price per square foot: $163/sqft
- Tax assessed value: $149,000
- Annual tax amount: $693
- Price range: $209.9K - $209.9K
- Date on market: 8/3/2026
Estimated market value
Not available
Estimated sales range
Not available
Not available
Price history
| Date | Event | Price |
|---|---|---|
| 8/5/2026 | Listed for sale | $209,900+277.2%$163/sqft |
Source:  GALMLS #21461068 Report a problem GALMLS #21461068 Report a problem | ||
| 2/23/2021 | Listing removed | -- |
Source: Owner Report a problem | ||
| 5/28/2020 | Listing removed | $1,195$1/sqft |
Source: Owner Report a problem | ||
| 5/27/2020 | Listed for rent | $1,195$1/sqft |
Source: Owner Report a problem | ||
| 7/20/2018 | Listing removed | $1,195$1/sqft |
Source: Owner Report a problem | ||
| 7/15/2018 | Listed for rent | $1,195$1/sqft |
Source: Owner Report a problem | ||
| 6/2/2011 | Sold | $55,650-30.4%$43/sqft |
Source: Public Record Report a problem | ||
| 4/22/2011 | Price change | $79,900$62/sqft |
Source: Real Living Advanced Realty #484492 Report a problem | ||
| 3/16/2011 | Price change | -- |
Source: Williams & Williams Worldwide Real Estate Auction Report a problem | ||
| 3/2/2011 | Price change | $79,900-5.9%$62/sqft |
Source: foreclosure.com Report a problem | ||
| 2/23/2011 | Price change | $84,900+6.3%$66/sqft |
Source: Real Living #484492 Report a problem | ||
| 2/11/2011 | Price change | $79,900-5.9%$62/sqft |
Source: Real Living Advanced Realty #484492 Report a problem | ||
| 1/13/2011 | Price change | $84,900-5.6%$66/sqft |
Source: Real Living Advanced Realty #484492 Report a problem | ||
| 11/28/2010 | Price change | $89,900-21.1%$70/sqft |
Source: foreclosure.com Report a problem | ||
| 11/24/2010 | Listed for sale | -- |
Source: foreclosure.com Report a problem | ||
| 6/3/2003 | Sold | $114,000$88/sqft |
Source: Public Record Report a problem | ||
Public tax history
| Year | Property taxes | Tax assessment |
|---|---|---|
| 2025 | $693 -53.2% | $14,900 -49.7% |
| 2024 | $1,483 | $29,600 |
| 2023 | $1,483 +4.2% | $29,600 +4.2% |
| 2022 | $1,424 +18% | $28,420 +18% |
| 2021 | $1,206 +4.6% | $24,080 +4.6% |
| 2020 | $1,153 | $23,020 |
| 2019 | $1,153 +10.7% | $23,020 +10.7% |
| 2018 | $1,042 | $20,800 |
| 2017 | $1,042 +6% | $20,800 +6% |
| 2016 | $983 -5.7% | $19,620 -5.7% |
| 2015 | $1,042 -3.9% | $20,800 +1.9% |
| 2014 | $1,084 +1.4% | $20,420 |
| 2013 | $1,069 | $20,420 -4.3% |
| 2012 | $1,069 +97.2% | $21,340 +97.2% |
| 2011 | $542 -1.8% | $10,820 -1.8% |
| 2010 | $552 | $11,020 |
| 2009 | $552 -4.8% | $11,020 -4.8% |
| 2008 | $580 +0.9% | $11,570 +0.9% |
| 2007 | $575 +4.8% | $11,470 +4.8% |
| 2006 | $548 +4.1% | $10,940 +4.1% |
| 2005 | $527 +2.4% | $10,510 -48.8% |
| 2004 | $514 +8.1% | $20,520 +8.1% |
| 2003 | $475 +19.2% | $18,980 +138.4% |
| 2002 | $399 | $7,960 |
| 2001 | $399 | $7,960 |
| 2000 | $399 | $7,960 |
Find assessor info on the county website
Monthly payment
Est. payment
Payment breakdown
Explore the cost of this home by adjusting the details. Changes won't be saved.Climate risks
Neighborhood: 35126
Nearby schools
Schools provided by the listing agent
- Elementary: Pinson
- Middle: Rudd
- High: Pinson Valley
Source: GALMLS. This data may not be complete. We recommend contacting the local school district to confirm school assignments for this home.


Similar homes
- $212,5003 bd2 ba1.3k sqft5249 Balboa Ave, Pinson, AL 35126For Sale
 MLS ID #21459351, Brandi Brooks, Milestone Realty. GALMLS
 - $225,0003 bd2 ba1.1k sqft4967 Deer Foot Cv, Pinson, AL 35126For Sale
 MLS ID #21453600, Karol Simpson, RealtySouth-I459 Southwest. GALMLS
 - $249,9003 bd2 ba1.9k sqftAt&t, Gonet, Spectrum, Pinson, AL 35126For Sale
 MLS ID #21456138, Lisa Underwood, Maison Noblet' Realty LLC. GALMLS
 - $185,0003 bd2 ba1.6k sqftAt&t Spectrum, Pinson, AL 35126For Sale
 MLS ID #21458984, Joseph Rooker, Sweet HOMElife Real Estate. GALMLS
 - $225,0003 bd2 ba1.2k sqft6758 Heaton Mnr, Pinson, AL 35126For SaleMLS ID #21440131, Melanie Cox, Grace Realty Group, LLC. GALMLS
- $165,0004 bd2 ba1.4k sqft7873 Williams St, Pinson, AL 35126For SaleMLS ID #21412663, Leda Dimperio, RealtySouth-MB-Crestline. GALMLS
- $240,0003 bd3 ba1.8k sqftSpectrum, Pinson, AL 35126For SaleMLS ID #21430916, Kent Jones, RE/MAX Realty Brokers. GALMLS
- $195,0003 bd2 ba1.7k sqft928 18th Ave NW, Birmingham, AL 35215For SaleMLS ID #21466632, Detrice Sanders, Town Square Realty. GALMLS
- $209,9004 bd2 ba1.9k sqft1424 High Point Ter, Birmingham, AL 35235For SaleMLS ID #21460489, Robert Salmons, Entera Realty LLC. GALMLS
- $179,0003 bd2 ba1.1k sqft601 23rd Ave NE, Birmingham, AL 35215For SaleMLS ID #21462939, Jacquelyn Smith, Dalton Wade Real Estate Group. GALMLS
- $199,4003 bd2 ba1.5k sqft305 Melanie Dr, Birmingham, AL 35215For SaleMLS ID #21449719, Sylvia Vinson, Keller Williams Realty Blount. GALMLS
- $169,0002 bd1 ba1k sqft4205 Wilson Rd, Pinson, AL 35126For SaleMLS ID #21463455, Allison Krafft, Moody Realty. GALMLS
- $229,9003 bd2 ba1.2k sqftAtt, Warrior, AL 35180For SaleMLS ID #21464034, Karrie Henderson, RealtySouth-I459 Southwest. GALMLS
- $229,9003 bd2 ba1.4k sqft515 Archwood Way, Odenville, AL 35120For SaleMLS ID #21458813, Brad Bozeman, ARC Realty Vestavia. GALMLS
- $234,9003 bd2 ba1.6k sqft6909 Arnett Cir, Trussville, AL 35173For SaleMLS ID #21462985, Charline Wu, Better Homes. GALMLS
- $214,6003 bd2 ba1.2k sqft237 Dragline Rd, Leeds, AL 35094For SaleMLS ID #21457642, Tracy Hood, Amerisell Realty. GALMLS
- $209,9003 bd2 ba1.7k sqftKinectic, Springville, AL 35146For SaleMLS ID #21463347, Brenda Walker, RealtySouth-Trussville Office. GALMLS
- $119,9002 bd1 ba1.6k sqftVarious Providers, Pinson, AL 35126For SaleMLS ID #21457063, LaVelle Noblitt, Maison Noblet' Realty LLC. GALMLS
- $156,0004 bd2 ba1.4k sqft2108 Merry Dr NE, Birmingham, AL 35215For SaleMLS ID #21464366, Braxton Tubbs, EXIT Realty Birmingham. GALMLS
