Investment opportunity with strong upside potential. This 2-bedroom, 1 bath home offers 816 sq ft of living space, a bonus room, and an unfinished basement ideal for storage or future expansion. The property needs updates and TLC, making it a great candidate for renovation, rental, or resale. Located just off of Highway 79 North minutes from the new four-lane connecting Highways 75 & 79 in Palmerdale as part of the Northern Beltline project, the area is positioned for increased accessibility and long-term growth. Excellent option for investors seeking value and potential in an improving location.
For sale
$119,900
9410 Old Tennessee Pike Rd, Pinson, AL 35126
2beds
1,632sqft
Single Family Residence
Built in 1951
2.44 Acres Lot
$-- Zestimate®
$73/sqft
$-- HOA
What's special
Bonus room
- 90 days
- 275
- 27
Zillow last checked:
Listing updated:
Listed by:
LaVelle Noblitt lavelle@maisonnobletrealty.com,
Maison Noblet' Realty LLC,
Lisa Underwood 205-807-0645,
Maison Noblet' Realty LLC
Source: GALMLS,MLS#: 21457063
Facts & features
Interior
Bedrooms & bathrooms
- Bedrooms: 2
- Bathrooms: 1
- Full bathrooms: 1
Rooms
- Room types: Bedroom, Bathroom, Kitchen
Bedroom 1
- Level: First
Bedroom 2
- Level: First
Bathroom 1
- Level: First
Kitchen
- Features: Laminate Counters
- Level: First
Living room
- Level: First
Basement
- Area: 816
Heating
- Heat Pump
Cooling
- Heat Pump
Appliances
- Included: Electric Oven, Electric Water Heater
- Laundry: Electric Dryer Hookup, Washer Hookup, In Basement, Basement Area, Yes
Features
- None, Tub/Shower Combo
- Flooring: Laminate, Vinyl
- Basement: Full,Unfinished,Block
- Attic: None
- Has fireplace: No
Interior area
- Total interior livable area: 1,632 sqft
- Finished area above ground: 1,632
- Finished area below ground: 0
Video & virtual tour
Property
Parking
- Parking features: Driveway
- Has uncovered spaces: Yes
Features
- Levels: One
- Stories: 1
- Patio & porch: Porch
- Pool features: None
- View description: None
- Waterfront features: No
Lot
- Size: 2.44 Acres
Details
- Parcel number: 0100312000008.000
- Special conditions: As Is
Construction
Type & style
- Home type: SingleFamily
- Property subtype: Single Family Residence
Materials
- Wood Siding
- Foundation: Basement
Condition
- Year built: 1951
Utilities & green energy
- Sewer: Septic Tank
- Water: Public
Community & HOA
Community
- Subdivision: None
Location
- Region: Pinson
Financial & listing details
- Price per square foot: $73/sqft
- Tax assessed value: $74,000
- Annual tax amount: $741
- Price range: $119.9K - $119.9K
- Date on market: 6/24/2026
Estimated market value
Not available
Estimated sales range
Not available
Not available
Price history
| Date | Event | Price |
|---|---|---|
| 6/24/2026 | Listed for sale | $119,900+19.9%$73/sqft |
Source:  GALMLS #21457063 Report a problem GALMLS #21457063 Report a problem | ||
| 6/13/2026 | Listing removed | $100,000$61/sqft |
Source:  RealtySouth #21448774 Report a problem RealtySouth #21448774 Report a problem | ||
| 4/4/2026 | Listed for sale | $100,000+296.8%$61/sqft |
Source: GALMLS #21448774 Report a problem | ||
| 3/30/2026 | Sold | $25,200-74.5%$15/sqft |
Source: Public Record Report a problem | ||
| 12/31/2025 | Listed for sale | $99,000$61/sqft |
Source: GALMLS #21417385 Report a problem | ||
| 11/22/2025 | Contingent | $99,000$61/sqft |
Source: GALMLS #21417385 Report a problem | ||
| 9/10/2025 | Price change | $99,000-45%$61/sqft |
Source: GALMLS #21417385 Report a problem | ||
| 4/30/2025 | Listed for sale | $179,900$110/sqft |
Source: GALMLS #21417385 Report a problem | ||
Public tax history
| Year | Property taxes | Tax assessment |
|---|---|---|
| 2025 | $741 | $14,800 |
| 2024 | $741 | $14,800 |
| 2023 | $741 +0.1% | $14,800 +0.1% |
| 2022 | $740 +13.9% | $14,780 +13.9% |
| 2021 | $650 | $12,980 |
| 2020 | $650 | $12,980 |
| 2019 | $650 +4.2% | $12,980 +4.2% |
| 2018 | $624 | $12,460 |
| 2017 | $624 +0.2% | $12,460 +0.2% |
| 2016 | $623 -26% | $12,440 |
| 2015 | $842 -2% | $12,440 -25.7% |
| 2014 | $859 | $16,740 |
| 2013 | $859 | $16,740 -2.3% |
| 2012 | $859 | $17,140 |
Find assessor info on the county website
Monthly payment
Est. payment
Payment breakdown
Explore the cost of this home by adjusting the details. Changes won't be saved.Climate risks
Neighborhood: 35126
Nearby schools
Schools provided by the listing agent
- Elementary: Pinson
- Middle: Rudd
- High: Pinson Valley
Source: GALMLS. This data may not be complete. We recommend contacting the local school district to confirm school assignments for this home.
- $99,200-- bd-- ba-- sqft9411 Old Tennessee Pike Rd, Pinson, AL 35126Off Market
- $50,800-- bd-- ba-- sqft9421 Old Tennessee Pike Rd, Pinson, AL 35126Off Market
- $19,000-- bd-- ba-- sqft9350 Old Tennessee Pike Rd, Pinson, AL 35126Off Market
- $157,3003 bd3 ba-- sqft9433 Old Tennessee Pike Rd, Pinson, AL 35126Off Market
Similar homes
- $169,0002 bd1 ba1k sqft4205 Wilson Rd, Pinson, AL 35126For Sale

 MLS ID #21463455, Allison Krafft, Moody Realty. GALMLS
 - $120,0003 bd1 ba1.6k sqft453 Sunhill Rd, Birmingham, AL 35215For Sale
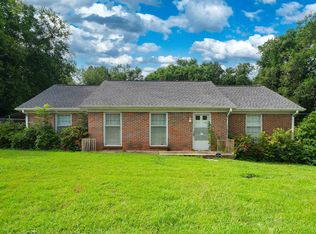 MLS ID #21459957, Christian Kelly, ARC Realty Vestavia. GALMLS
 - $145,5003 bd1 ba1.4k sqft617 Hilltop Ave, Warrior, AL 35180For Sale
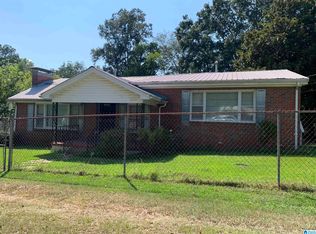 MLS ID #21465742, Ed Sanders, RealtySouth-Northern Office. GALMLS
 - $--3 bd1 ba1k sqft3116 Cobblestone Dr, Birmingham, AL 35215Auction
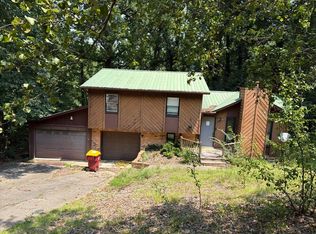 Auction.com 1
 - $119,9003 bd1 ba1.9k sqft225 Maple Way, Birmingham, AL 35215For SaleMLS ID #21453274, Roderick McKinney, Alabama Realty Brokers, LLC. GALMLS
- $129,0003 bd1 ba1k sqftSpectrum, Birmingham, AL 35235For SaleMLS ID #21463220, John Gentry, eXp Realty, LLC Central. GALMLS
- $129,5004 bd2 ba2k sqftSpectrum, Birmingham, AL 35215For SaleMLS ID #21448051, David Burkhalter, RealtySouth-I459 Southwest. GALMLS
- $165,0004 bd2 ba1.4k sqft7873 Williams St, Pinson, AL 35126For SaleMLS ID #21412663, Leda Dimperio, RealtySouth-MB-Crestline. GALMLS
- $110,0003 bd2 ba1.4k sqft1609 5th St NW, Birmingham, AL 35215For SaleMLS ID #21464698, Erika Coleman, Keller Williams Realty Vestavia. GALMLS
- $147,5003 bd1 ba1.4k sqftAt&t, Charter, Kimberly, AL 35091For SaleMLS ID #21458411, Alex Bloomston, Bham Realty, LLC. GALMLS
- $115,0002 bd2 ba2.2k sqft1652 Azalea Dr, Birmingham, AL 35235For SaleMLS ID #21455744, Joshua manning, RealtySouth-Inverness Office. GALMLS
- $154,0003 bd1 ba1.1k sqft8081 Cavern Rd, Trussville, AL 35173For SaleMLS ID #21458263, Nancy Drinkard, RE/MAX Marketplace. GALMLS
- $139,0004 bd2 ba2.1k sqftAtt, Remlap, AL 35133For SaleMLS ID #21464485, Mindy Sparkman, Keller Williams Realty Blount. GALMLS
- $114,9003 bd2 ba1.8k sqft1224 Lynn Acres Dr, Birmingham, AL 35215For SaleMLS ID #21450324, Yvonne Harris, Trelora Realty, INC. GALMLS
- $129,9003 bd2 ba1.2k sqft120 Roebuck Dr, Birmingham, AL 35215For SaleMLS ID #21462945, Bryan Welch, REALTYNET. GALMLS
- $109,9003 bd1 ba1.3k sqft916 Hagwood Rd, Birmingham, AL 35235For SaleMLS ID #21438213, Tangenique Taylor, HomeSmart. GALMLS
- $125,0003 bd1 ba1k sqft1255 Tuckawanna Dr, Birmingham, AL 35215For SaleMLS ID #21456744, Marlene Jordan, RealtySouth-Inverness Office. GALMLS
