This property in Kimberly sits in a quiet, low-density residential setting that offers strong appeal for both personal use and long-term investment. It provides the kind of privacy and separation from city noise that is increasingly hard to find, while still maintaining reasonable access to Birmingham via I-65. The structure and lot setup are well-suited for a buy-and-hold strategy, a primary residence, or a rental. With a simple, functional layout and a detached garage structure, it supports practical storage, workshop use, or future value-add improvements. The surrounding area benefits from steady residential demand driven by commuters seeking space and affordability outside Birmingham, which supports long-term value stability.
For sale
$147,500
9029 Hargett St, Kimberly, AL 35091
3beds
1,426sqft
Single Family Residence
Built in 1945
1 Acres Lot
$-- Zestimate®
$103/sqft
$-- HOA
What's special
Detached garage structureWorkshop useSimple functional layoutPractical storage
- 58 days
- 387
- 49
Zillow last checked:
Listing updated:
Listed by:
Alex Bloomston 720-855-5717,
Bham Realty, LLC,
Ben Hedden 205-291-8806,
Bham Realty, LLC
Source: GALMLS,MLS#: 21458411
Facts & features
Interior
Bedrooms & bathrooms
- Bedrooms: 3
- Bathrooms: 1
- Full bathrooms: 1
Rooms
- Room types: Bedroom, Dining Room, Bathroom, Kitchen, Master Bathroom
Bedroom 1
- Level: First
Bedroom 2
- Level: First
Bedroom 3
- Level: First
Primary bathroom
- Level: First
Bathroom 1
- Level: First
Dining room
- Level: First
Kitchen
- Level: First
Living room
- Level: First
Basement
- Area: 0
Heating
- Central
Cooling
- Central Air, Electric
Appliances
- Included: Dishwasher, Gas Water Heater
- Laundry: Electric Dryer Hookup, Washer Hookup, Main Level, Laundry Room, Yes
Features
- None, Tub/Shower Combo
- Flooring: Laminate
- Windows: Window Treatments
- Basement: Crawl Space
- Attic: Pull Down Stairs,Yes
- Has fireplace: No
Interior area
- Total interior livable area: 1,426 sqft
- Finished area above ground: 1,426
- Finished area below ground: 0
Video & virtual tour
Property
Parking
- Total spaces: 1
- Parking features: Detached, Driveway, Garage Faces Rear
- Garage spaces: 1
- Has uncovered spaces: Yes
Features
- Levels: One
- Stories: 1
- Patio & porch: Covered, Patio, Porch, Covered (DECK), Deck
- Pool features: None
- View description: None
- Waterfront features: No
Lot
- Size: 1 Acres
- Features: Subdivision
Details
- Parcel number: 0300363000071.000
- Special conditions: N/A
Construction
Type & style
- Home type: SingleFamily
- Property subtype: Single Family Residence
Materials
- Shingle Siding
Condition
- Year built: 1945
Utilities & green energy
- Sewer: Septic Tank
- Water: Public
- Utilities for property: Underground Utilities
Community & HOA
Community
- Subdivision: Kimberly
Location
- Region: Kimberly
Financial & listing details
- Price per square foot: $103/sqft
- Price range: $147.5K - $147.5K
- Date on market: 8/17/2026
- Road surface type: Paved
Estimated market value
Not available
Estimated sales range
Not available
Not available
Price history
| Date | Event | Price |
|---|---|---|
| 8/17/2026 | Listed for sale | $147,500-7.8%$103/sqft |
Source:  GALMLS #21458411 Report a problem GALMLS #21458411 Report a problem | ||
| 7/31/2026 | Listing removed | $160,000$112/sqft |
Source: GALMLS #21458411 Report a problem | ||
| 7/8/2026 | Listed for sale | $160,000$112/sqft |
Source: GALMLS #21458411 Report a problem | ||
| 10/29/2021 | Listing removed | -- |
Source: Zillow Rental Network Premium Report a problem | ||
| 10/23/2021 | Price change | $1,075-2.3%$1/sqft |
Source: Zillow Rental Network Premium Report a problem | ||
| 10/9/2021 | Price change | $1,100-2.2%$1/sqft |
Source: Zillow Rental Network Premium Report a problem | ||
| 9/14/2021 | Listed for rent | $1,125$1/sqft |
Source: Zillow Rental Network Premium Report a problem | ||
Public tax history
Tax history is unavailable.
Monthly payment
Est. payment
Payment breakdown
Explore the cost of this home by adjusting the details. Changes won't be saved.Climate risks
Neighborhood: 35091
Nearby schools
Schools provided by the listing agent
- Elementary: Bryan
- Middle: North Jefferson
- High: Mortimer Jordan
Source: GALMLS. This data may not be complete. We recommend contacting the local school district to confirm school assignments for this home.
Similar homes
- $139,9003 bd1 ba1.3k sqft8256 Bradford Rd, Pinson, AL 35126For Sale

 MLS ID #21460642, Roxanne Corbett, Keller Williams. GALMLS
 - $135,0003 bd2 ba1.7k sqftAtt & Spectrum, Pinson, AL 35126For Sale
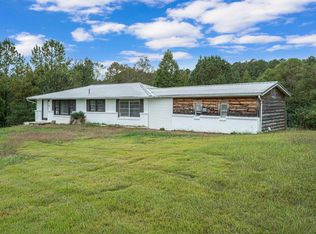 MLS ID #21467603, Ben Hedden, Bham Realty, LLC. GALMLS
 - $129,9003 bd2 ba1.2k sqftSpectrum, Birmingham, AL 35215For Sale
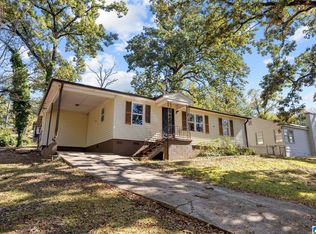 MLS ID #21467649, April Quicksey, Hart Seil Management Service,. GALMLS
 - $150,0003 bd2 ba1.3k sqft957 Hickory Cir, Birmingham, AL 35215For Sale
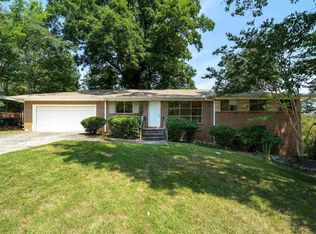 MLS ID #21464919, Gusty Gulas, eXp Realty, LLC Central. GALMLS
 - $147,0004 bd2 ba1.8k sqft2327 Treadwell Rd, Birmingham, AL 35217For SaleMLS ID #21463080, Corey Curtin, Keller Williams Pell City. GALMLS
- $164,9003 bd3 ba1.6k sqft710 Sunny Lane Dr, Birmingham, AL 35215For SaleMLS ID #21459996, Isabella Crandall, Trelora Realty, INC. GALMLS
- $149,9003 bd2 ba1.7k sqft1181 Five Mile Rd, Birmingham, AL 35215For SaleMLS ID #21455917, Yvonne Harris, Trelora Realty, INC. GALMLS
- $170,0003 bd2 ba1.2k sqft4361 Silver Lake Rd, Pinson, AL 35126For SaleMLS ID #21462083, Yadira Ramon Herrera, Mainstay Brokerage LLC. GALMLS
- $141,0004 bd2 ba1.2k sqft1632 Haven Dr N, Birmingham, AL 35214For SaleMLS ID #21455471, Ben Davis, Spartan Realty LLC. GALMLS
- $199,9993 bd2 ba1.4k sqftSpectrum, Warrior, AL 35180For SaleMLS ID #21463251, Patricia Pounders, Keller Williams Metro North. GALMLS
- $129,9003 bd1 ba1k sqft2521 Palomino Ln, Birmingham, AL 35214For SaleMLS ID #21463225, Andrea Rouse, RE/MAX on Main. GALMLS
- $169,0002 bd1 ba1k sqft4205 Wilson Rd, Pinson, AL 35126For SaleMLS ID #21463455, Allison Krafft, Moody Realty. GALMLS
- $160,0003 bd2 ba1.3k sqft431 26th Ave NW, Birmingham, AL 35215For SaleMLS ID #21462242, Steve Parker, Keller Williams Realty Hoover. GALMLS
- $145,0004 bd1 ba1.4k sqft2348 3rd Pl NW, Birmingham, AL 35215For SaleMLS ID #21446670, Jackelin Rivera, ARC Realty Vestavia. GALMLS
- $127,5003 bd1 ba1k sqft400 Hearn Cir, Birmingham, AL 35215For SaleMLS ID #21466850, Robert Vonkaenel, Premier Living Realty. GALMLS
- $159,9003 bd2 ba1.3k sqft816 80th St S, Birmingham, AL 35206For SaleMLS ID #21464688, Melanie Siow, RealtySouth-OTM-Acton Rd. GALMLS
- $150,0003 bd2 ba1.4k sqft1421 Brewster Cir, Birmingham, AL 35235For SaleMLS ID #21460556, Abby Pate, Keller Williams Realty Hoover. GALMLS
- $135,5003 bd2 ba1.2k sqft436 Zinnia Ln, Birmingham, AL 35215For SaleMLS ID #21462378, Tim Lantz, eXp Realty, LLC Central. GALMLS
- $159,9003 bd2 ba1.2k sqft924 Crestview Ln, Adamsville, AL 35005For SaleMLS ID #21466633, Darnell Williams, Keller Williams Realty Hoover. GALMLS
- $160,0003 bd2 ba1.2k sqftTba, Birmingham, AL 35235For SaleMLS ID #21461112, Jeff Dorough, Keller Williams Metro South. GALMLS
