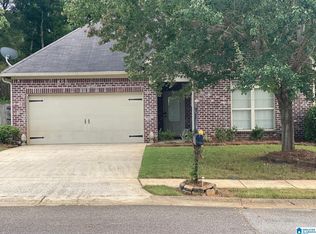
Move-In Ready * 3 Bedrooms * 2.5 Baths * One-Level Living * Located in St. Clair County * Quiet Established Neighborhood * Well Maintained * Immaculate Maintenance Records * Pride of Ownership Throughout * Spacious Living Room * Original Wood-Burning Fireplace Converted to Gas Logs with Wood Chimney Still in Place * Large Primary Suite * Double Walk-In Closets in the Primary Bedroom * Bright Kitchen * Electric Range * Beautiful Updated Flooring (2013) * Solar Window Film (2018) * Roof Replaced (2013) * Gas Water Heater (2011) * HVAC Replaced (2022) * Professionally Cleaned Ductwork (2019) * Regularly Serviced Systems * Fresh Interior Paint (2025) * Fresh, Clean Interior * Screened Porch * Flat, Fenced Backyard * Great Outdoor Space for Entertaining, Pets, or Play * Convenient to I-20 * Easy Commute to Birmingham * Minutes to Historic Downtown Leeds Shopping, Dining, and Schools
Contingent
$299,900
1741 Carlisle Cir, Leeds, AL 35094
3beds
1,806sqft
Single Family Residence
Built in 1999
10,454 Square Feet Lot
$-- Zestimate®
$166/sqft
$-- HOA
What's special
Flat fenced backyardLarge primary suiteOne-level livingElectric rangeScreened porchBright kitchenBeautiful updated flooring
- 59 days
- 129
- 5
Zillow last checked:
Listing updated:
Listed by:
Shandi White 205-966-2877,
Stratford Real Estate,
Holly Smith 205-215-7144,
Stratford Real Estate
Source: GALMLS,MLS#: 21458938
Facts & features
Interior
Bedrooms & bathrooms
- Bedrooms: 3
- Bathrooms: 3
- Full bathrooms: 2
- 1/2 bathrooms: 1
Rooms
- Room types: Bedroom, Dining Room, Bathroom, Great Room, Half Bath (ROOM), Kitchen, Master Bathroom, Master Bedroom
Primary bedroom
- Level: First
Bedroom 1
- Level: First
Bedroom 2
- Level: First
Primary bathroom
- Level: First
Bathroom 1
- Level: First
Dining room
- Level: First
Kitchen
- Features: Laminate Counters
- Level: First
Basement
- Area: 0
Heating
- Central, Heat Pump
Cooling
- Central Air, Heat Pump, Ceiling Fan(s)
Appliances
- Included: Dishwasher, Gas Water Heater
- Laundry: Electric Dryer Hookup, Washer Hookup, Main Level, Laundry Room, Laundry (ROOM), Yes
Features
- Cathedral/Vaulted, Crown Molding, Smooth Ceilings, Double Shower, Linen Closet, Shared Bath, Tub/Shower Combo, Walk-In Closet(s)
- Flooring: Laminate
- Doors: Insulated Door
- Windows: Double Pane Windows
- Attic: Pull Down Stairs,Yes
- Number of fireplaces: 1
- Fireplace features: Insert, Great Room, Gas
Interior area
- Total interior livable area: 1,806 sqft
- Finished area above ground: 1,806
- Finished area below ground: 0
Video & virtual tour
Property
Parking
- Total spaces: 2
- Parking features: Parking (MLVL), Garage Faces Side
- Garage spaces: 2
Features
- Levels: One
- Stories: 1
- Patio & porch: Covered, Screened, Patio
- Exterior features: Lighting
- Pool features: None
- Fencing: Fenced
- Has view: Yes
- View description: None
- Waterfront features: No
Lot
- Size: 10,454 Square Feet
- Features: Few Trees, Subdivision
Details
- Parcel number: 2605150001012.145
- Special conditions: N/A
- Other equipment: Intercom
Construction
Type & style
- Home type: SingleFamily
- Property subtype: Single Family Residence
- Attached to another structure: Yes
Materials
- 1 Side Brick, Brick Over Foundation, Vinyl Siding
- Foundation: Slab
Condition
- Year built: 1999
Utilities & green energy
- Water: Public
- Utilities for property: Sewer Connected, Underground Utilities
Community & HOA
Community
- Features: Curbs
- Subdivision: Oliver Crossing
Location
- Region: Leeds
Financial & listing details
- Price per square foot: $166/sqft
- Tax assessed value: $239,020
- Price range: $299.9K - $299.9K
- Date on market: 7/14/2026
- Road surface type: Paved
Estimated market value
Not available
Estimated sales range
Not available
Not available
Price history
| Date | Event | Price |
|---|---|---|
| 8/16/2026 | Contingent | $299,900$166/sqft |
Source:  GALMLS #21458938 Report a problem GALMLS #21458938 Report a problem | ||
| 8/11/2026 | Listed for sale | $299,900$166/sqft |
Source: GALMLS #21458938 Report a problem | ||
| 7/20/2026 | Contingent | $299,900$166/sqft |
Source: GALMLS #21458938 Report a problem | ||
| 7/14/2026 | Listed for sale | $299,900+127.2%$166/sqft |
Source: GALMLS #21458938 Report a problem | ||
| 2/12/1999 | Sold | $132,000$73/sqft |
Source: Agent Provided Report a problem | ||
Public tax history
| Year | Property taxes | Tax assessment |
|---|---|---|
| 2025 | -- | $23,920 |
| 2024 | $856 | $23,920 |
| 2023 | -- | $23,920 +13.6% |
| 2022 | -- | $21,060 +18.8% |
| 2021 | -- | $17,720 +3% |
| 2020 | -- | $17,200 +2.3% |
| 2019 | -- | $16,820 +8.7% |
| 2018 | -- | $15,480 |
| 2017 | -- | $15,480 +2.1% |
| 2016 | -- | $15,160 |
| 2015 | $505 | $15,160 -3.1% |
| 2014 | $505 | $15,640 -1.6% |
| 2013 | -- | $15,900 |
| 2012 | -- | $15,900 |
| 2011 | -- | $15,900 -2% |
| 2010 | -- | $16,220 +0.5% |
| 2009 | -- | $16,140 |
| 2008 | -- | $16,140 +8.9% |
| 2006 | -- | $14,820 +1.1% |
| 2005 | -- | $14,660 +9.9% |
| 2004 | -- | $13,340 |
| 2003 | $488 | $13,340 |
| 2002 | -- | -- |
| 2000 | -- | -- |
Find assessor info on the county website
Monthly payment
Est. payment
Payment breakdown
Explore the cost of this home by adjusting the details. Changes won't be saved.Climate risks
Neighborhood: 35094
Nearby schools
Schools provided by the listing agent
- Elementary: Leeds
- Middle: Leeds
- High: Leeds
Source: GALMLS. This data may not be complete. We recommend contacting the local school district to confirm school assignments for this home.
Similar homes
- $324,9004 bd3 ba1.9k sqft932 Valley Cir, Leeds, AL 35094For Sale

 MLS ID #21461795, Renee Hand, Five Star Real Estate, LLC. GALMLS
 - $289,0003 bd3 ba1.9k sqft1003 Windsor Pkwy, Moody, AL 35004For Sale
 MLS ID #21457463, Adam Armstrong, EXIT Coosa River Realty LLC. GALMLS
 - $269,0003 bd2 ba1.5k sqftSpectrum, Moody, AL 35004For Sale
 MLS ID #21461315, Tiffany Bittner, ARC Realty Vestavia. GALMLS
 - $295,0003 bd3 ba2.2k sqft83 Park Ave, Springville, AL 35146For Sale
 MLS ID #21464374, Stacey Duncan, EXIT Legacy Realty. GALMLS
 - $189,9003 bd2 ba1.1k sqft7833 Lake Ave, Leeds, AL 35094For SaleMLS ID #21462290, Maisa Sammour, RealtySouth-Inverness Office. GALMLS
- $300,0003 bd2 ba1.4k sqft258 Fairbank Way, Chelsea, AL 35043For SaleMLS ID #21464654, Annie Johnson, Kelly Right Real Estate of Ala. GALMLS
- $299,9994 bd2 ba2.3k sqft720 Darlene Dr, Birmingham, AL 35217For SaleMLS ID #21464331, Kristie Wyatt, Keller Williams Tuscaloosa. GALMLS
- $324,9003 bd2 ba1.6k sqftSpectrum, Trussville, AL 35173For SaleMLS ID #21455119, Kellie Usry, RealtySouth-Trussville Office. GALMLS
- $299,9004 bd3 ba2.3k sqftSpectrum, Pinson, AL 35126For SaleMLS ID #21461321, Deanna Young, RE/MAX Marketplace. GALMLS
- $287,0003 bd2 ba1.8k sqftWindstream, Springville, AL 35146For SaleMLS ID #21463358, Joey Calvin, EXIT Coosa River Realty LLC. GALMLS
- $280,0004 bd2 ba2k sqft112 Pinebluff Trl, Trussville, AL 35173For SaleMLS ID #21454305, Nick Fountain, RE/MAX Realty Brokers. GALMLS
- $284,9005 bd4 ba1.9k sqft7502 Ashton Pl, Trussville, AL 35173For SaleMLS ID #21451789, Joanna Nix, Arcara Residential, LLC. GALMLS
- $297,5003 bd2 ba1.7k sqftSparklight, Talladega, AL 35160For SaleMLS ID #21453269, Lee Higginbotham, Fields Gossett Realty. GALMLS
- $294,0004 bd2 ba1.4k sqft7093 Us Highway 11, Springville, AL 35146For SaleMLS ID #21463997, Kyle Bedgood, eXp Realty, LLC Central. GALMLS
- $320,0003 bd3 ba1.8k sqft1338 Lister Dr, Pell City, AL 35125For SaleMLS ID #21460848, Jessica Blackerby, eXp Realty, LLC Central. GALMLS
- $259,0003 bd2 ba1.6k sqft6909 Arnett Cir, Trussville, AL 35173For SaleMLS ID #21462985, Charline Wu, Better Homes. GALMLS
- $338,9003 bd2 ba1.6k sqft3323 Chase Ct, Birmingham, AL 35235For SaleMLS ID #21463622, Ken Grodner, Keller Williams Realty Vestavia. GALMLS
- $257,0004 bd3 ba1.9k sqft655 S Hillcrest Rd, Odenville, AL 35120For SaleMLS ID #21461746, Nakia Walker, Opendoor Brokerage LLC. GALMLS
- $299,0003 bd2 ba1.7k sqftVarious, Hoover, AL 35244For SaleMLS ID #21457188, Sara Beauchamp, Keller Williams Realty Vestavia. GALMLS
