Christmas is just around the corner! Put a bow on this lovely home and get ready to hang your stockings on the beautiful great room fireplace. Expansive ceilings in the great room make the home feel so large. The kitchen is open to the great room and includes a breakfast bar, eating area and dining space. The master bedroom is spacious and includes an en suite with double vanities, soaker tub and separate shower as well as a large walk in closet. Two more bedrooms share a full bath. The back patio is covered and offers a great place to enjoy the outdoors. A home is not direclty behind this property, so you have green views! Features include a hot water heater 2025, new lvp flooring 2025 and dishwasher 2025. Bonus room/space upstairs that could be finished.
For sale
Price cut: $6K (9/10)
$269,000
3064 Rosewalk Dr, Moody, AL 35004
3beds
1,550sqft
Single Family Residence
Built in 2011
6,969 Square Feet Lot
$268,400 Zestimate®
$174/sqft
$33/mo HOA
What's special
- 36 days
- 355
- 13
Zillow last checked:
Listing updated:
Listed by:
Tiffany Bittner 205-253-3155,
ARC Realty Vestavia
Source: GALMLS,MLS#: 21461315
Facts & features
Interior
Bedrooms & bathrooms
- Bedrooms: 3
- Bathrooms: 2
- Full bathrooms: 2
Rooms
- Room types: Bedroom, Breakfast Room (ROOM), Bathroom, Great Room, Kitchen, Master Bathroom, Master Bedroom
Primary bedroom
- Level: First
Bedroom 1
- Level: First
Bedroom 2
- Level: First
Primary bathroom
- Level: First
Bathroom 1
- Level: First
Kitchen
- Features: Breakfast Bar, Eat-in Kitchen
- Level: First
Basement
- Area: 0
Heating
- Central, Electric
Cooling
- Central Air, Ceiling Fan(s)
Appliances
- Included: Electric Cooktop, Dishwasher, Microwave, Refrigerator, Electric Water Heater
- Laundry: Electric Dryer Hookup, Washer Hookup, Main Level, Laundry Room, Laundry (ROOM), Yes
Features
- None, Smooth Ceilings, Soaking Tub, Linen Closet, Separate Shower, Double Vanity, Tub/Shower Combo, Walk-In Closet(s)
- Flooring: Carpet, Vinyl
- Windows: Window Treatments
- Attic: Pull Down Stairs,Walk-up,Yes
- Number of fireplaces: 1
- Fireplace features: Tile (FIREPL), Great Room, Electric
Interior area
- Total interior livable area: 1,550 sqft
- Finished area above ground: 1,550
- Finished area below ground: 0
Video & virtual tour
Property
Parking
- Total spaces: 2
- Parking features: Driveway, Garage Faces Front
- Garage spaces: 2
- Has uncovered spaces: Yes
Features
- Levels: One
- Stories: 1
- Patio & porch: Covered, Open (PATIO), Patio
- Exterior features: None
- Pool features: In Ground, Fenced, Community
- Has view: Yes
- View description: None
- Waterfront features: No
Lot
- Size: 6,969 Square Feet
- Features: Subdivision
Details
- Parcel number: 260111000.1008.160
- Special conditions: N/A
Construction
Type & style
- Home type: SingleFamily
- Property subtype: Single Family Residence
- Attached to another structure: Yes
Materials
- 1 Side Brick, Vinyl Siding
- Foundation: Slab
Condition
- Year built: 2011
Utilities & green energy
- Water: Public
- Utilities for property: Sewer Connected, Underground Utilities
Community & HOA
Community
- Features: Clubhouse, Sidewalks, Street Lights, Curbs
- Subdivision: Alden Glen
HOA
- Has HOA: Yes
- Services included: Maintenance Grounds
- HOA fee: $400 annually
Location
- Region: Moody
Financial & listing details
- Price per square foot: $174/sqft
- Tax assessed value: $233,210
- Price range: $269K - $269K
- Date on market: 8/5/2026
- Road surface type: Paved
Estimated market value
$268,400
$255,000 - $282,000
$1,765/mo
Price history
| Date | Event | Price |
|---|---|---|
| 9/10/2026 | Price change | $269,000-2.2%$174/sqft |
Source:  GALMLS #21461315 Report a problem GALMLS #21461315 Report a problem | ||
| 8/11/2026 | Listed for sale | $275,000+83.5%$177/sqft |
Source: GALMLS #21461315 Report a problem | ||
| 12/31/2014 | Sold | $149,900$97/sqft |
Source: GALMLS #616154 Report a problem | ||
| 12/5/2014 | Listed for sale | $149,900-0.7%$97/sqft |
Source: RE/MAX MarketPlace #616154 Report a problem | ||
| 7/10/2012 | Sold | $151,000$97/sqft |
Source: Public Record Report a problem | ||
Public tax history
| Year | Property taxes | Tax assessment |
|---|---|---|
| 2025 | -- | $23,320 |
| 2024 | -- | $23,320 |
| 2023 | -- | $23,320 +17.7% |
| 2022 | -- | $19,820 +11.5% |
| 2021 | -- | $17,780 +4.2% |
| 2020 | -- | $17,060 +0.7% |
| 2019 | $377 -15.2% | $16,940 +7.1% |
| 2018 | $445 | $15,820 +7.2% |
| 2017 | -- | $14,760 -0.8% |
| 2016 | -- | $14,880 |
| 2015 | -- | $14,880 -0.1% |
| 2014 | -- | $14,900 |
| 2013 | -- | $14,900 |
Find assessor info on the county website
Monthly payment
Est. payment
Payment breakdown
Explore the cost of this home by adjusting the details. Changes won't be saved.Climate risks
Neighborhood: 35004
Nearby schools
Schools provided by the listing agent
- Elementary: Moody
- Middle: Moody
- High: Moody
Source: GALMLS. This data may not be complete. We recommend contacting the local school district to confirm school assignments for this home.

Similar homes
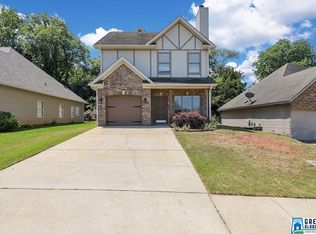
- $274,4003 bd2 ba1.5k sqft3096 Rosewalk Dr, Moody, AL 35004For Sale

 MLS ID #21458628, Morgan Gulledge, EXIT Realty Crossroads. GALMLS

 - $239,9003 bd2 ba1.7k sqft1161 Windsor Pkwy, Moody, AL 35004For Sale
 MLS ID #21922354, Mark Westcott. ValleyMLS
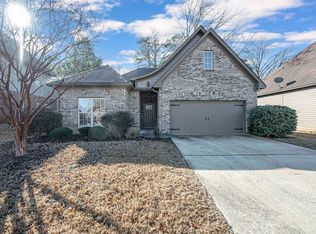
 - $213,0003 bd2 ba1.4k sqft1124 Washington Dr, Moody, AL 35004For Sale
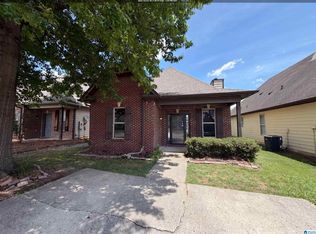 MLS ID #21455065, Nakia Walker, Opendoor Brokerage LLC. GALMLS
 - $240,0003 bd3 ba1.6k sqft823 Kent Dr, Odenville, AL 35120For Sale
 MLS ID #21464468, Randall Doss, KW Realty Group. GALMLS
 - $295,0003 bd3 ba2.2k sqft83 Park Ave, Springville, AL 35146For SaleMLS ID #21464374, Stacey Duncan, EXIT Legacy Realty. GALMLS
- $245,0003 bd2 ba1.5k sqft121 Black Creek Way, Odenville, AL 35120For SaleMLS ID #21462504, Whitney Houser, RE/MAX Realty Brokers. GALMLS
- $257,0004 bd3 ba1.9k sqft655 S Hillcrest Rd, Odenville, AL 35120For SaleMLS ID #21461746, Nakia Walker, Opendoor Brokerage LLC. GALMLS
- $300,0003 bd2 ba1.4k sqft258 Fairbank Way, Chelsea, AL 35043For SaleMLS ID #21464654, Annie Johnson, Kelly Right Real Estate of Ala. GALMLS
- $287,0003 bd2 ba1.8k sqftWindstream, Springville, AL 35146For SaleMLS ID #21463358, Joey Calvin, EXIT Coosa River Realty LLC. GALMLS
- $280,0004 bd2 ba2k sqft112 Pinebluff Trl, Trussville, AL 35173For SaleMLS ID #21454305, Nick Fountain, RE/MAX Realty Brokers. GALMLS
- $224,9003 bd2 ba1.3k sqftSpectrum, Kinetic, Odenville, AL 35120For SaleMLS ID #21462371, Bridgett Lupton, RealtySouth-Trussville Office. GALMLS
- $315,0003 bd2 ba1.6k sqft915 Valley Cir, Leeds, AL 35094For SaleMLS ID #21461387, Colin Fach, EXIT Realty Southern Select. GALMLS
- $324,9003 bd2 ba1.6k sqftSpectrum, Trussville, AL 35173For SaleMLS ID #21455119, Kellie Usry, RealtySouth-Trussville Office. GALMLS
- $259,9003 bd2 ba1.2k sqft205 Sussex Rd, Odenville, AL 35120For SaleMLS ID #21454569, Larrita Howard, Renters Warehouse Alabama, LLC. GALMLS
- $294,0004 bd2 ba1.4k sqft7093 Us Highway 11, Springville, AL 35146For SaleMLS ID #21463997, Kyle Bedgood, eXp Realty, LLC Central. GALMLS
- $264,9004 bd2 ba1.9k sqft190 Crawford Dr, Springville, AL 35146For SaleMLS ID #21445270, Laurie Brasher, Fields Gossett Realty. GALMLS
- $297,5003 bd2 ba1.7k sqftSparklight, Talladega, AL 35160For SaleMLS ID #21453269, Lee Higginbotham, Fields Gossett Realty. GALMLS
- $265,7004 bd3 ba2.2k sqft1005 Hawthorn Ln, Odenville, AL 35120For SaleMLS ID #21460112, Beverly Stracener, RE/MAX Marketplace. GALMLS
- $259,9004 bd2 ba1.7k sqft4812 Curtis Ln, Birmingham, AL 35215For SaleMLS ID #21456348, Megan Beane, EXIT Realty Crossroads. GALMLS
- $189,9003 bd2 ba1.1k sqft7833 Lake Ave, Leeds, AL 35094For SaleMLS ID #21462290, Maisa Sammour, RealtySouth-Inverness Office. GALMLS
