COME CHECK OUT THE UPGRADES IN THIS HOME!, with brand-new top-of-the-line HVAC and a newer roof in Oliver Crossing. Painted inside and out in December 2025, so all of the big things are done. Kitchen appliances will remain with the home. The stove is BRAND NEW, never used GE complete with all of the BELLS and WHISTLES. Most of the light fixtures and fans have been upgraded. There is plenty of storage with a nice-sized pantry. This is a great neighborhood, and it is ready to move in. The screened in porch is perfect for your morning cup of coffee. There is a storage building in the back that has been painted to match the house. This area is 5 minutes from everything, including shopping, library, interstate, and restaurants. Where could you find a better place to live?
For sale
Price cut: $8.1K (6/1)
$259,900
8564 Dover Dr, Leeds, AL 35094
3beds
1,333sqft
:
Get pre-qualified$1,562/mo
Single Family Residence
Built in 2000
5,662 Square Feet Lot
$258,300 Zestimate®
$195/sqft
$3/mo HOA
What's special
Newer roofPainted inside and outBrand-new top-of-the-line hvacKitchen appliances will remain
- 204 days |
- 280 |
- 23 |
Zillow last checked:
Listing updated:
Listed by:
Carolyn Spain CELL:2054932963,
Keller Williams
Source: GALMLS,MLS#: 21441234
Facts & features
Interior
Bedrooms & bathrooms
- Bedrooms: 3
- Bathrooms: 2
- Full bathrooms: 2
Rooms
- Room types: Bedroom, Bathroom, Great Room, Kitchen, Master Bathroom, Master Bedroom
Primary bedroom
- Level: First
Bedroom 1
- Level: First
Bedroom 2
- Level: First
Primary bathroom
- Level: First
Bathroom 1
- Level: First
Kitchen
- Features: Stone Counters
- Level: First
Basement
- Area: 0
Heating
- Central, Natural Gas
Cooling
- 3+ Systems (COOL), Electric, Ceiling Fan(s)
Appliances
- Included: Dishwasher, Electric Oven, Self Cleaning Oven, Refrigerator, Gas Water Heater
- Laundry: Electric Dryer Hookup, In Garage, Washer Hookup, Main Level, Garage Area, Yes
Features
- Split Bedroom, High Ceilings, Linen Closet, Tub/Shower Combo, Walk-In Closet(s)
- Flooring: Carpet, Tile
- Windows: Double Pane Windows
- Attic: Pull Down Stairs,Yes
- Number of fireplaces: 1
- Fireplace features: Gas Log, Family Room, Gas
Interior area
- Total interior livable area: 1,333 sqft
- Finished area above ground: 1,333
- Finished area below ground: 0
Video & virtual tour
Property
Parking
- Total spaces: 2
- Parking features: Attached, Driveway, Garage Faces Front
- Attached garage spaces: 2
- Has uncovered spaces: Yes
Features
- Levels: One
- Stories: 1
- Patio & porch: Porch Screened, Screened (DECK), Deck
- Pool features: None
- Has view: Yes
- View description: None
- Waterfront features: No
Lot
- Size: 5,662 Square Feet
Details
- Additional structures: Storage
- Parcel number: 2605161002040.000
- Special conditions: N/A
Construction
Type & style
- Home type: SingleFamily
- Property subtype: Single Family Residence
- Attached to another structure: Yes
Materials
- 1 Side Brick, HardiPlank Type
- Foundation: Slab
Condition
- Year built: 2000
Utilities & green energy
- Water: Public
- Utilities for property: Sewer Connected
Community & HOA
Community
- Subdivision: Oliver Crossing
HOA
- Has HOA: Yes
- Services included: Maintenance Grounds, Utilities for Comm Areas
- HOA fee: $40 annually
Location
- Region: Leeds
Financial & listing details
- Price per square foot: $195/sqft
- Tax assessed value: $213,570
- Price range: $259.9K - $259.9K
- Date on market: 1/19/2026
Estimated market value
$258,300
$245,000 - $271,000
$1,748/mo
Price history
| Date | Event | Price |
|---|---|---|
| 6/1/2026 | Price change | $259,900-3%$195/sqft |
Source:  GALMLS #21441234 Report a problem GALMLS #21441234 Report a problem | ||
| 2/9/2026 | Price change | $268,000-3.9%$201/sqft |
Source: GALMLS #21441234 Report a problem | ||
| 1/19/2026 | Listed for sale | $279,000+32.9%$209/sqft |
Source: GALMLS #21441234 Report a problem | ||
| 4/19/2021 | Sold | $210,000-2.3%$158/sqft |
Source:  ValleyMLS #1776841 Report a problem ValleyMLS #1776841 Report a problem | ||
| 3/22/2021 | Contingent | $214,900$161/sqft |
Source: ValleyMLS #1776841 Report a problem | ||
| 3/18/2021 | Listed for sale | $214,900+32.4%$161/sqft |
Source: ValleyMLS #1776841 Report a problem | ||
| 7/20/2018 | Sold | $162,250+1.5%$122/sqft |
Source: GALMLS #819071 Report a problem | ||
| 6/13/2018 | Pending sale | $159,900$120/sqft |
Source: Keller Williams Realty Vestavia #819071 Report a problem | ||
| 5/24/2018 | Listed for sale | $159,900+16%$120/sqft |
Source: Owner Report a problem | ||
| 6/17/2016 | Sold | $137,900-7.4%$103/sqft |
Source: GALMLS #735343 Report a problem | ||
| 12/15/2015 | Listed for sale | $148,900$112/sqft |
Source: Advantage #735343 Report a problem | ||
Public tax history
| Year | Property taxes | Tax assessment |
|---|---|---|
| 2025 | -- | $21,360 |
| 2024 | -- | $21,360 |
| 2023 | $646 +16.9% | $21,360 +13.5% |
| 2022 | $553 -13.7% | $18,820 +19.7% |
| 2021 | $641 +3.2% | $15,720 +3% |
| 2020 | $621 +2.7% | $15,260 +1.7% |
| 2019 | $605 +12.2% | $15,000 +11.3% |
| 2018 | $539 | $13,480 |
| 2017 | -- | $13,480 +13.5% |
| 2016 | -- | $11,880 |
| 2015 | $443 | $11,880 -2.8% |
| 2014 | $443 | $12,220 -1.6% |
| 2013 | -- | $12,420 |
| 2012 | -- | $12,420 |
| 2011 | -- | $12,420 -1.7% |
| 2010 | -- | $12,640 |
| 2009 | -- | $12,640 |
| 2008 | -- | $12,640 +8.8% |
| 2006 | -- | $11,620 +1.8% |
| 2005 | -- | $11,420 +13.1% |
| 2004 | -- | $10,100 |
| 2003 | $358 | $10,100 |
| 2002 | -- | -- |
Find assessor info on the county website
Monthly payment
Est. payment
Payment breakdown
Explore the cost of this home by adjusting the details. Changes won't be saved.Climate risks
Neighborhood: 35094
Nearby schools
GreatSchools rating
- 5/10Leeds Elementary SchoolGrades: 2-5Distance: 1.1 mi
- 8/10Leeds Middle SchoolGrades: 6-8Distance: 0.6 mi
- 6/10Leeds High SchoolGrades: 9-12Distance: 2.3 mi
Schools provided by the listing agent
- Elementary: Leeds
- Middle: Leeds
- High: Leeds
Source: GALMLS. This data may not be complete. We recommend contacting the local school district to confirm school assignments for this home.
- $263,300-- bd1 ba1.7k sqft8560 Dover Dr, Leeds, AL 35094Off Market
- $234,8003 bd2 ba1.3k sqft8568 Dover Dr, Leeds, AL 35094Off Market
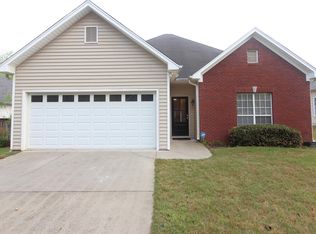
- $250,0003 bd2 ba1.3k sqft8572 Dover Dr, Leeds, AL 35094Sold
- $253,300-- bd1 ba1.2k sqft8401 Kirkby Cir, Leeds, AL 35094Off Market
- $244,400-- bd1 ba1.5k sqft8556 Dover Dr, Leeds, AL 35094Off Market
- $265,1003 bd2 ba1.3k sqft8405 Kirkby Cir, Leeds, AL 35094Off Market
- $234,3003 bd2 ba1.3k sqft8565 Dover Dr, Leeds, AL 35094Off Market
- $242,700-- bd1 ba1.3k sqft8569 Dover Dr, Leeds, AL 35094Off Market
A local agent can set up tours, give advice and negotiate with sellers.
Similar homes
- $299,9003 bd3 ba1.8k sqftSpectrum, Leeds, AL 35094For Sale
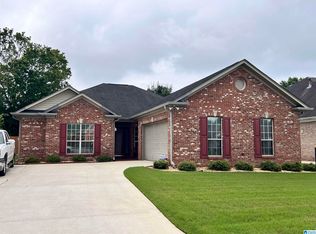
 MLS ID #21458938, Shandi White, Stratford Real Estate. GALMLS
 - $274,9003 bd2 ba1.2k sqft7489 Rodgers Rd, Leeds, AL 35094For Sale
 MLS ID #21452143, Joseph Heckel, RealtySouth-Inverness Office. GALMLS
 - $224,6003 bd2 ba1.2k sqft237 Dragline Rd, Leeds, AL 35094For Sale
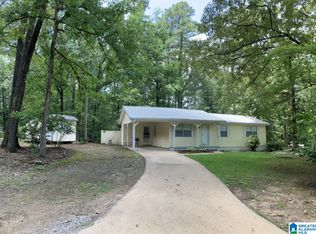 MLS ID #21457642, Tracy Hood, Amerisell Realty. GALMLS
 - $245,0003 bd2 ba1.7k sqft1161 Windsor Pkwy, Moody, AL 35004For Sale
 MLS ID #21922354, Mark Westcott. ValleyMLS
 - $234,2103 bd2 ba1.2k sqft2230 Mountain View Rd, Birmingham, AL 35210For SaleMLS ID #26-1374, Kathy Comeens Carter, RealtySouth The Harbin Company. Walker County Area MLS
- $268,0003 bd2 ba1.7k sqft225 Ash Cir, Trussville, AL 35173For SaleMLS ID #21444625, Nakia Walker, Opendoor Brokerage LLC. GALMLS
- $222,0003 bd2 ba1.4k sqft1124 Washington Dr, Moody, AL 35004For SaleMLS ID #21455065, Nakia Walker, Opendoor Brokerage LLC. GALMLS
- $259,9004 bd2 ba1.7k sqft4812 Curtis Ln, Birmingham, AL 35215For SaleMLS ID #21456348, Megan Beane, EXIT Realty Crossroads. GALMLS
- $264,9004 bd2 ba1.9k sqft190 Crawford Dr, Springville, AL 35146For SaleMLS ID #21445270, Laurie Brasher, Fields Gossett Realty. GALMLS
- $249,9003 bd2 ba1.4k sqft333 Fox Run Ln, Pell City, AL 35125For SaleMLS ID #21459481, Diana White, ERA King Real Estate. GALMLS
- $259,0003 bd2 ba1.5k sqft2013 3rd Ave S, Birmingham, AL 35210For SaleMLS ID #21442538, Linda Ponder, RealtySouth-OTM-Acton Rd. GALMLS
- $215,0003 bd2 ba1.1k sqft5311 Scott Dr, Pinson, AL 35126For SaleMLS ID #21461549, Karel Maxam, ARC Realty Alabama. GALMLS
- $259,9004 bd2 ba1.8k sqftTbd, Moody, AL 35004For SaleMLS ID #21447099, Nancy Drinkard, RE/MAX Marketplace. GALMLS
- $229,9003 bd2 ba1.1k sqft385 Andrew Ln, Odenville, AL 35120For SaleMLS ID #530294, Beth Pirtle. Strategic MLS Alliance
- $225,0003 bd2 ba1.3k sqft135 Hunters Cv, Odenville, AL 35120For SaleMLS ID #21460562, Marshall Casselman, eXp Realty, LLC Central. GALMLS
- $240,0004 bd3 ba1.8k sqftCharter Spectrum, Att, Pinson, AL 35126For SaleMLS ID #21458847, Laurie Valentine, RealtySouth-OTM-Acton Rd. GALMLS
- $289,0003 bd2 ba1.8k sqft210 Crawford Dr, Springville, AL 35146For SaleMLS ID #21447885, Val Hydrick, Jonathan Chamness Realty Group. GALMLS
- $284,9005 bd4 ba1.9k sqft7502 Ashton Pl, Trussville, AL 35173For SaleMLS ID #21451789, Joanna Nix, Arcara Residential, LLC. GALMLS
- $260,0003 bd2 ba1.5k sqft3567 Grand Central Ave N, Fultondale, AL 35068For SaleMLS ID #588325, Tyneshia Hasberry, Berryville Realty LLC.. MAAR
- $324,9003 bd2 ba1.6k sqftSpectrum, Trussville, AL 35173For SaleMLS ID #21455119, Kellie Usry, RealtySouth-Trussville Office. GALMLS
