Skip main navigation
Sold for $250,000
  • $250,000

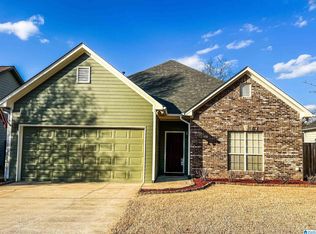
    8572 Dover Dr, Leeds, AL 35094

    3beds
    1,333sqft
    Single Family Residence
    Built in 2000
    5,662.8 Square Feet Lot
    $258,400 Zestimate®
    $188/sqft
    $1,727 Estimated rent

    Home value

    $258,400

    $245,000 - $271,000

    $1,727/mo

    Zestimate® history
    Loading
    Loading...

    Owner options

    List your home for rent

    $1,727/mo

    Rent Zestimate®

    Find your next renter with Zillow Rental Manager. Plus, with online applications, you can quickly screen prospective tenants – for free.

    Learn more

    $1,727/mo

    Rent Zestimate®

    Refinance and save

    $1,543/mo

    Est. payment

    Refinancing to a lower rate could help reduce your monthly payments and save thousands over the life of the loan.

    See today's rates

    $1,543/mo

    Est. payment

    Explore your selling options

    Work with a Zillow partner agent

    Leverage their expertise and Zillow's premium Showcase listings to get your home seen by more buyers.

    Get started

    List with your own agent

    Get your home in front of millions of buyers by listing it on Zillow.

    Learn how to do it

    Sell it yourself

    Take full control of how buyers see your home on Zillow by listing For Sale by Owner (FSBO).

    List your home

    What's special

    New light fixturesNew stainless steel appliances
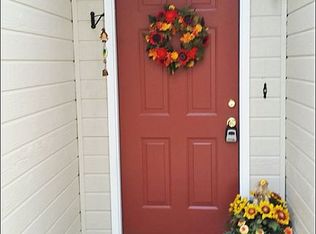
    Get ready to love this newly remodeled gem!! Nothing to do but move in and start enjoying. A few of the upgrades include fresh paint throughout, all popcorn ceilings removed, new LVP flooring(no carpet anywhere), new granite countertops and marble backsplash in the kitchen, all new stainless steel appliances, all new light fixtures, new front and back doors, and all new door hardware throughout.

    Zillow last checked:

    Listing updated:

    Listed by:

    Rick Curry 205-266-6666,

    TCG Real Estate, Inc.

    Bought with:

    Sarah Fisk

    Keller Williams Realty Hoover

    Source: GALMLS,MLS#: 21382280MLS Logo

    Facts & features

    Interior

    Bedrooms & bathrooms
    • Bedrooms: 3
    • Bathrooms: 2
    • Full bathrooms: 2
    Primary bedroom
    • Level: First
    Bedroom 1
    • Level: First
    Bedroom 2
    • Level: First
    Primary bathroom
    • Level: First
    Bathroom 1
    • Level: First
    Kitchen
    • Features: Stone Counters
    • Level: First
    Basement
    • Area: 0
    Heating
    • Forced Air, Natural Gas
    Cooling
    • Central Air
    Appliances
    • Included: Convection Oven, Dishwasher, Disposal, Microwave, Refrigerator, Self Cleaning Oven, Stainless Steel Appliance(s), Stove-Electric, Gas Water Heater
    • Laundry: Electric Dryer Hookup, Washer Hookup, Main Level, Laundry Closet, Yes
    Features
    • Recessed Lighting, Split Bedroom, High Ceilings, Smooth Ceilings, Split Bedrooms, Tub/Shower Combo, Walk-In Closet(s)
    • Flooring: Tile, Vinyl
    • Attic: Pull Down Stairs,Yes
    • Number of fireplaces: 1
    • Fireplace features: Gas Starter, Great Room, Gas
    Interior area
    • Total interior livable area: 1,333 sqft
    • Finished area above ground: 1,333
    • Finished area below ground: 0

    Property

    Parking
    • Total spaces: 2
    • Parking features: Attached, Parking (MLVL), Garage Faces Front
    • Attached garage spaces: 2
    Features
    • Levels: One
    • Stories: 1
    • Patio & porch: Open (PATIO), Patio
    • Pool features: None
    • Fencing: Fenced
    • Has view: Yes
    • View description: None
    • Waterfront features: No
    Lot
    • Size: 5,662 sqft
    Details
    • Parcel number: 2605161002042.000
    • Special conditions: N/A

    Construction

    Type & style
    • Home type: SingleFamily
    • Property subtype: Single Family Residence
    • Attached to another structure: Yes
    Materials
    • 1 Side Brick, Vinyl Siding
    • Foundation: Slab
    Condition
    • Year built: 2000

    Utilities & green energy

    • Water: Public
    • Utilities for property: Sewer Connected, Underground Utilities

    Community & neighborhood

    Location
    • Region: Leeds
    • Subdivision: Oliver Crossing

    Other

    Other facts
    • Price range: $250K - $250K

    Price history

    DateEventPrice
    5/7/2024Sold$250,000-3.8%$188/sqft
    Source: GALMLS #21382280 Report a problem
    4/23/2024Contingent$259,900$195/sqft
    Source: GALMLS #21382280 Report a problem
    4/12/2024Listed for sale$259,900+62.4%$195/sqft
    Source: GALMLS #21382280 Report a problem
    3/13/2024Sold$160,000$120/sqft
    Source: Public Record Report a problem

    Public tax history

    YearProperty taxesTax assessment
    2025-- $20,780 +9.4%
    2024$773 $19,000
    2023$773 +14.6%$19,000 +13.6%
    2022$674 +18.1%$16,720 +18.6%
    2021$571 +3.1%$14,100 +2.9%
    2020$554 +3.7%$13,700 +2.5%
    2019$534 +10%$13,360 +9.2%
    2018$486 $12,240
    2017-- $12,240 +3%
    2016-- $11,880
    2015$443 $11,880 -2.8%
    2014$443 $12,220 -1.6%
    2013-- $12,420
    2012-- $12,420
    2011-- $12,420 -1.7%
    2010-- $12,640
    2009-- $12,640
    2008-- $12,640 +8.8%
    2006-- $11,620 +1.8%
    2005-- $11,420 +13.1%
    2004-- $10,100
    2003$358 $10,100
    2002-- --

    Find assessor info on the county website

    Neighborhood: 35094

    Nearby schools

    GreatSchools rating
    Schools provided by the listing agent
    • Elementary: Leeds
    • Middle: Leeds
    • High: Leeds

    Source: GALMLS. This data may not be complete. We recommend contacting the local school district to confirm school assignments for this home.

    Get a cash offer in 3 minutes
    Find out how much your home could sell for in as little as 3 minutes with a no-obligation cash offer.
    Estimated market value
    $258,400
    Get a cash offer in 3 minutes
    Find out how much your home could sell for in as little as 3 minutes with a no-obligation cash offer.
    Estimated market value
    $258,400