Only 2 years young and move in ready! This beautiful home offers 4 bedrooms and 3.5 bathrooms with a spacious open floor plan. This layout is designed for comfortable everyday living and entertaining. The bright, inviting interior provides plenty of room to gather, while still offering the space & privacy for a family. In addition to all the space this home offers, the driveway is EXTRA wide for additional parking. Step outside to enjoy the fenced backyard, perfect for relaxing. pets, or outdoor activities. Located in a convenient Pell City location, with easy access to shopping, dining, schools, and easy access to I-20. Modern living with an exelllent location. Schedule your showing today and see everything this home has to offer! Call your favorite agent and come view this turn key ready property!
For sale
Price cut: $10K (9/23)
$429,000
443 Avondale Ln, Pell City, AL 35128
4beds
2,563sqft
Single Family Residence
Built in 2024
10,018 Square Feet Lot
$426,100 Zestimate®
$167/sqft
$21/mo HOA
What's special
Spacious open floor planBright inviting interior
- 51 days
- 264
- 15
Zillow last checked:
Listing updated:
Listed by:
Julie Luker 205-369-0852,
Keller Williams Pell City
Source: GALMLS,MLS#: 21463894
Facts & features
Interior
Bedrooms & bathrooms
- Bedrooms: 4
- Bathrooms: 4
- Full bathrooms: 3
- 1/2 bathrooms: 1
Rooms
- Room types: Bedroom, Den/Family (ROOM), Dining Room, Bathroom, Half Bath (ROOM), Kitchen, Loft, Master Bathroom, Master Bedroom
Primary bedroom
- Level: First
Bedroom 1
- Level: Second
Bedroom 2
- Level: Second
Primary bathroom
- Level: First
Bathroom 1
- Level: First
Bathroom 3
- Level: Second
Dining room
- Level: First
Family room
- Level: First
Kitchen
- Features: Breakfast Bar, Eat-in Kitchen, Kitchen Island, Pantry
- Level: First
Basement
- Area: 0
Heating
- Heat Pump
Cooling
- Heat Pump, Ceiling Fan(s)
Appliances
- Included: ENERGY STAR Qualified Appliances, Gas Cooktop, Dishwasher, Microwave, Electric Oven, Self Cleaning Oven, Plumbed for Gas in Kit, Refrigerator, Stainless Steel Appliance(s), Gas Water Heater
- Laundry: Electric Dryer Hookup, Washer Hookup, Main Level, Laundry Room, Yes
Features
- Recessed Lighting, High Ceilings, Crown Molding, Smooth Ceilings, Soaking Tub, Linen Closet, Separate Shower, Tub/Shower Combo, Walk-In Closet(s)
- Flooring: Carpet, Hardwood, Tile
- Windows: Double Pane Windows
- Attic: Pull Down Stairs,Yes
- Number of fireplaces: 1
- Fireplace features: Gas Starter, Ventless, Gas Log, Family Room, Gas
Interior area
- Total interior livable area: 2,563 sqft
- Finished area above ground: 2,563
- Finished area below ground: 0
Video & virtual tour
Property
Parking
- Total spaces: 2
- Parking features: Attached, Driveway, On Street, Open, Garage Faces Side
- Attached garage spaces: 2
- Has uncovered spaces: Yes
Features
- Levels: 2+ story
- Patio & porch: Covered, Open (PATIO), Patio, Porch
- Pool features: None
- View description: None
- Waterfront features: No
Lot
- Size: 10,018 Square Feet
Details
- Parcel number: 2903050003010.040
- Special conditions: N/A
Construction
Type & style
- Home type: SingleFamily
- Property subtype: Single Family Residence
Materials
- Brick Over Foundation, HardiPlank Type
- Foundation: Slab
Condition
- Year built: 2024
Utilities & green energy
- Water: Public
- Utilities for property: Sewer Connected, Underground Utilities
Green energy
- Energy efficient items: Lighting
Community & HOA
Community
- Subdivision: Sumter Landing
HOA
- Has HOA: Yes
- Amenities included: Management
- HOA fee: $250 annually
Location
- Region: Pell City
Financial & listing details
- Price per square foot: $167/sqft
- Tax assessed value: $372,150
- Annual tax amount: $1,478
- Price range: $429K - $429K
- Date on market: 9/2/2026
- Road surface type: Paved
Estimated market value
$426,100
$405,000 - $447,000
$2,308/mo
Price history
| Date | Event | Price |
|---|---|---|
| 9/23/2026 | Price change | $429,000-2.3%$167/sqft |
Source:  GALMLS #21463894 Report a problem GALMLS #21463894 Report a problem | ||
| 9/2/2026 | Listed for sale | $439,000+14%$171/sqft |
Source: GALMLS #21463894 Report a problem | ||
| 9/9/2024 | Sold | $384,955$150/sqft |
Source: GALMLS #21397867 Report a problem | ||
Public tax history
| Year | Property taxes | Tax assessment |
|---|---|---|
| 2025 | $1,478 +186.1% | $37,220 +195.4% |
| 2024 | $517 +33.2% | $12,600 +33.2% |
| 2023 | $388 | $9,460 |
Find assessor info on the county website
Monthly payment
Est. payment
Payment breakdown
Explore the cost of this home by adjusting the details. Changes won't be saved.Climate risks
Neighborhood: 35128
Nearby schools
Schools provided by the listing agent
- Elementary: Kennedy W M
- Middle: Williams
- High: Pell City
Source: GALMLS. This data may not be complete. We recommend contacting the local school district to confirm school assignments for this home.

Similar homes
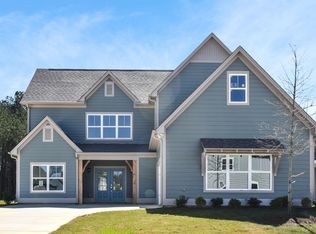
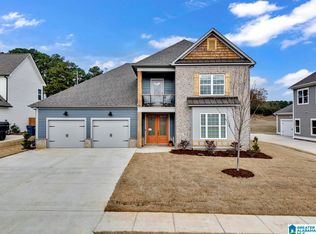
- $395,0004 bd4 ba2.5k sqft583 Avondale Ln, Pell City, AL 35125For Sale

 MLS ID #21464274, Barbara Turbville, eXp Realty, LLC Central. GALMLS
 - $329,0003 bd2 ba1.6k sqft515 Avondale Ln, Pell City, AL 35128For Sale
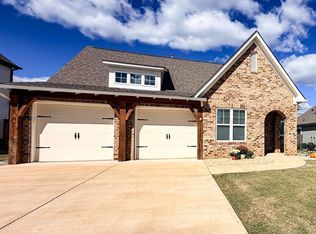 MLS ID #21463840, Kay McKinney, eXp Realty, LLC Central. GALMLS
 - $369,9003 bd4 ba3k sqft2000 3rd Ave N, Pell City, AL 35125For Sale
 MLS ID #21464116, Natasha OKonski, Keller Williams Pell City. GALMLS
 - $614,9004 bd4 ba2.8k sqft119 Estates Club Dr, Pell City, AL 35128For Sale
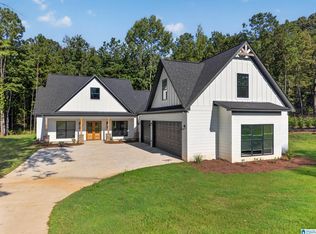 MLS ID #21464682, Michelle Greene, EXIT Coosa River Realty LLC. GALMLS
 - $574,9004 bd4 ba3.8k sqft155 Nottingham Dr, Pell City, AL 35128For SaleMLS ID #21449227, Natasha OKonski, Keller Williams Pell City. GALMLS
- $469,0003 bd2 ba2.4k sqft115 Lands End, Lincoln, AL 35096For SaleMLS ID #21439846, Kay McKinney, eXp Realty, LLC Central. GALMLS
- $549,9003 bd4 ba2.4k sqftSpectrum, Pell City, AL 35128New ConstructionMLS ID #21458408, Ben Preston, LAH Sotheby's International Realty Hoover. GALMLS
- $315,0003 bd2 ba1.7k sqftBrightspeed Or Sparklight, Pell City, AL 35128For SaleMLS ID #21462272, Breanna Farmer, ERA King Real Estate - Pell City. GALMLS
- $420,0005 bd3 ba3k sqft1193 Mountain Laurel Cir, Moody, AL 35004For SaleMLS ID #21456068, Blakeley Marlow, EXIT Legacy Realty. GALMLS
- $425,0004 bd3 ba2.2k sqft1010 Old Springville Rd, Odenville, AL 35120For SaleMLS ID #21436122, Kathryn Norton, ARC Realty Vestavia. GALMLS
- $424,9004 bd3 ba2.7k sqft8588 Highlands Trce, Trussville, AL 35173For SaleMLS ID #21465624, Roxanne Corbett, Keller Williams. GALMLS
- $447,9994 bd4 ba2.3k sqft8571 Highlands Trce, Trussville, AL 35173For SaleMLS ID #21460092, Ruwena Healy, Keller Williams Realty Vestavia. GALMLS
- $549,9004 bd3 ba3.1k sqft1135 Oak Blvd, Moody, AL 35004For SaleMLS ID #21468196, Jeannie Hopkins, Keller Williams Homewood. GALMLS
- $529,9003 bd4 ba2.3k sqft2325 Fraim Dr, Pell City, AL 35128For SaleMLS ID #21466585, Natasha OKonski, Keller Williams Pell City. GALMLS
- $449,9994 bd3 ba2.5k sqft8657 Highlands Dr, Trussville, AL 35173For SaleMLS ID #21463723, Bret Rogers, Keller Williams. GALMLS
- $459,9004 bd4 ba2.8k sqftBrightspeed, Trussville, AL 35173For SaleMLS ID #21458559, Mickey Drinkard, RE/MAX Marketplace. GALMLS
- $519,0004 bd4 ba3.1k sqftSpectrum, Springville, AL 35146For SaleMLS ID #21467985, R L Mitchell, Keller Williams Pell City. GALMLS
- $380,0004 bd3 ba2.9k sqftWindstream, Spectrum Coming Soon, Springville, AL 35146For SaleMLS ID #21467512, Sandy Mills, EXIT Realty Southern Select - Alabaster. GALMLS
