Skip main navigation
Sold for $432,500
  • $432,500

    455 Avondale Ln, Pell City, AL 35128

    4beds
    2,539sqft
    Single Family Residence
    Built in 2025
    10,018 Square Feet Lot
    $441,500 Zestimate®
    $170/sqft
    $2,488 Estimated rent

    Home value

    $441,500

    $419,000 - $464,000

    $2,488/mo

    Zestimate® history
    Loading
    Loading...

    Owner options

    List your home for rent

    $2,488/mo

    Rent Zestimate®

    Find your next renter with Zillow Rental Manager. Plus, with online applications, you can quickly screen prospective tenants – for free.

    Learn more

    $2,488/mo

    Rent Zestimate®

    Refinance and save

    $2,356/mo

    Est. payment

    Refinancing to a lower rate could help reduce your monthly payments and save thousands over the life of the loan.

    See today's rates

    $2,356/mo

    Est. payment

    Explore your selling options

    Work with a Zillow partner agent

    Leverage their expertise and Zillow's premium Showcase listings to get your home seen by more buyers.

    Get started

    List with your own agent

    Get your home in front of millions of buyers by listing it on Zillow.

    Learn how to do it

    Sell it yourself

    Take full control of how buyers see your home on Zillow by listing For Sale by Owner (FSBO).

    List your home

    What's special

    Large fully fenced lotDouble vanityHis and hers vanitiesBright open-concept great roomWelcoming foyerTiled backsplashBuilt-in appliances
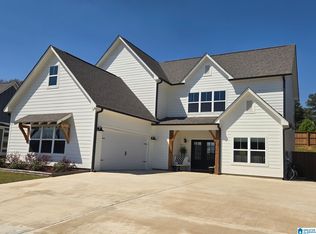
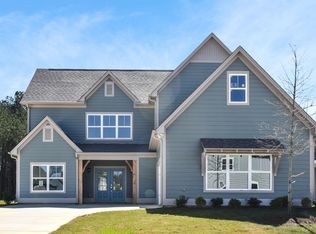
    Welcome home to Sumter Landing! This beautiful Valley B plan sits on a large, fully fenced lot and offers a covered patio perfect for outdoor living. Inside, a welcoming foyer opens to a bright open-concept great room. The main level features two bedrooms, including a spacious owner’s suite with his and hers vanities, separate closets, a zero-entry shower with rainfall shower head, and double vanity. LVP hardwood flooring flows throughout the main floor, and the laundry room is conveniently located on the main level. The kitchen shines with granite countertops, tiled backsplash, built-in appliances, soft-close cabinets and drawers, and plenty of counter space, opening to the dining area. Upstairs offers two additional bedrooms, a Jack-and-Jill bath, and a bonus room. Step out onto the upstairs balcony, an inviting spot to enjoy your morning coffee or unwind in the evenings.- THIS IS NOT OFFERED MUCH IN THIS FLOOR PLAN. Logan Martin Lake is right down the road! Dont miss out!

    Zillow last checked:

    Listing updated:

    Listed by:

    Linsey Lawson 205-229-9631,

    Vulcan Realty, LLC,

    Ryan Bell 205-500-9791,

    Vulcan Realty, LLC

    Bought with:

    Amanda Smith

    EXIT Coosa River Realty LLC

    Source: GALMLS,MLS#: 21442687MLS Logo

    Facts & features

    Interior

    Bedrooms & bathrooms
    • Bedrooms: 4
    • Bathrooms: 3
    • Full bathrooms: 3
    Rooms
    • Room types: Bedroom, Bonus Room, Dining Room, Bathroom, Kitchen, Master Bathroom, Master Bedroom
    Primary bedroom
    • Level: First
    Bedroom 1
    • Level: First
    Bedroom 2
    • Level: Second
    Bedroom 3
    • Level: Second
    Primary bathroom
    • Level: First
    Bathroom 1
    • Level: First
    Dining room
    • Level: First
    Kitchen
    • Features: Breakfast Bar, Eat-in Kitchen, Kitchen Island, Pantry
    • Level: First
    Living room
    • Level: First
    Basement
    • Area: 0
    Heating
    • Dual Systems (HEAT)
    Cooling
    • Dual
    Appliances
    • Included: Gas Cooktop, Dishwasher, Microwave, Electric Oven, Gas Water Heater
    • Laundry: Electric Dryer Hookup, Washer Hookup, Main Level, Laundry Room, Laundry (ROOM), Yes
    Features
    • None, High Ceilings, Smooth Ceilings, Soaking Tub, Linen Closet, Separate Shower, Double Vanity, Shared Bath, Tub/Shower Combo, Walk-In Closet(s)
    • Flooring: Carpet, Laminate, Tile
    • Attic: Pull Down Stairs,Yes
    • Number of fireplaces: 1
    • Fireplace features: Masonry, Living Room, Gas
    Interior area
    • Total interior livable area: 2,539 sqft
    • Finished area above ground: 2,539
    • Finished area below ground: 0

    Property

    Parking
    • Total spaces: 2
    • Parking features: Attached, Driveway, Parking (MLVL), Garage Faces Front
    • Attached garage spaces: 2
    • Has uncovered spaces: Yes
    Features
    • Levels: 2+ story
    • Patio & porch: Covered, Patio, Covered (DECK), Deck
    • Exterior features: Balcony
    • Pool features: None
    • Fencing: Fenced
    • Has view: Yes
    • View description: None
    • Waterfront features: No
    Lot
    • Size: 10,018 Square Feet
    Details
    • Parcel number: 2903050003010.039
    • Special conditions: N/A

    Construction

    Type & style
    • Home type: SingleFamily
    • Property subtype: Single Family Residence
    • Attached to another structure: Yes
    Materials
    • HardiPlank Type
    • Foundation: Slab
    Condition
    • Year built: 2025

    Utilities & green energy

    • Water: Public
    • Utilities for property: Sewer Connected, Underground Utilities

    Community & HOA

    Community
    • Subdivision: Sumter Landing
    HOA
    • Has HOA: Yes
    • Services included: Maintenance Grounds
    • HOA fee: $380 annually
    Location
    • Region: Pell City

    Financial & listing details

    • Price per square foot: $170/sqft
    • Tax assessed value: $63,000
    • Annual tax amount: $517
    • Price range: $432.5K - $432.5K
    • Date on market: 2/4/2026

    Price history

    DateEventPrice
    7/1/2026Sold$432,500-2.7%$170/sqft
    Source: GALMLS #21442687 Report a problem
    6/5/2026Pending sale$444,500$175/sqft
    Source: GALMLS #21442687 Report a problem
    5/15/2026Price change$444,500-1.1%$175/sqft
    Source: GALMLS #21442687 Report a problem
    4/26/2026Price change$449,500-2.3%$177/sqft
    Source: GALMLS #21442687 Report a problem
    2/4/2026Listed for sale$460,000+4.5%$181/sqft
    Source: GALMLS #21442687 Report a problem
    4/4/2025Sold$440,261+8.1%$173/sqft
    Source: GALMLS #21405404 Report a problem
    12/23/2024Pending sale$407,150$160/sqft
    Source: GALMLS #21405404 Report a problem
    12/23/2024Listed for sale$407,150$160/sqft
    Source: GALMLS #21405404 Report a problem

    Public tax history

    YearProperty taxesTax assessment
    2025$517 $12,600
    2024$517 +33.2%$12,600 +33.2%
    2023$388 $9,460
    Find assessor info on the county website

    Neighborhood: 35128

    Nearby schools

    GreatSchools rating
    Schools provided by the listing agent
    • Elementary: Kennedy W M
    • Middle: Duran
    • High: Pell City

    Source: GALMLS. This data may not be complete. We recommend contacting the local school district to confirm school assignments for this home.

    Get a cash offer in 3 minutes
    Find out how much your home could sell for in as little as 3 minutes with a no-obligation cash offer.
    Estimated market value
    $441,500
    Get a cash offer in 3 minutes
    Find out how much your home could sell for in as little as 3 minutes with a no-obligation cash offer.
    Estimated market value
    $441,500