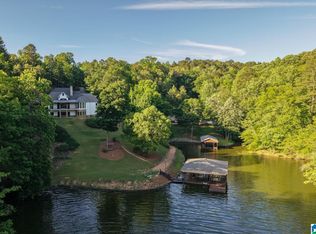
Life on Neely Henry starts here. Set on 2.67 acres, this 2010 waterfront home opens to vaulted ceilings, a stone fireplace, and lake views the moment you walk through the door. The living room, dining, and kitchen flow together, with granite countertops, a tile backsplash, and two islands built for the kind of gathering that spills into the evening. The main level holds a master suite with its own balcony and fireplace, a jetted tub, walk-in shower, and walk-in closet, plus a second bedroom or office and a full bath. Downstairs, two more bedrooms open straight out to the patio and pool, full bath and a family room with its own fireplace and outdoor access. Then there is the outside. Multiple balconies plus a screened one with a bed swing, a saltwater pool, a gazebo over the hot tub, and two boat lifts waiting at the water. Come see what everyday life looks like out here!
For sale
$1,250,000
130 Sunset Cv, Ohatchee, AL 36271
4beds
3,959sqft
Single Family Residence
Built in 2010
2.67 Acres Lot
$-- Zestimate®
$316/sqft
$-- HOA
What's special
- 20 days
- 667
- 40
Zillow last checked:
Listing updated:
Listed by:
Anna King 256-310-2233,
ERA King Real Estate,
Faith Wright 256-453-5149,
ERA King Real Estate
Source: GALMLS,MLS#: 21464184
Facts & features
Interior
Bedrooms & bathrooms
- Bedrooms: 4
- Bathrooms: 3
- Full bathrooms: 3
Rooms
- Room types: Bedroom, Den/Family (ROOM), Dining Room, Exercise Room, Bathroom, Kitchen, Master Bathroom, Master Bedroom, Office/Study (ROOM)
Primary bedroom
- Level: First
Bedroom 1
- Level: First
Bedroom 2
- Level: Basement
Bedroom 3
- Level: Basement
Primary bathroom
- Level: First
Bathroom 1
- Level: First
Dining room
- Level: First
Family room
- Level: Basement
Kitchen
- Features: Stone Counters, Breakfast Bar, Eat-in Kitchen, Kitchen Island
- Level: First
Living room
- Level: First
Basement
- Area: 1518
Office
- Level: Basement
Heating
- Central, Electric
Cooling
- Central Air, Electric, Ceiling Fan(s)
Appliances
- Included: Gas Cooktop, Dishwasher, Microwave, Self Cleaning Oven, Stove-Electric, 2+ Water Heaters, Electric Water Heater
- Laundry: Electric Dryer Hookup, Sink, Washer Hookup, Main Level, Laundry Room, Laundry (ROOM), Yes
Features
- Recessed Lighting, Textured Walls, Cathedral/Vaulted, Crown Molding, Smooth Ceilings, Tray Ceiling(s), Linen Closet, Double Vanity, Shared Bath, Tub/Shower Combo
- Flooring: Hardwood, Tile
- Doors: French Doors
- Basement: Full,Partially Finished,Daylight
- Attic: Other,Yes
- Number of fireplaces: 3
- Fireplace features: Gas Log, Stone, Tile (FIREPL), Family Room, Living Room, Master Bedroom, Gas
Interior area
- Total interior livable area: 3,959 sqft
- Finished area above ground: 2,441
- Finished area below ground: 1,518
Video & virtual tour
Property
Parking
- Total spaces: 2
- Parking features: Attached, Parking (MLVL), Garage Faces Side
- Attached garage spaces: 2
Accessibility
- Accessibility features: Stall Shower
Features
- Levels: One
- Stories: 1
- Patio & porch: Covered, Patio, Porch, Covered (DECK), Screened (DECK), Deck
- Exterior features: Balcony, Dock, Sprinkler System
- Has private pool: Yes
- Pool features: In Ground, Salt Water, Private
- Has spa: Yes
- Spa features: Bath
- Has water view: Yes
- Water view: Water
- On waterfront: Yes
- Waterfront features: Waterfront
- Body of water: Neely Henry
- Frontage length: 237
Lot
- Size: 2.67 Acres
- Features: Acreage, Cul-De-Sac, Many Trees, Few Trees
Details
- Additional structures: Gazebo
- Parcel number: 1404180004081.000
- Special conditions: N/A
Construction
Type & style
- Home type: SingleFamily
- Property subtype: Single Family Residence
Materials
- Brick, Stone
- Foundation: Basement
Condition
- Year built: 2010
Utilities & green energy
- Sewer: Septic Tank
- Water: Public
Green energy
- Energy efficient items: Thermostat
Community & HOA
Community
- Features: Boat Launch
- Security: Security System
- Subdivision: Courtney B J
Location
- Region: Ohatchee
Financial & listing details
- Price per square foot: $316/sqft
- Tax assessed value: $573,060
- Price range: $1.3M - $1.3M
- Date on market: 9/4/2026
- Road surface type: Paved
Estimated market value
Not available
Estimated sales range
Not available
Not available
Price history
| Date | Event | Price |
|---|---|---|
| 9/14/2026 | Listed for sale | $1,250,000$316/sqft |
Source:  GALMLS #21464184 Report a problem GALMLS #21464184 Report a problem | ||
Public tax history
| Year | Property taxes | Tax assessment |
|---|---|---|
| 2025 | -- | $57,340 |
| 2024 | -- | $57,340 |
| 2023 | -- | $57,340 -3.9% |
| 2022 | -- | $59,680 +25.4% |
| 2021 | -- | $47,600 |
| 2020 | -- | $47,600 -4.5% |
| 2019 | $2,193 +0% | $49,844 +0% |
| 2018 | $2,193 | $49,840 +16.9% |
| 2017 | $2,193 +16.9% | $42,620 |
| 2016 | $1,875 | $42,620 -1.8% |
| 2013 | $1,875 | $43,380 |
Find assessor info on the county website
Monthly payment
Est. payment
Payment breakdown
Explore the cost of this home by adjusting the details. Changes won't be saved.Climate risks
Neighborhood: 36271
Nearby schools
Schools provided by the listing agent
- Elementary: Ohatchee
- Middle: Ohatchee
- High: Ohatchee
Source: GALMLS. This data may not be complete. We recommend contacting the local school district to confirm school assignments for this home.
Similar homes
- $1,250,0005 bd4 ba4.5k sqftSparklight, Ohatchee, AL 36271For Sale
 MLS ID #21452361, Kayla Locklear, ERA King Real Estate. GALMLS
 - $650,0004 bd5 ba2.9k sqft78 Sunset Cv, Ohatchee, AL 36271For Sale
 MLS ID #21460089, Kristen Waddell, Kelly Right Real Estate of Ala. GALMLS
 - $649,9993 bd3 ba2.9k sqft1595 Mohawk Cliff Rd, Ohatchee, AL 36271For Sale
 MLS ID #21929933, Christi Croy. ValleyMLS
 - $949,9006 bd3 ba2.8k sqftSparklight, Ohatchee, AL 36271For Sale
 MLS ID #21462363, Gina Kiker, KW Realty Group. GALMLS
 - $649,9004 bd4 ba3.1k sqftAt&t, Southside, AL 35907For SaleMLS ID #21455243, Laura Cardwell-Dennis, Keller Williams. GALMLS
- $899,9006 bd6 ba4.2k sqftWindstream, Ashville, AL 35953For SaleMLS ID #21455263, Tami Hallman, Keller Williams Realty Vestavia. GALMLS
- $699,0004 bd4 ba4.3k sqftXfinity / Comcast, Ashville, AL 35953For SaleMLS ID #21460574, Blair Fields, Fields Gossett Realty. GALMLS
