WHORTON BEND | WATERFRONT | POOL | Beautiful ALL BRICK 5BDRM/4.5BTH family home privately positioned in River Ridge! Magazine kitchen open to the keeping rm w/ fireplace, you'll love the massive granite work island, custom cabinets, gas range & SS oven! Family rm great for football games & movie night w/ a water view. Master wing offers max privacy w/ HIS & HER custom closets, HIS & HER vanity bowls, tub for relaxing & shower w bench! 2nd level made for children w/ a flex rm for homework, 3 bedrooms, 1 w/ ensuite bath & the other 2 having a Jack & Jill bath! Finished basement has a bonus rm w/ fplc, kitchenette, BDRM, bath & storage! Deck w/ pool/water view. Salt pool!5 garage bays. Generac!
For sale
$1,095,000
233 River Ridge Rd, Gadsden, AL 35901
5beds
5,367sqft
Single Family Residence
Built in 2002
0.78 Acres Lot
$-- Zestimate®
$204/sqft
$31/mo HOA
What's special
Salt poolJack and jill bathTub for relaxingCustom cabinetsMassive granite work island
- 21 days
- 541
- 32
Zillow last checked:
Listing updated:
Listed by:
Wesley Sutton 256-504-7665,
Corporate South Realty,Inc
Source: ValleyMLS,MLS#: 21927376
Facts & features
Interior
Bedrooms & bathrooms
- Bedrooms: 5
- Bathrooms: 5
- Full bathrooms: 4
- 1/2 bathrooms: 1
Rooms
- Room types: Master Bedroom, Bedroom 2, Bedroom 3, Kitchen, Bedroom 4, Family Room
Primary bedroom
- Features: Walk in Closet 2
- Level: First
- Area: 432
- Dimensions: 24 x 18
Bedroom 2
- Features: Ceiling Fan(s)
- Level: Second
- Area: 169
- Dimensions: 13 x 13
Bedroom 3
- Features: Ceiling Fan(s)
- Level: Second
- Area: 225
- Dimensions: 15 x 15
Bedroom 4
- Features: Ceiling Fan(s)
- Level: Second
- Area: 221
- Dimensions: 17 x 13
Bedroom 5
- Features: Carpet
- Level: Basement
- Area: 143
- Dimensions: 11 x 13
Family room
- Features: Fireplace
- Level: First
- Area: 304
- Dimensions: 16 x 19
Kitchen
- Features: Eat-in Kitchen, Granite Counters, Kitchen Island
- Level: First
- Area: 221
- Dimensions: 17 x 13
Heating
- Central 2+
Cooling
- Multi Units
Features
- Windows: Double Pane Windows
- Basement: Basement
- Number of fireplaces: 2
- Fireplace features: Two
Interior area
- Total interior livable area: 5,367 sqft
Property
Parking
- Parking features: Garage-Five+ Car
Features
- Patio & porch: Covered Patio, Deck
- Has private pool: Yes
- Pool features: Salt Water
- On waterfront: Yes
- Waterfront features: Waterfront
- Body of water: Coosa River
Lot
- Size: 0.78 Acres
Details
- Parcel number: 1507260001031.013
Construction
Type & style
- Home type: SingleFamily
- Architectural style: Traditional
- Property subtype: Single Family Residence
Condition
- New construction: No
- Year built: 2002
Utilities & green energy
- Sewer: Septic Tank
Community & HOA
Community
- Subdivision: River Ridge
HOA
- Has HOA: Yes
- HOA fee: $375 annually
- HOA name: River Ridge
Location
- Region: Gadsden
Financial & listing details
- Price per square foot: $204/sqft
- Tax assessed value: $591,700
- Annual tax amount: $2,082
- Date on market: 8/25/2026
Estimated market value
Not available
Estimated sales range
Not available
Not available
Price history
| Date | Event | Price |
|---|---|---|
| 8/25/2026 | Listed for sale | $1,095,000-8.2%$204/sqft |
Source:  ValleyMLS #21927376 Report a problem ValleyMLS #21927376 Report a problem | ||
| 8/6/2026 | Listing removed | $1,192,500$222/sqft |
Source: ValleyMLS #21912540 Report a problem | ||
| 5/15/2026 | Price change | $1,192,500-8.2%$222/sqft |
Source: ValleyMLS #21912540 Report a problem | ||
| 3/17/2026 | Price change | $1,298,500-12%$242/sqft |
Source:  GALMLS #21436688 Report a problem GALMLS #21436688 Report a problem | ||
| 11/14/2025 | Listed for sale | $1,475,000$275/sqft |
Source: GALMLS #21436688 Report a problem | ||
Public tax history
| Year | Property taxes | Tax assessment |
|---|---|---|
| 2025 | $2,082 | $59,200 |
| 2024 | $2,082 -5.2% | $59,200 -5.1% |
| 2023 | $2,197 +22.8% | $62,380 +22.2% |
| 2022 | $1,789 +16.9% | $51,060 +16.4% |
| 2021 | $1,530 | $43,860 |
| 2020 | $1,530 | $43,860 |
| 2019 | $1,530 | $43,860 +2% |
| 2017 | $1,530 +4.8% | $42,980 +2.5% |
| 2016 | $1,460 | $41,920 |
| 2015 | $1,460 | $41,920 -0.1% |
| 2013 | $1,460 | $41,980 -0.9% |
| 2012 | -- | $42,340 |
| 2011 | -- | $42,340 |
| 2010 | -- | $42,340 |
| 2008 | -- | -- |
| 2005 | -- | -- |
| 2004 | -- | -- |
Find assessor info on the county website
Monthly payment
Est. payment
Payment breakdown
Explore the cost of this home by adjusting the details. Changes won't be saved.Climate risks
Neighborhood: 35901
Nearby schools
Schools provided by the listing agent
- Elementary: John S Jones Elementary
- Middle: Rainbow
- High: Southside High School
Source: ValleyMLS. This data may not be complete. We recommend contacting the local school district to confirm school assignments for this home.
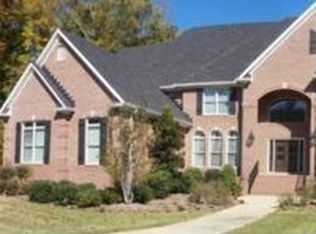
Similar homes
- $1,275,0004 bd6 ba6.9k sqft22 Indian Pine Trce E, Gadsden, AL 35901For Sale
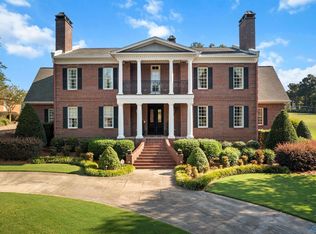 MLS ID #21927214, Ally Clokey. ValleyMLS
 - $1,100,0004 bd5 ba3.9k sqft75 Pebble Ln, Gadsden, AL 35901For Sale
 MLS ID #21927653, Wesley Sutton. ValleyMLS
 - $759,9005 bd4 ba4.6k sqft142 River Ridge Rd, Gadsden, AL 35901For Sale
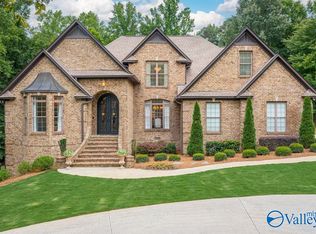 MLS ID #21918189, Wesley Sutton. ValleyMLS
 - $849,0004 bd8 ba4.8k sqft324 River Ridge Rd, Gadsden, AL 35901For Sale
 MLS ID #21919284, Betty Greer. ValleyMLS
