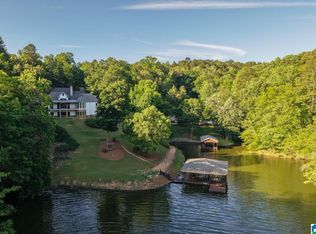
Escape to your private waterfront oasis on Neely Henry Lake. Located on the gated Ten Island, this is a RARE find with features you don't see. Unique one acre lot has secluded resort feel with +-590 ft of shoreline, 300ft boardwalk, deep water, main channel, enclosed boathouse with boat lift and 2 watercraft lifts, rock bottom swim area with gazebo, fire pit,2 grilling areas, whole house generator, new-roof, sod & sprinkler sys., motorized blinds, outdoor sound sys. Sweeping covered patio has 180 views of the lake & mnts. Custom home with gourmet kitchen, high end appliances, lots of room to entertain and relax. Amazing master bedroom and ensuite retreat. 2800+sf ft basement is a bonus!
For sale
$1,800,000
3100 Waldrop Rd, Ashville, AL 35953
5beds
5,613sqft
Single Family Residence
Built in 2012
1 Acres Lot
$-- Zestimate®
$321/sqft
$-- HOA
What's special
Motorized blindsCustom homeWhole house generatorUnique one acre lotGated ten islandGourmet kitchenHigh end appliances
- 20 days
- 550
- 56
Likely to sell faster than
Zillow last checked:
Listing updated:
Listed by:
Kathy Johnson 256-312-2234,
CopperLeaf Properties LLC
Source: ValleyMLS,MLS#: 21933062
Facts & features
Interior
Bedrooms & bathrooms
- Bedrooms: 5
- Bathrooms: 5
- Full bathrooms: 3
- 1/2 bathrooms: 2
Rooms
- Room types: Foyer, Master Bedroom, Living Room, Bedroom 2, Bedroom 3, Kitchen, Bedroom 4, Bonus Room, Office/Study, Laundry, Exercise Room
Primary bedroom
- Features: 10’ + Ceiling, Ceiling Fan(s), Crown Molding, Smooth Ceiling, Window Cov, Wood Floor, Walk-In Closet(s), Walk in Closet 2
- Level: First
- Area: 378
- Dimensions: 21 x 18
Bedroom 2
- Features: Ceiling Fan(s), Crown Molding, Carpet, Smooth Ceiling
- Level: Second
- Area: 294
- Dimensions: 21 x 14
Bedroom 3
- Features: Ceiling Fan(s), Crown Molding, Carpet, Smooth Ceiling
- Level: Second
- Area: 273
- Dimensions: 21 x 13
Bedroom 4
- Features: Ceiling Fan(s), Crown Molding, Carpet, Smooth Ceiling
- Level: Second
- Area: 273
- Dimensions: 21 x 13
Bedroom 5
- Features: Ceiling Fan(s), Crown Molding, Carpet, Smooth Ceiling
- Level: Second
- Area: 294
- Dimensions: 21 x 14
Kitchen
- Features: 10’ + Ceiling, Crown Molding, Eat-in Kitchen, Granite Counters, Kitchen Island, Pantry, Recessed Lighting, Smooth Ceiling, Tile, Built-in Features, Utility Sink
- Level: First
- Area: 378
- Dimensions: 18 x 21
Living room
- Features: 10’ + Ceiling, Ceiling Fan(s), Crown Molding, Fireplace, Recessed Lighting, Wood Floor
- Level: First
- Area: 660
- Dimensions: 22 x 30
Office
- Features: 10’ + Ceiling, Ceiling Fan(s), Crown Molding, Wood Floor, Built-in Features
- Level: First
- Area: 156
- Dimensions: 13 x 12
Bonus room
- Features: Ceiling Fan(s), Carpet
- Level: Second
- Area: 400
- Dimensions: 20 x 20
Exercise room
- Features: Carpet
- Level: Basement
- Area: 81
- Dimensions: 9 x 9
Laundry room
- Features: 10’ + Ceiling, Smooth Ceiling, Tile, Built-in Features
- Level: First
- Area: 187
- Dimensions: 17 x 11
Heating
- Central 2+, Propane
Cooling
- Multi Units, Electric
Appliances
- Included: Dishwasher, Microwave Drawer, Built-In Refrigerator, Wine Cooler, Gas Oven, Gas Water Heater
Features
- Central Vacuum
- Doors: Storm Door(s)
- Windows: Double Pane Windows
- Basement: Basement
- Number of fireplaces: 1
- Fireplace features: Gas Log, One
Interior area
- Total interior livable area: 5,613 sqft
Property
Parking
- Parking features: Garage-Three Car, Garage-Attached, Garage Door Opener, Garage Faces Front, Garage Faces Side, Basement, Driveway-Concrete, Corner Lot
Features
- Levels: Two
- Stories: 2
- Patio & porch: Covered Patio, Covered Porch, Front Porch, Patio
- Exterior features: Sidewalk, Sprinkler Sys, Dock
- Has view: Yes
- View description: Water
- Has water view: Yes
- Water view: Water
- Waterfront features: River Front, Water Access, Seawall, Boat Lift, Jet Ski Lift, Waterfront, Main Channel
- Body of water: Coosa River,Neely Henry Lake
Lot
- Size: 1 Acres
Details
- Additional structures: Gazebo, Boat House
- Parcel number: 1006240000001.001
- Other equipment: Central Vacuum
Construction
Type & style
- Home type: SingleFamily
- Architectural style: Ranch,Traditional
- Property subtype: Single Family Residence
Condition
- New construction: No
- Year built: 2012
Utilities & green energy
- Sewer: Septic Tank
- Water: Public
Green energy
- Energy efficient items: Thermostat
Community & HOA
Community
- Features: Gated
- Security: Security System
- Subdivision: Ten Island
HOA
- Has HOA: No
Location
- Region: Ashville
Financial & listing details
- Price per square foot: $321/sqft
- Tax assessed value: $1,037,890
- Annual tax amount: $3,217
- Date on market: 10/31/2026
Estimated market value
Not available
Estimated sales range
Not available
Not available
Price history
| Date | Event | Price |
|---|---|---|
| 10/31/2026 | Listed for sale | $1,800,000+38.5%$321/sqft |
Source:  ValleyMLS #21933062 Report a problem | ||
| 7/22/2022 | Sold | $1,300,000-10.3%$232/sqft |
Source:  GALMLS #1286475 Report a problem | ||
| 6/29/2022 | Pending sale | $1,450,000$258/sqft |
Source: GALMLS #1286475 Report a problem | ||
| 3/4/2022 | Price change | $1,450,000-3.3%$258/sqft |
Source: GALMLS #1286475 Report a problem | ||
| 1/8/2022 | Listed for sale | $1,499,900+488.2%$267/sqft |
Source: GALMLS #1286475 Report a problem | ||
| 7/16/2008 | Sold | $255,000$45/sqft |
Source: Public Record Report a problem | ||
Public tax history
| Year | Property taxes | Tax assessment |
|---|---|---|
| 2025 | $3,217 | $103,780 |
| 2024 | $3,217 | $103,780 |
| 2023 | $3,217 +82.9% | $103,780 +42.8% |
| 2022 | $1,759 | $72,680 +0% |
| 2021 | -- | $72,660 |
| 2020 | -- | $72,660 |
| 2019 | $2,252 +3.2% | $72,660 +3.2% |
| 2018 | $2,182 | $70,400 |
| 2017 | -- | $70,400 |
| 2016 | -- | $70,400 |
| 2015 | $2,166 | $70,400 +0.7% |
| 2014 | $2,166 | $69,880 |
| 2013 | -- | $69,880 |
Find assessor info on the county website
Monthly payment
Est. payment
Payment breakdown
Explore the cost of this home by adjusting the details. Changes won't be saved.Climate risks
Neighborhood: 35953
Nearby schools
Schools provided by the listing agent
- Elementary: Ashville
- Middle: Ashville
- High: Ashville
Source: ValleyMLS. This data may not be complete. We recommend contacting the local school district to confirm school assignments for this home.


Similar homes
- $1,800,0003 bd2 ba3.1k sqft4611 Routon Dairy Rd, Southside, AL 35907For Sale

 MLS ID #21457352, Hugh Overmyer, All Things Real Estate LLC. GALMLS
- $1,250,0005 bd4 ba4.5k sqftSparklight, Ohatchee, AL 36271For Sale
 MLS ID #21452361, Kayla Locklear, ERA King Real Estate. GALMLS
- $949,9006 bd3 ba2.8k sqftSparklight, Ohatchee, AL 36271For Sale
 MLS ID #21462363, Gina Kiker, KW Realty Group. GALMLS
- $1,250,0004 bd3 ba3.9k sqftSpectrum, Ohatchee, AL 36271For Sale
 MLS ID #21464184, Anna King, ERA King Real Estate. GALMLS
- $1,450,0006 bd5 ba4.1k sqft44 Nunnally Lake Rd, Ohatchee, AL 36271For SaleMLS ID #21399035, Monica Thach, Keller Williams. GALMLS
- $1,390,0005 bd7 ba6.9k sqftSparklight, Anniston, AL 36205For SaleMLS ID #21430697, Anna King, ERA King Real Estate. GALMLS
- $1,499,0003 bd4 ba3.3k sqft657 Shannon Lynn Shrs, Talladega, AL 35160For SaleMLS ID #21465224, Donna Breland, Signature Realty. GALMLS
- $1,000,0007 bd6 ba7.4k sqft70 Crystal Cv, Oxford, AL 36203For SaleMLS ID #21459064, Brandy Brenneman, KW Realty Group. GALMLS
