Dreaming of acreage, horses, and country living? Welcome to one of Rainbow City’s best-kept secrets. A 4-bedroom, 4-bath full-brick estate offering 4,400 square feet on 21+/- breathtaking acres. Home features spacious living areas, a cozy sitting room, dedicated office, formal dining room, and a full finished basement. Step outside to your private retreat with a beautiful inground pool, cabana, and tennis court. Equestrian enthusiasts will love the 3-stall barn complete with kitchenette, office, and a heated/cooled upper level. Additional workshop includes office and finished upstairs bonus space. RV hookup, horse fencing, chicken coop, and utility shed complete this live-work estate.
For sale
Price cut: $104K (9/21)
$1,295,000
220 Nelson St, Rainbow City, AL 35906
4beds
4,486sqft
Single Family Residence
Built in 1969
21 Acres Lot
$1,220,600 Zestimate®
$289/sqft
$-- HOA
What's special
Tennis courtRv hookupFull finished basementBeautiful inground poolFormal dining roomPrivate retreatChicken coop
- 145 days
- 351
- 30
Zillow last checked:
Listing updated:
Listed by:
Misti Mims 256-458-1629,
ERA King Real Estate
Source: ValleyMLS,MLS#: 21918694
Facts & features
Interior
Bedrooms & bathrooms
- Bedrooms: 4
- Bathrooms: 4
- Full bathrooms: 3
- 1/2 bathrooms: 1
Rooms
- Room types: Foyer, Master Bedroom, Living Room, Bedroom 2, Dining Room, Bedroom 3, Kitchen, Bedroom 4, Family Room, Breakfast, Recreation Room, Office/Study, Sitting Room
Primary bedroom
- Features: Carpet
- Level: Second
- Area: 240
- Dimensions: 15 x 16
Bedroom 2
- Features: Carpet
- Level: Second
- Area: 143
- Dimensions: 11 x 13
Bedroom 3
- Features: Carpet
- Level: Second
- Area: 140
- Dimensions: 14 x 10
Bedroom 4
- Features: Carpet
- Level: Second
- Area: 132
- Dimensions: 11 x 12
Dining room
- Features: Wood Floor
- Level: First
- Area: 169
- Dimensions: 13 x 13
Family room
- Features: Wood Floor
- Level: First
- Area: 312
- Dimensions: 12 x 26
Kitchen
- Features: Linoleum
- Level: First
- Area: 120
- Dimensions: 12 x 10
Living room
- Features: Wood Floor
- Level: First
- Area: 322
- Dimensions: 14 x 23
Office
- Features: Carpet
- Level: First
- Area: 126
- Dimensions: 14 x 9
Heating
- Central 2
Cooling
- Central 2
Appliances
- Included: Cooktop, Oven, Dishwasher, Refrigerator
Features
- Central Vacuum
- Basement: Basement
- Number of fireplaces: 2
- Fireplace features: Two
Interior area
- Total interior livable area: 4,486 sqft
Property
Parking
- Total spaces: 3
- Parking features: Carport, Attached Carport, Driveway-Concrete
- Carport spaces: 3
Features
- Levels: Three Or More
- Stories: 3
- Patio & porch: Covered Patio, Front Porch, Patio
- Has private pool: Yes
Lot
- Size: 21 Acres
- Features: Cleared
- Residential vegetation: Wooded
Details
- Additional structures: Barn/Stable, Outbuilding
- Parcel number: 2001020001009.000DIST17
- Other equipment: Central Vacuum
Construction
Type & style
- Home type: SingleFamily
- Property subtype: Single Family Residence
Condition
- New construction: No
- Year built: 1969
Utilities & green energy
- Sewer: Septic Tank
- Water: Public
Community & HOA
Community
- Subdivision: Metes And Bounds
HOA
- Has HOA: No
Location
- Region: Rainbow City
Financial & listing details
- Price per square foot: $289/sqft
- Tax assessed value: $592,100
- Date on market: 5/21/2026
Estimated market value
$1,220,600
$1.16M - $1.28M
Not available
Price history
| Date | Event | Price |
|---|---|---|
| 9/21/2026 | Price change | $1,295,000-7.4%$289/sqft |
Source:  GALMLS #21453742 Report a problem GALMLS #21453742 Report a problem | ||
| 7/13/2026 | Price change | $1,399,000-12.6%$312/sqft |
Source: GALMLS #21453742 Report a problem | ||
| 5/21/2026 | Listed for sale | $1,600,000$357/sqft |
Source:  ValleyMLS #21918694 Report a problem ValleyMLS #21918694 Report a problem | ||
Public tax history
| Year | Property taxes | Tax assessment |
|---|---|---|
| 2025 | -- | $59,220 |
| 2024 | -- | $59,220 |
| 2023 | $2,020 +15.1% | $59,220 +14.9% |
| 2022 | $1,755 +7.8% | $51,520 +26% |
| 2021 | $1,628 | $40,900 |
| 2020 | $1,628 | $40,900 |
| 2019 | $1,628 | $40,900 -2.2% |
| 2017 | $1,628 -2.3% | $41,820 |
| 2016 | $1,666 | $41,820 |
| 2015 | $1,666 | $41,820 -1% |
| 2013 | $1,666 | $42,240 -1.4% |
| 2012 | -- | $42,840 |
| 2011 | -- | $42,840 |
| 2010 | -- | $42,840 |
Find assessor info on the county website
Monthly payment
Est. payment
Payment breakdown
Explore the cost of this home by adjusting the details. Changes won't be saved.Climate risks
Neighborhood: 35906
Nearby schools
Schools provided by the listing agent
- Elementary: John S Jones Elementary
- Middle: Rainbow
- High: Southside High School
Source: ValleyMLS. This data may not be complete. We recommend contacting the local school district to confirm school assignments for this home.
Similar homes
- $839,9005 bd4 ba3.3k sqft1252 Canoe Creek Rd, Rainbow City, AL 35906For Sale
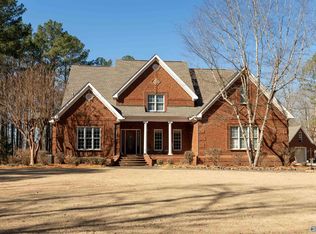 MLS ID #21911228, Glen Williams. ValleyMLS
 - $1,250,0005 bd4 ba4.5k sqftSparklight, Ohatchee, AL 36271For Sale
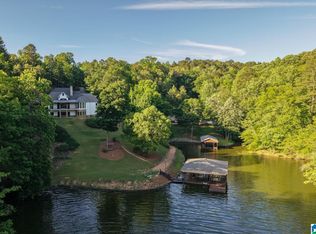
 MLS ID #21452361, Kayla Locklear, ERA King Real Estate. GALMLS
 - $1,150,0004 bd4 ba2.9k sqft1204 Sibert Dr, Glencoe, AL 35905For Sale
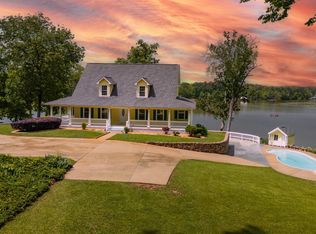 MLS ID #21915501, Betty Greer. ValleyMLS
 - $674,9004 bd3 ba3.1k sqft351 Canoe Creek Rd, Rainbow City, AL 35906For Sale
 MLS ID #21916902, Heather Holmes. ValleyMLS
 - $1,250,0004 bd3 ba3.9k sqftSpectrum, Ohatchee, AL 36271For SaleMLS ID #21464184, Anna King, ERA King Real Estate. GALMLS
- $1,450,0006 bd5 ba4.1k sqft44 Nunnally Lake Rd, Ohatchee, AL 36271For SaleMLS ID #21399035, Monica Thach, Keller Williams. GALMLS
- $1,800,0003 bd2 ba3.1k sqft4611 Routon Dairy Rd, Southside, AL 35907For SaleMLS ID #21457352, Hugh Overmyer, All Things Real Estate LLC. GALMLS
- $699,0004 bd4 ba4.3k sqftXfinity / Comcast, Ashville, AL 35953For SaleMLS ID #21460574, Blair Fields, Fields Gossett Realty. GALMLS
- $769,0004 bd4 ba3.5k sqftStarlink, Jacksonville, AL 36265For SaleMLS ID #21462357, Phyllis Taylor, United Country Real Estate - Taylor Real Estate S. GALMLS
