An extraordinary estate where luxury meets privacy. Set behind the gates of one of Oxford's most exclusive communities, this remarkable 7BR/5.5BA residence rests on approximately 6.4 picturesque acres and offers over 5,000± square feet of refined living space, plus a full basement ready for future expansion. Designed for both grand entertaining and everyday comfort, the home features soaring ceilings, elegant architectural details, a chef-inspired kitchen, a private office, and an exceptional primary suite with a spa-like bath and oversized walk-in closet. The finished basement includes a rec room, kitchenette, and full bath with direct access to the resort-style pool. Outdoors, enjoy breathtaking views, an in-ground pool, an attached 3-car garage, a detached 2-car garage, and the peace and privacy of your own secluded retreat. A truly rare offering that redefines luxury living in Oxford.
For sale
$1,000,000
70 Crystal Cv, Oxford, AL 36203
7beds
7,450sqft
Single Family Residence
Built in 2010
6.44 Acres Lot
$-- Zestimate®
$134/sqft
$27/mo HOA
What's special
- 86 days
- 476
- 38
Zillow last checked:
Listing updated:
Listed by:
Brandy Brenneman 256-624-0991,
KW Realty Group
Source: GALMLS,MLS#: 21459064
Facts & features
Interior
Bedrooms & bathrooms
- Bedrooms: 7
- Bathrooms: 6
- Full bathrooms: 5
- 1/2 bathrooms: 1
Rooms
- Room types: 2nd Master (ROOM), Bedroom, Bonus Room, Dining Room, Bathroom, Great Room, Half Bath (ROOM), Kitchen, Master Bedroom, Office/Study (ROOM)
Primary bedroom
- Level: First
Bedroom
- Level: First
Bedroom 1
- Level: Second
Bedroom 2
- Level: Second
Bedroom 3
- Level: Second
Bedroom 4
- Level: Second
Bathroom 1
- Level: First
Bathroom 3
- Level: Second
Dining room
- Level: First
Kitchen
- Features: Stone Counters, Breakfast Bar, Eat-in Kitchen, Kitchen Island
- Level: First
Basement
- Area: 2510
Office
- Level: First
Heating
- Central, Natural Gas
Cooling
- Central Air, Electric
Appliances
- Included: Ice Maker, Electric Oven, Double Oven, Stove-Gas, Gas Water Heater, Tankless Water Heater, 2+ Water Heaters
- Laundry: Electric Dryer Hookup, Washer Hookup, Main Level, Upper Level, Laundry Closet, Laundry Room, Laundry (ROOM), Yes
Features
- Multiple Staircases, Recessed Lighting, Sound System, Split Bedroom, High Ceilings, Crown Molding, Double Shower, Separate Shower, Double Vanity, Shared Bath, Split Bedrooms, Tub/Shower Combo, Walk-In Closet(s)
- Flooring: Carpet, Concrete, Hardwood, Tile
- Windows: Bay Window(s)
- Basement: Full,Partially Finished,Daylight,Bath/Stubbed,Concrete
- Attic: Walk-In,Yes
- Number of fireplaces: 2
- Fireplace features: Brick (FIREPL), Stone, Living Room, Outdoors, Gas, Outside
Interior area
- Total interior livable area: 7,450 sqft
- Finished area above ground: 5,768
- Finished area below ground: 1,682
Video & virtual tour
Property
Parking
- Total spaces: 5
- Parking features: Attached, Detached, Parking (MLVL), Garage Faces Side
- Attached garage spaces: 5
Features
- Levels: One and One Half
- Stories: 1.5
- Patio & porch: Covered, Patio, Open (DECK), Screened (DECK), Deck
- Has private pool: Yes
- Pool features: In Ground, Fenced, Salt Water, Private
- Has spa: Yes
- Spa features: Bath
- Has water view: Yes
- Water view: Water
- Waterfront features: No
Lot
- Size: 6.44 Acres
- Features: Acreage, Interior Lot, Irregular Lot, Few Trees
Details
- Parcel number: 2207250001013.010
- Special conditions: N/A
- Other equipment: Intercom
Construction
Type & style
- Home type: SingleFamily
- Property subtype: Single Family Residence
Materials
- Brick, Brick Over Foundation, Shingle Siding, Vinyl Siding
- Foundation: Basement
Condition
- Year built: 2010
Utilities & green energy
- Water: Public
- Utilities for property: Sewer Connected, Underground Utilities
Community & HOA
Community
- Features: Fishing, Gated
- Security: Safe Room/Storm Cellar
- Subdivision: Mountain Lake Estates
HOA
- Has HOA: Yes
- Services included: None
- HOA fee: $320 annually
Location
- Region: Oxford
Financial & listing details
- Price per square foot: $134/sqft
- Tax assessed value: $769,080
- Annual tax amount: $3,129
- Price range: $1M - $1M
- Date on market: 7/15/2026
Estimated market value
Not available
Estimated sales range
Not available
Not available
Price history
| Date | Event | Price |
|---|---|---|
| 7/20/2026 | Listed for sale | $1,000,000+25%$134/sqft |
Source:  GALMLS #21459064 Report a problem GALMLS #21459064 Report a problem | ||
| 1/28/2022 | Sold | $799,900$107/sqft |
Source: GALMLS #1302741 Report a problem | ||
| 1/3/2022 | Contingent | $799,900$107/sqft |
Source: GALMLS #1302741 Report a problem | ||
| 11/5/2021 | Listed for sale | $799,900+63.2%$107/sqft |
Source: GALMLS #1302741 Report a problem | ||
| 3/30/2017 | Sold | $490,000+6.5%$66/sqft |
Source: Public Record Report a problem | ||
| 2/11/2016 | Sold | $460,000-16.2%$62/sqft |
Source: GALMLS #721858 Report a problem | ||
| 12/3/2015 | Pending sale | $549,000$74/sqft |
Source: ERA King Real Estate #721858 Report a problem | ||
| 7/4/2015 | Listed for sale | $549,000$74/sqft |
Source: ERA King #721858 Report a problem | ||
Public tax history
| Year | Property taxes | Tax assessment |
|---|---|---|
| 2025 | $3,129 -5.6% | $76,920 -5.6% |
| 2024 | $3,316 -2.8% | $81,480 -2.8% |
| 2023 | $3,411 -21.6% | $83,800 -9.6% |
| 2022 | $4,351 +50.8% | $92,680 +49.9% |
| 2021 | $2,885 +2.2% | $61,820 +2.2% |
| 2020 | $2,823 | $60,500 +11.5% |
| 2019 | $2,823 +5.9% | $54,282 0% |
| 2018 | $2,664 +5.4% | $54,300 +3.5% |
| 2017 | $2,528 +0.8% | $52,440 |
| 2016 | $2,507 | $52,440 |
Find assessor info on the county website
Monthly payment
Est. payment
Payment breakdown
Explore the cost of this home by adjusting the details. Changes won't be saved.Climate risks
Neighborhood: 36203
Nearby schools
Schools provided by the listing agent
- Elementary: Oxford
- Middle: Oxford
- High: Oxford
Source: GALMLS. This data may not be complete. We recommend contacting the local school district to confirm school assignments for this home.
Similar homes
- $775,0005 bd6 ba5.4k sqftAt&t, Oxford, AL 36203For Sale
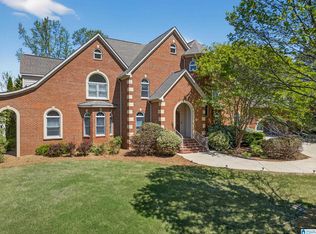
 MLS ID #21449232, Hunter Cain, ERA King Real Estate. GALMLS
 - $699,9004 bd4 ba4.1k sqftSparklight, Oxford, AL 36203For Sale
 MLS ID #21466909, Ron James, Gold Star Gallery Homes, Inc. GALMLS
 - $799,9004 bd5 ba6.9k sqft245 Rome Beauty Cir, Oxford, AL 36203For Sale
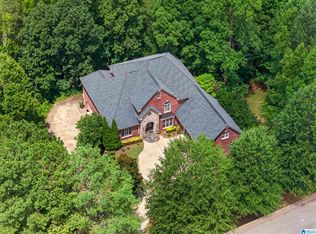 MLS ID #21462463, Natasha OKonski, Keller Williams Pell City. GALMLS
 - $574,9004 bd4 ba3.8k sqftSparklight, Oxford, AL 36203For Sale
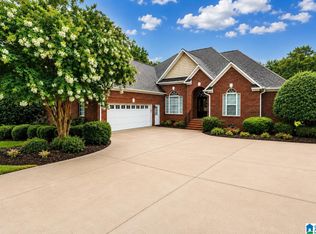 MLS ID #21458667, Sylvia Bentley, ERA King Real Estate. GALMLS
 - $659,0005 bd5 ba4.7k sqftSparklight, At&t, Oxford, AL 36203For SaleMLS ID #21452111, Linda Pritchett, Kelly Right Real Estate of Ala. GALMLS
- $630,0005 bd4 ba4.4k sqftAt & T Fiber, Oxford, AL 36203For SaleMLS ID #21424241, Mandi Li, Foothills Realty LLC. GALMLS
- $795,0004 bd4 ba5.7k sqftSparklight, Anniston, AL 36207For SaleMLS ID #21439439, Tony Deaver, ERA King Real Estate. GALMLS
- $699,9005 bd7 ba4.1k sqftAt&t, Anniston, AL 36207For SaleMLS ID #21453344, Amy Angel, KW Realty Group-Jacksonville. GALMLS
- $533,0007 bd4 ba4.6k sqft920 Hillyer High Rd, Anniston, AL 36207For SaleMLS ID #21452241, Morgan Walters, Your Home Sold Guaranteed Real. GALMLS
- $799,9005 bd7 ba4.5k sqft14 Country Squire Rd, Anniston, AL 36207For SaleMLS ID #21453964, Ruth Covington, KW Realty Group. GALMLS
- $1,390,0005 bd7 ba6.9k sqftSparklight, Anniston, AL 36205For SaleMLS ID #21430697, Anna King, ERA King Real Estate. GALMLS
- $769,0005 bd5 ba5.6k sqft988 Boozer Rd, Heflin, AL 36264Active
 MLS ID #10801025, Stacey Wylie, Century 21 Novus Realty. GAMLS
 - $1,250,0005 bd4 ba4.5k sqftSparklight, Ohatchee, AL 36271For SaleMLS ID #21452361, Kayla Locklear, ERA King Real Estate. GALMLS
- $1,250,0004 bd3 ba3.9k sqftSpectrum, Ohatchee, AL 36271For SaleMLS ID #21464184, Anna King, ERA King Real Estate. GALMLS
- $589,9005 bd4 ba4.3k sqft1506 Ben Dr NE, Jacksonville, AL 36265For SaleMLS ID #21456097, Brandy Brenneman, KW Realty Group. GALMLS
- $595,0006 bd3 ba3.8k sqftSparklight, Wellington, AL 36279For SaleMLS ID #21443950, Julie Russell, KW Realty Group. GALMLS
- $1,450,0006 bd5 ba4.1k sqft44 Nunnally Lake Rd, Ohatchee, AL 36271For SaleMLS ID #21399035, Monica Thach, Keller Williams. GALMLS
- $550,0004 bd3 ba3.8k sqftStarlink, Heflin, AL 36264For SaleMLS ID #21461258, Dana Barnwell, SmallTown Real Estate, LLC. GALMLS
