
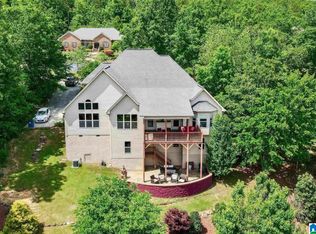
Discover the perfect blend of space and character in this stunning 5-bedroom, full brick home nestled in a prestigious, established Hillyer High neighborhood. Designed for versatility and comfort, this residence offers a rare double-master layout, featuring a primary suite on the main floor for ultimate convenience. The heart of the home is a large great room anchored by a cozy gas fireplace, flowing seamlessly into the kitchen and breakfast area - perfect for hosting get togethers. Enjoy mornings in the light and airy sunroom, which serves as the charming breakfast area bathed in natural light. Additional features include a 3rd floor flex space - a massive room for home office or playroom. A partially finished basement with a kitchen area - perfect for summer gatherings that spill out to the patio. You’ll adore the beautiful, expansive views vistas during the colder months when the trees are bare. Located on a double lot (total 1.3 acres). CUBICASA APP provided sq ft - not guaranteed.
For sale
$549,900
714 Hillyer High Rd, Anniston, AL 36207
5beds
6,451sqft
Single Family Residence
Built in 1988
1.3 Acres Lot
$528,800 Zestimate®
$85/sqft
$-- HOA
What's special
Cozy gas fireplaceBeautiful expansive views vistasKitchen and breakfast areaLarge great roomLight and airy sunroomRare double-master layout
- 134 days
- 255
- 9
Zillow last checked:
Listing updated:
Listed by:
Annie Brunson CELL:(256)525-0213,
Kelly Right Real Estate of Ala
Source: GALMLS,MLS#: 21452909
Facts & features
Interior
Bedrooms & bathrooms
- Bedrooms: 5
- Bathrooms: 5
- Full bathrooms: 4
- 1/2 bathrooms: 1
Rooms
- Room types: 2nd Master (ROOM), Bedroom, Breakfast Room (ROOM), Dining Room, Exercise Room, Bathroom, Great Room, Half Bath (ROOM), Kitchen, Master Bathroom, Master Bedroom, Play/Rec (ROOM)
Primary bedroom
- Level: Second
Bedroom
- Level: First
Bedroom 1
- Level: Second
Bedroom 2
- Level: Second
Bedroom 3
- Level: Second
Primary bathroom
- Level: First
Bathroom 1
- Level: First
Dining room
- Level: First
Kitchen
- Features: Tile Counters, Butlers Pantry, Kitchen Island, Pantry
- Level: First
Basement
- Area: 1853
Heating
- Central, Dual Systems (HEAT), Natural Gas, Space Heater
Cooling
- Dual, Electric
Appliances
- Included: Gas Cooktop, Microwave, Electric Oven, Gas Water Heater
- Laundry: Electric Dryer Hookup, Washer Hookup, Upper Level, Laundry Room, Yes
Features
- Central Vacuum, Sauna/Spa (INT), Wet Bar, High Ceilings, Cathedral/Vaulted, Double Shower, Linen Closet, Shared Bath, Sitting Area in Master, Tub/Shower Combo, Walk-In Closet(s)
- Flooring: Carpet, Hardwood, Tile, Vinyl
- Windows: Bay Window(s)
- Basement: Full,Partially Finished,Block,Daylight
- Attic: Other,Walk-In,Yes
- Number of fireplaces: 1
- Fireplace features: Brick (FIREPL), Great Room, Gas
Interior area
- Total interior livable area: 6,451 sqft
- Finished area above ground: 5,028
- Finished area below ground: 1,423
Video & virtual tour
Property
Parking
- Total spaces: 2
- Parking features: Attached, Driveway, Garage Faces Side
- Attached garage spaces: 2
- Has uncovered spaces: Yes
Features
- Levels: 2+ story
- Patio & porch: Covered, Open (PATIO), Patio
- Pool features: None
- Fencing: Fenced
- Has view: Yes
- View description: Mountain(s)
- Waterfront features: No
Lot
- Size: 1.3 Acres
- Features: Acreage, Irregular Lot, Few Trees, Subdivision
Details
- Parcel number: 2105162001018.000
- Special conditions: N/A
Construction
Type & style
- Home type: SingleFamily
- Property subtype: Single Family Residence
Materials
- Brick
- Foundation: Basement
Condition
- Year built: 1988
Utilities & green energy
- Water: Public
- Utilities for property: Sewer Connected, Underground Utilities
Community & HOA
Community
- Security: Security System
- Subdivision: Hillyer Highlands
Location
- Region: Anniston
Financial & listing details
- Price per square foot: $85/sqft
- Tax assessed value: $615,140
- Price range: $549.9K - $549.9K
- Date on market: 5/14/2026
Estimated market value
$528,800
$502,000 - $555,000
Not available
Price history
| Date | Event | Price |
|---|---|---|
| 5/14/2026 | Listed for sale | $549,900+19.5%$85/sqft |
Source:  GALMLS #21452909 Report a problem GALMLS #21452909 Report a problem | ||
| 8/23/2004 | Sold | $460,000$71/sqft |
Source: Agent Provided Report a problem | ||
Public tax history
| Year | Property taxes | Tax assessment |
|---|---|---|
| 2025 | -- | $61,520 -5.8% |
| 2024 | -- | $65,340 |
| 2023 | -- | $65,340 |
| 2022 | -- | $65,340 +19.6% |
| 2021 | -- | $54,640 0% |
| 2020 | $2,774 | $54,660 -2.7% |
| 2019 | $2,774 -2.7% | $56,172 0% |
| 2018 | $2,852 | $56,180 +14.7% |
| 2017 | $2,852 +15% | $48,960 |
| 2016 | $2,480 | $48,960 +3% |
| 2013 | $2,480 +3.5% | $47,540 |
| 2010 | $2,397 | $47,540 |
Find assessor info on the county website
Monthly payment
Est. payment
Payment breakdown
Explore the cost of this home by adjusting the details. Changes won't be saved.Climate risks
Neighborhood: 36207
Nearby schools
Schools provided by the listing agent
- Elementary: Golden Springs
- Middle: Anniston
- High: Anniston
Source: GALMLS. This data may not be complete. We recommend contacting the local school district to confirm school assignments for this home.
Similar homes
- $629,9006 bd5 ba5.3k sqftAt&t, Anniston, AL 36207For Sale
 MLS ID #21463065, Sylvia Bentley, ERA King Real Estate. GALMLS
 - $533,0007 bd4 ba4.6k sqft920 Hillyer High Rd, Anniston, AL 36207For Sale
 MLS ID #21452241, Morgan Walters, Your Home Sold Guaranteed Real. GALMLS
 - $574,9004 bd3 ba3.5k sqft608 Kelly Lynn Dr, Anniston, AL 36207For Sale
 MLS ID #21455790, Steven Koleno, Beycome Brokerage Realty. GALMLS
 - $574,0004 bd4 ba3.4k sqftSparklight Fiber, Anniston, AL 36207For Sale
 MLS ID #21454333, Brittany Cavender, SmallTown Real Estate, LLC. GALMLS
 - $539,9004 bd3 ba3.2k sqftSparklight, Anniston, AL 36207For SaleMLS ID #21465773, Sharon Gilbert, KW Realty Group. GALMLS
- $499,9996 bd4 ba5.6k sqftCable, At&t, Anniston, AL 36207For SaleMLS ID #21434428, Stephen Sizemore, KW Realty Group. GALMLS
- $479,0004 bd5 ba4.7k sqft525 Jasmine Hill Rd, Anniston, AL 36207For SaleMLS ID #21460076, Randy Carroll, EXP Realty LLC. GALMLS
- $339,5004 bd4 ba4k sqftAt&t Fiber, Anniston, AL 36207For SaleMLS ID #21446203, Anna King, ERA King Real Estate. GALMLS
- $450,0004 bd4 ba4.8k sqftAt&t Fiber, Anniston, AL 36207For SaleMLS ID #21464754, Joey Crews, KW Realty Group. GALMLS
- $599,0004 bd4 ba3.4k sqftAtt Fiber, Oxford, AL 36203For SaleMLS ID #21465778, Amy Angel, KW Realty Group-Jacksonville. GALMLS
- $799,9005 bd4 ba3.6k sqftSparklight, Anniston, AL 36207For SaleMLS ID #21466049, Joey Crews, KW Realty Group. GALMLS
- $380,0005 bd4 ba3.3k sqftMultiple Providers, Anniston, AL 36207For SaleMLS ID #21453611, Myranda Smith, KW Realty Group. GALMLS
- $539,0004 bd4 ba3.3k sqftAt&t, Sparklight Services, Oxford, AL 36203For SaleMLS ID #21458068, Mandi Li, Foothills Realty LLC. GALMLS
- $389,0004 bd6 ba4.3k sqft3 Diana Hills Rd, Anniston, AL 36207For SaleMLS ID #21451898, Randy Laney, KW Realty Group. GALMLS
- $395,9005 bd4 ba3.5k sqft605 Crestview Rd, Anniston, AL 36207For SaleMLS ID #21452204, Angie Williamson, KW Realty Group. GALMLS
- $449,9995 bd4 ba4k sqft1201 Christine Ave, Anniston, AL 36207For SaleMLS ID #21458054, Valerie Hamilton, New Hope Realty LLC. GALMLS
- $334,9004 bd4 ba3.2k sqft6 Lanier Pl, Anniston, AL 36207For SaleMLS ID #21458328, Alison Landers, ERA King Real Estate. GALMLS
- $699,9005 bd7 ba4.1k sqftAt&t, Anniston, AL 36207For SaleMLS ID #21453344, Amy Angel, KW Realty Group-Jacksonville. GALMLS
- $284,9005 bd3 ba3.5k sqft17 Christopher Way, Anniston, AL 36207For SaleMLS ID #21455883, Bridgett Lupton, RealtySouth-Trussville Office. GALMLS
