Stunning brick home on a highly sought-after 1 acre cul-de-sac lot in Meadow Lakes Subdivision, with direct access to the walking trails, bridge, and lake right from the backyard. The screened porch is the perfect place to enjoy the peaceful setting. This home offers mostly main-level living with 4 bedrooms and 3 full baths, with a split-bedroom floor plan. Soaring ceilings, arched windows, abundant natural light, and neutral colors welcome you inside. The spacious living room features a gas-log fireplace and tray ceiling. The formal dining room is a great size. The kitchen offers plenty of cabinets, pantry, microwave over oven, granite countertops, breakfast bar, and eat-in area. The primary suite includes a large bedroom and bath with double vanities, soaking tub, storage, and tiled step-in shower. 3 additional bedrooms, a full bath, large laundry room, and 3-car garage complete the main level. Upstairs offers a bonus room and full bath.
For sale
$599,000
46 Pintail Point, Oxford, AL 36203
4beds
3,461sqft
Single Family Residence
Built in 1999
1 Acres Lot
$-- Zestimate®
$173/sqft
$32/mo HOA
What's special
Gas-log fireplaceSoaking tubEat-in areaDouble vanitiesTiled step-in showerLarge laundry roomSplit-bedroom floor plan
- 15 days
- 817
- 44
Likely to sell faster than
Zillow last checked:
Listing updated:
Listed by:
Amy Angel 256-225-3286,
KW Realty Group-Jacksonville
Source: GALMLS,MLS#: 21465778
Facts & features
Interior
Bedrooms & bathrooms
- Bedrooms: 4
- Bathrooms: 4
- Full bathrooms: 4
Rooms
- Room types: Bedroom, Bonus Room, Dining Room, Bathroom, Kitchen
Bedroom 1
- Level: First
Bedroom 2
- Level: First
Bedroom 3
- Level: First
Bedroom 4
- Level: First
Bathroom 1
- Level: First
Bathroom 3
- Level: First
Bathroom 4
- Level: Second
Dining room
- Level: First
Kitchen
- Features: Stone Counters, Breakfast Bar, Eat-in Kitchen, Kitchen Island, Pantry
- Level: First
Living room
- Level: First
Basement
- Area: 0
Heating
- Central, Natural Gas
Cooling
- Central Air, Electric
Appliances
- Included: Electric Cooktop, Dishwasher, Disposal, Microwave, Electric Oven, Refrigerator, Stainless Steel Appliance(s), 2+ Water Heaters, Gas Water Heater
- Laundry: Electric Dryer Hookup, Sink, Washer Hookup, Main Level, Laundry Room, Laundry (ROOM), Yes
Features
- Recessed Lighting, Split Bedroom, High Ceilings, Cathedral/Vaulted, Crown Molding, Double Shower, Soaking Tub, Linen Closet, Separate Shower, Double Vanity, Sitting Area in Master, Split Bedrooms, Tub/Shower Combo, Walk-In Closet(s)
- Flooring: Carpet, Hardwood, Tile, Vinyl
- Doors: French Doors
- Windows: Bay Window(s), Window Treatments
- Basement: Crawl Space
- Attic: Walk-In,Yes
- Number of fireplaces: 1
- Fireplace features: Marble (FIREPL), Ventless, Living Room, Gas
Interior area
- Total interior livable area: 3,461 sqft
- Finished area above ground: 3,461
- Finished area below ground: 0
Video & virtual tour
Property
Parking
- Total spaces: 3
- Parking features: Circular Driveway, Garage Faces Side
- Garage spaces: 3
- Has uncovered spaces: Yes
Accessibility
- Accessibility features: Stall Shower
Features
- Levels: One
- Stories: 1
- Patio & porch: Open (PATIO), Patio, Porch Screened
- Exterior features: Dock, Outdoor Grill, Sprinkler System
- Pool features: None
- Has spa: Yes
- Spa features: Bath
- Has water view: Yes
- Water view: Water
- On waterfront: Yes
- Waterfront features: Waterfront
- Body of water: Lake Able
- Frontage length: 277
Lot
- Size: 1 Acres
- Features: Acreage, Cul-De-Sac, Irregular Lot, Few Trees, Subdivision
Details
- Parcel number: 0503060000005111
- Special conditions: N/A
Construction
Type & style
- Home type: SingleFamily
- Property subtype: Single Family Residence
Materials
- Brick
Condition
- Year built: 1999
Utilities & green energy
- Water: Public
- Utilities for property: Sewer Connected, Underground Utilities
Community & HOA
Community
- Features: Bike Trails, Boats-Non Motor Only, Lake, Sidewalks, Street Lights, Walking Paths, Curbs
- Subdivision: Meadow Lakes
HOA
- Has HOA: Yes
- Services included: Maintenance Grounds
- HOA fee: $385 annually
Location
- Region: Oxford
Financial & listing details
- Price per square foot: $173/sqft
- Tax assessed value: $561,700
- Annual tax amount: $1,807
- Price range: $599K - $599K
- Date on market: 9/23/2026
- Road surface type: Paved
Estimated market value
Not available
Estimated sales range
Not available
Not available
Price history
| Date | Event | Price |
|---|---|---|
| 9/23/2026 | Listed for sale | $599,000+95.8%$173/sqft |
Source:  GALMLS #21465778 Report a problem GALMLS #21465778 Report a problem | ||
| 9/11/2013 | Sold | $306,000$88/sqft |
Source: Agent Provided Report a problem | ||
Public tax history
| Year | Property taxes | Tax assessment |
|---|---|---|
| 2025 | $1,807 | $56,180 +6.7% |
| 2024 | -- | $52,660 +5.2% |
| 2023 | $1,952 | $50,040 |
| 2022 | -- | -- |
| 2021 | $1,398 | $37,000 |
| 2020 | $1,398 | $37,000 |
| 2019 | $1,398 +8.5% | $37,000 +8.3% |
| 2018 | $1,288 | $34,180 |
| 2017 | $1,288 | $34,180 |
| 2016 | $1,288 | $34,180 |
| 2015 | $1,288 +0.2% | $34,180 +0.2% |
| 2014 | $1,286 | $34,120 |
| 2013 | $1,286 | -- |
| 2012 | -- | $33,880 |
| 2011 | -- | $33,880 -4.2% |
| 2010 | -- | $35,380 |
| 2009 | -- | $35,380 |
| 2008 | -- | $35,380 -0.2% |
| 2007 | -- | $35,460 +16.5% |
| 2006 | -- | $30,440 +16.3% |
| 2003 | -- | $26,180 |
| 2002 | -- | $26,180 |
| 2001 | -- | $26,180 +8.9% |
| 2000 | -- | $24,040 |
Find assessor info on the county website
Monthly payment
Est. payment
Payment breakdown
Explore the cost of this home by adjusting the details. Changes won't be saved.Climate risks
Neighborhood: 36203
Nearby schools
Schools provided by the listing agent
- Elementary: Oxford
- Middle: Oxford
- High: Oxford
Source: GALMLS. This data may not be complete. We recommend contacting the local school district to confirm school assignments for this home.
Similar homes
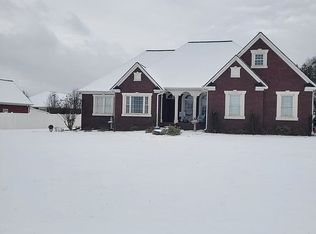
- $699,9004 bd4 ba4.1k sqftSparklight, Oxford, AL 36203For Sale

 MLS ID #21466909, Ron James, Gold Star Gallery Homes, Inc. GALMLS
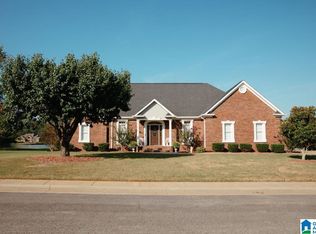
 - $539,0004 bd4 ba3.3k sqftAt&t, Sparklight Services, Oxford, AL 36203For Sale
 MLS ID #21458068, Mandi Li, Foothills Realty LLC. GALMLS
 - $574,9004 bd4 ba3.8k sqftSparklight, Oxford, AL 36203For Sale
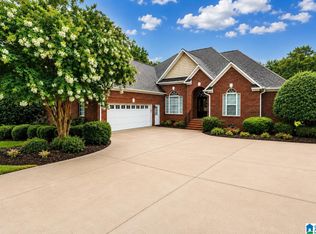 MLS ID #21458667, Sylvia Bentley, ERA King Real Estate. GALMLS
 - $630,0005 bd4 ba4.4k sqftAt & T Fiber, Oxford, AL 36203For Sale
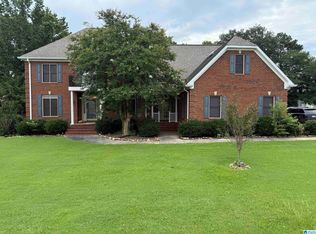 MLS ID #21424241, Mandi Li, Foothills Realty LLC. GALMLS
 - $529,0003 bd3 ba2.6k sqft49 Heritage Way, Oxford, AL 36203For SaleMLS ID #21459087, Judy James, Gold Star Gallery Homes, Inc. GALMLS
- $449,9004 bd3 ba2.9k sqftSparklight, Oxford, AL 36203For SaleMLS ID #21443160, Jessie D Kirby, Jessie D Realty. GALMLS
- $499,5004 bd4 ba4.2k sqftAt&t, Oxford, AL 36203For SaleMLS ID #21441373, Anna King, ERA King Real Estate. GALMLS
- $379,9004 bd2 ba3k sqft4208 Country Oaks Dr, Oxford, AL 36203For SaleMLS ID #21465149, Tracy Hood, Amerisell Realty. GALMLS
- $439,5004 bd3 ba3.3k sqftAt&t, Oxford, AL 36203For SaleMLS ID #21466000, Anna King, ERA King Real Estate. GALMLS
- $385,0004 bd4 ba3.8k sqft3074 Bobwhite St, Oxford, AL 36203For SaleMLS ID #21465424, Tony Deaver, ERA King Real Estate. GALMLS
- $410,0004 bd3 ba2.7k sqft717 York Imperial Trl, Oxford, AL 36203For SaleMLS ID #21466688, Kayla Locklear, ERA King Real Estate. GALMLS
- $659,0005 bd5 ba4.7k sqftSparklight, At&t, Oxford, AL 36203For SaleMLS ID #21452111, Linda Pritchett, Kelly Right Real Estate of Ala. GALMLS
- $574,0004 bd4 ba3.4k sqftSparklight Fiber, Anniston, AL 36207For SaleMLS ID #21454333, Brittany Cavender, SmallTown Real Estate, LLC. GALMLS
- $574,9004 bd3 ba3.5k sqft608 Kelly Lynn Dr, Anniston, AL 36207For SaleMLS ID #21455790, Steven Koleno, Beycome Brokerage Realty. GALMLS
- $585,0004 bd4 ba3.5k sqft240 Luste Cosmos Rd, Jacksonville, AL 36265For SaleMLS ID #21466532, Greg Morgan, KW Realty Group. GALMLS
- $725,0004 bd3 ba3k sqftStarlink, Oxford, AL 36203For SaleMLS ID #21462175, Anna King, ERA King Real Estate. GALMLS
- $479,0004 bd5 ba4.7k sqft525 Jasmine Hill Rd, Anniston, AL 36207For SaleMLS ID #21466432, Jacob Parrish, United Country Real Estate - Taylor Real Estate S. GALMLS
- $449,9005 bd4 ba3.5k sqft837 York Imperial Trl, Oxford, AL 36203For SaleMLS ID #21455040, Teresa Harris, Prime Properties Real Estate, LLC. GALMLS
