Stunning custom-built brick home on a level lot, featuring a split-bedroom layout with 3 bedrooms, 2.5 baths. Located in the Plantations, one of Oxford's most desirable S/D. One walkthrough makes it clear this is a true custom home and move-in ready. Features include inlay granite panels, newly refinished hardwood floors, and freshly painted interior. Study/home office sits off the foyer, paired with a formal dining room. The over-sized greatroom offers soaring ceilings, recessed lighting, a marble-accented fireplace, and a full wall of windows across the back, allowing in natural light. Deluxe Owner’s suite loaded with upgrades, large tiled walk-in shower, luxury soaking tub, dual vanities/sinks, his/hers closets. The chef’s kitchen includes an island and plenty of workspace, a Laundry room with generous cabinetry. Rear-entry 2-car garage, in-ground pool with new liner, plus a full bath in the pool house/game room beside the pool. Realtor related to Seller.
For sale
Price cut: $10K (10/11)
$519,000
49 Heritage Way, Oxford, AL 36203
3beds
2,674sqft
Single Family Residence
Built in 2003
0.48 Acres Lot
$-- Zestimate®
$194/sqft
$3/mo HOA
What's special
- 98 days
- 344
- 17
Zillow last checked:
Listing updated:
Listed by:
Judy James 256-435-5000,
Gold Star Gallery Homes, Inc
Source: GALMLS,MLS#: 21459087
Facts & features
Interior
Bedrooms & bathrooms
- Bedrooms: 3
- Bathrooms: 3
- Full bathrooms: 2
- 1/2 bathrooms: 1
Rooms
- Room types: Bedroom, Breakfast Room (ROOM), Dining Room, Bathroom, Great Room, Half Bath (ROOM), Kitchen, Master Bathroom, Master Bedroom, Office/Study (ROOM)
Primary bedroom
- Level: First
Bedroom 1
- Level: First
Bedroom 2
- Level: First
Primary bathroom
- Level: First
Bathroom 1
- Level: First
Dining room
- Level: First
Kitchen
- Features: Stone Counters, Kitchen Island, Pantry
- Level: First
Basement
- Area: 0
Office
- Level: First
Heating
- Central, Natural Gas
Cooling
- Electric, Ceiling Fan(s)
Appliances
- Included: Dishwasher, Microwave, Refrigerator, Stove-Electric, Gas Water Heater
- Laundry: Electric Dryer Hookup, Sink, Main Level, Laundry Room, Laundry (ROOM), Yes
Features
- Recessed Lighting, Split Bedroom, High Ceilings, Crown Molding, Smooth Ceilings, Split Bedrooms
- Flooring: Carpet, Hardwood, Tile
- Doors: Insulated Door
- Windows: Window Treatments, Double Pane Windows
- Basement: Crawl Space
- Attic: Other,Yes
- Number of fireplaces: 1
- Fireplace features: Marble (FIREPL), Ventless, Gas Log, Great Room, Gas
Interior area
- Total interior livable area: 2,674 sqft
- Finished area above ground: 2,674
- Finished area below ground: 0
Video & virtual tour
Property
Parking
- Total spaces: 2
- Parking features: Attached, Garage Faces Rear
- Attached garage spaces: 2
Features
- Levels: One
- Stories: 1
- Patio & porch: Covered, Patio, Porch
- Exterior features: Outdoor Grill
- Has private pool: Yes
- Pool features: In Ground, Fenced, Private
- Fencing: Fenced
- Has view: Yes
- View description: Mountain(s)
- Waterfront features: No
Lot
- Size: 0.48 Acres
Details
- Parcel number: 0503060000011010
- Special conditions: N/A
Construction
Type & style
- Home type: SingleFamily
- Property subtype: Single Family Residence
Materials
- 3 Sides Brick, Brick Over Foundation, Other
Condition
- Year built: 2003
Utilities & green energy
- Water: Public
- Utilities for property: Sewer Connected, Underground Utilities
Green energy
- Energy efficient items: Ridge Vent
Community & HOA
Community
- Security: Security System
- Subdivision: Plantations
HOA
- Has HOA: Yes
- Services included: Maintenance Grounds
- HOA fee: $30 annually
Location
- Region: Oxford
Financial & listing details
- Price per square foot: $194/sqft
- Tax assessed value: $420,400
- Annual tax amount: $1,595
- Price range: $519K - $519K
- Date on market: 7/15/2026
Estimated market value
Not available
Estimated sales range
Not available
Not available
Price history
| Date | Event | Price |
|---|---|---|
| 10/11/2026 | Price change | $519,000-1.9%$194/sqft |
Source:  GALMLS #21459087 Report a problem GALMLS #21459087 Report a problem | ||
| 9/10/2026 | Price change | $529,000-1.9%$198/sqft |
Source: GALMLS #21459087 Report a problem | ||
| 8/26/2026 | Price change | $539,000-1.8%$202/sqft |
Source: GALMLS #21459087 Report a problem | ||
| 7/17/2026 | Listed for sale | $549,000$205/sqft |
Source: GALMLS #21459087 Report a problem | ||
Public tax history
| Year | Property taxes | Tax assessment |
|---|---|---|
| 2025 | $1,595 +7.1% | $42,060 +6.9% |
| 2024 | $1,489 +2.4% | $39,340 +5.5% |
| 2023 | $1,455 +21.3% | $37,300 +16.9% |
| 2022 | $1,199 +16.7% | $31,900 +16% |
| 2021 | $1,028 -58.6% | $27,500 -50% |
| 2020 | $2,481 +107.5% | $54,960 +72.7% |
| 2019 | $1,196 +12% | $31,820 +11.5% |
| 2018 | $1,068 | $28,540 |
| 2017 | $1,068 | $28,540 |
| 2016 | $1,068 | $28,540 |
| 2015 | $1,068 +0.1% | $28,540 +0.1% |
| 2014 | $1,067 | $28,520 |
| 2013 | $1,067 | $28,520 |
| 2012 | -- | $28,520 +8.5% |
| 2011 | -- | $26,280 +0.5% |
| 2010 | -- | $26,160 -8.3% |
| 2009 | -- | $28,520 |
| 2008 | -- | $28,520 -56.5% |
| 2007 | -- | $65,620 +177.3% |
| 2006 | -- | $23,660 |
Find assessor info on the county website
Monthly payment
Est. payment
Payment breakdown
Explore the cost of this home by adjusting the details. Changes won't be saved.Climate risks
Neighborhood: 36203
Nearby schools
Schools provided by the listing agent
- Elementary: Oxford
- Middle: Oxford
- High: Oxford
Source: GALMLS. This data may not be complete. We recommend contacting the local school district to confirm school assignments for this home.

Similar homes
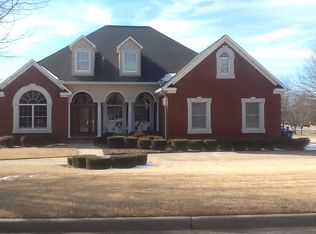
- $525,0004 bd3 ba3.9k sqftAtt, Oxford, AL 36203For Sale
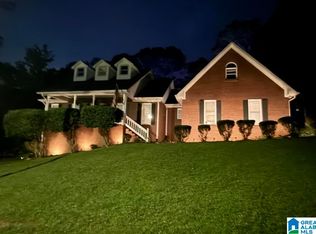
 MLS ID #21467901, Sandra Gill, Prime Properties Real Estate, LLC. GALMLS
 - $539,0004 bd4 ba3.3k sqftAt&t, Sparklight Services, Oxford, AL 36203For Sale
 MLS ID #21458068, Mandi Li, Foothills Realty LLC. GALMLS
 - $574,9004 bd4 ba3.8k sqftSparklight, Oxford, AL 36203For Sale
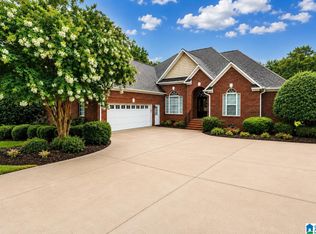 MLS ID #21458667, Sylvia Bentley, ERA King Real Estate. GALMLS
 - $495,0004 bd4 ba3.1k sqft52 Woodridge Trl, Oxford, AL 36203For Sale
 MLS ID #21467278, Byron Medellin, KW Realty Group. GALMLS
 - $449,9004 bd3 ba2.9k sqftSparklight, Oxford, AL 36203For SaleMLS ID #21443160, Jessie D Kirby, Jessie D Realty. GALMLS
- $599,0004 bd4 ba3.4k sqftAtt Fiber, Oxford, AL 36203For SaleMLS ID #21465778, Amy Angel, KW Realty Group-Jacksonville. GALMLS
- $379,9004 bd2 ba3k sqft4208 Country Oaks Dr, Oxford, AL 36203For SaleMLS ID #21465149, Tracy Hood, Amerisell Realty. GALMLS
- $329,9004 bd2 ba2.3k sqft806 Roy Ct, Oxford, AL 36203For SaleMLS ID #21467480, Byron Medellin, KW Realty Group. GALMLS
- $439,5004 bd3 ba3.3k sqftAt&t, Oxford, AL 36203For SaleMLS ID #21466000, Anna King, ERA King Real Estate. GALMLS
- $410,0004 bd3 ba2.7k sqft717 York Imperial Trl, Oxford, AL 36203For SaleMLS ID #21466688, Kayla Locklear, ERA King Real Estate. GALMLS
- $385,0004 bd4 ba3.8k sqft3074 Bobwhite St, Oxford, AL 36203For SaleMLS ID #21465424, Tony Deaver, ERA King Real Estate. GALMLS
- $285,0004 bd2 ba2.1k sqft3452 Gunnells Ln, Oxford, AL 36203For SaleMLS ID #21460747, Chris Lindsey, Precise Real Estate LLC. GALMLS
- $449,9005 bd4 ba3.5k sqft837 York Imperial Trl, Oxford, AL 36203For SaleMLS ID #21455040, Teresa Harris, Prime Properties Real Estate, LLC. GALMLS
- $275,0004 bd3 ba1.8k sqftAt&t Fiber, Oxford, AL 36203For SaleMLS ID #21463308, Kayla Locklear, ERA King Real Estate. GALMLS
- $549,9004 bd3 ba3.5k sqft608 Kelly Lynn Dr, Anniston, AL 36207For SaleMLS ID #21455790, Steven Koleno, Beycome Brokerage Realty. GALMLS
- $264,0004 bd2 ba2.2k sqft4027 Forest Ln, Oxford, AL 36203For SaleMLS ID #21464677, Teresa Harris, Prime Properties Real Estate, LLC. GALMLS
