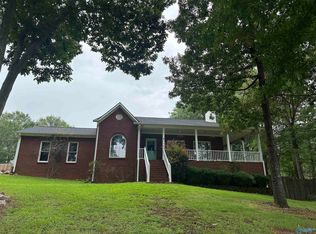
Spacious 1995 home in Hunters Ridge on a 1.14-acre lot at 3074 Bobwhite St, Oxford, AL. About 4 bedrooms, 3 baths, and roughly 3,800–4,500 sq ft of living space (including lower level), with a fireplace, brick-and-wood exterior, and room to spread out inside and out. Convenient to Oxford schools, shopping, and I-20. Solid bones and a generous floor plan; needs a little updating and some minor cosmetic touches—an easy opportunity to make it your own. No HOA. Priced to sell.
For sale
$385,000
3074 Bobwhite St, Oxford, AL 36203
4beds
3,835sqft
Single Family Residence
Built in 1995
1.14 Acres Lot
$-- Zestimate®
$100/sqft
$-- HOA
What's special
Brick-and-wood exterior
- 4 days
- 281
- 19
Likely to sell faster than
Zillow last checked:
Listing updated:
Listed by:
Tony Deaver 601-616-6450,
ERA King Real Estate
Source: GALMLS,MLS#: 21465424
Facts & features
Interior
Bedrooms & bathrooms
- Bedrooms: 4
- Bathrooms: 4
- Full bathrooms: 3
- 1/2 bathrooms: 1
Rooms
- Room types: Bedroom, Bonus Room, Den/Family (ROOM), Dining Room, Bathroom, Half Bath (ROOM), Kitchen, Master Bathroom, Master Bedroom, Sunroom (ROOM)
Primary bedroom
- Level: First
Bedroom 1
- Level: Basement
Primary bathroom
- Level: First
Bathroom 1
- Level: First
Bathroom 3
- Level: Basement
Dining room
- Level: First
Family room
- Level: First
Kitchen
- Features: Laminate Counters, Kitchen Island
- Level: First
Basement
- Area: 1579
Heating
- Central
Cooling
- Central Air, Electric, Ceiling Fan(s)
Appliances
- Included: Convection Oven, Electric Cooktop, Dishwasher, Microwave, Electric Oven, Refrigerator, Stove-Electric, Electric Water Heater
- Laundry: Electric Dryer Hookup, Sink, Washer Hookup, Main Level, Laundry Room, Laundry (ROOM), Yes
Features
- Recessed Lighting, Cathedral/Vaulted, Smooth Ceilings, Soaking Tub, Linen Closet, Separate Shower, Double Vanity, Tub/Shower Combo, Walk-In Closet(s), Dressing Room
- Flooring: Carpet, Tile, Vinyl
- Doors: French Doors
- Windows: Window Treatments
- Basement: Full,Finished,Daylight
- Attic: Pull Down Stairs,Yes
- Number of fireplaces: 2
- Fireplace features: Brick (FIREPL), Masonry, Den, Living Room, Wood Burning
Interior area
- Total interior livable area: 3,835 sqft
- Finished area above ground: 2,256
- Finished area below ground: 1,579
Property
Parking
- Total spaces: 2
- Parking features: Circular Driveway, Driveway, Parking (MLVL), Garage Faces Side
- Garage spaces: 2
- Has uncovered spaces: Yes
Features
- Levels: 2+ story
- Patio & porch: Porch, Covered (DECK), Open (DECK), Deck
- Pool features: None
- Has spa: Yes
- Spa features: Bath
- View description: None
- Waterfront features: No
Lot
- Size: 1.14 Acres
- Features: Few Trees, Subdivision
Details
- Parcel number: 2207350003027.000
- Special conditions: As Is
Construction
Type & style
- Home type: SingleFamily
- Property subtype: Single Family Residence
Materials
- Brick, Shingle Siding
- Foundation: Basement
Condition
- Year built: 1995
Utilities & green energy
- Sewer: Septic Tank
- Water: Public
Green energy
- Energy efficient items: Thermostat
Community & HOA
Community
- Security: Security System
- Subdivision: Hunters Ridge
Location
- Region: Oxford
Financial & listing details
- Price per square foot: $100/sqft
- Tax assessed value: $343,340
- Annual tax amount: $1,494
- Price range: $385K - $385K
- Date on market: 9/18/2026
- Road surface type: Paved
Estimated market value
Not available
Estimated sales range
Not available
Not available
Price history
| Date | Event | Price |
|---|---|---|
| 9/18/2026 | Listed for sale | $385,000+363.9%$100/sqft |
Source:  GALMLS #21465424 Report a problem GALMLS #21465424 Report a problem | ||
| 1/30/2015 | Listing removed | $1,400 |
Source: King Property Management Report a problem | ||
| 1/8/2015 | Price change | $1,400-6.7% |
Source: King Property Management Report a problem | ||
| 11/12/2014 | Price change | $1,500-3.2% |
Source: King Property Management Report a problem | ||
| 10/20/2014 | Listed for rent | $1,550+6.9% |
Source: King Property Management Report a problem | ||
| 11/12/2013 | Listing removed | $1,450 |
Source: King Real Estate Company, Inc. Report a problem | ||
| 11/7/2013 | Price change | $1,450+3.6% |
Source: King Real Estate Company, Inc. Report a problem | ||
| 9/9/2013 | Listed for rent | $1,400 |
Source: King Real Estate Company, Inc. Report a problem | ||
| 1/26/2004 | Sold | $83,000$22/sqft |
Source: Agent Provided Report a problem | ||
Public tax history
| Year | Property taxes | Tax assessment |
|---|---|---|
| 2025 | $1,494 -3.6% | $34,340 -3.5% |
| 2024 | $1,550 -1.8% | $35,580 -1.8% |
| 2023 | $1,579 +5.7% | $36,220 +5.5% |
| 2022 | $1,494 +26.8% | $34,340 +25.7% |
| 2021 | $1,178 -11.6% | $27,320 -11.2% |
| 2020 | $1,333 | $30,760 +6.3% |
| 2019 | $1,333 +6.5% | $28,936 0% |
| 2018 | $1,251 | $28,940 +10% |
| 2017 | $1,251 +3.2% | $26,320 |
| 2016 | $1,213 | $26,320 -10% |
| 2013 | $1,213 -5% | $29,240 -0.9% |
| 2010 | $1,277 | $29,500 |
Find assessor info on the county website
Monthly payment
Est. payment
Payment breakdown
Explore the cost of this home by adjusting the details. Changes won't be saved.Climate risks
Neighborhood: 36203
Nearby schools
Schools provided by the listing agent
- Elementary: Oxford
- Middle: Oxford
- High: Oxford
Source: GALMLS. This data may not be complete. We recommend contacting the local school district to confirm school assignments for this home.
Similar homes
- $394,9004 bd2 ba3k sqft4208 Country Oaks Dr, Oxford, AL 36203For Sale

 MLS ID #21465149, Tracy Hood, Amerisell Realty. GALMLS
 - $--3 bd2 ba2k sqft1319 Canterbury Ct, Anniston, AL 36207AuctionAuction.com 2
- $288,9004 bd4 ba3.4k sqft3020 Brentwood Dr, Oxford, AL 36203For Sale
 MLS ID #21432168, Gina Kiker, KW Realty Group. GALMLS
 - $499,5004 bd4 ba4.2k sqftAt&t, Oxford, AL 36203For Sale
 MLS ID #21441373, Anna King, ERA King Real Estate. GALMLS
 - $449,9004 bd3 ba2.9k sqftSparklight, Oxford, AL 36203For SaleMLS ID #21443160, Jessie D Kirby, Jessie D Realty. GALMLS
- $395,0003 bd2 ba2k sqftSparklight, Anniston, AL 36201For SaleMLS ID #21463399, Pamela English, EXP Realty LLC. GALMLS
- $400,0004 bd4 ba2.7k sqftSparklight, Alexandria, AL 36250For SaleMLS ID #21465121, Christian Graham, Good Faith Realty. GALMLS
- $389,9994 bd3 ba2.5k sqft1799 Halls Chapel Rd, Alexandria, AL 36250For SaleMLS ID #21464330, Taylor Holmes, KW Realty Group. GALMLS
- $314,9004 bd4 ba2.7k sqft1002 Cheaha Rd, Munford, AL 36268For SaleMLS ID #21465348, Aaron Sims, Keller Williams Realty Vestavia. GALMLS
- $389,0004 bd6 ba4.3k sqft3 Diana Hills Rd, Anniston, AL 36207For SaleMLS ID #21451898, Randy Laney, KW Realty Group. GALMLS
- $539,0004 bd4 ba3.3k sqftAt&t, Sparklight Services, Oxford, AL 36203For SaleMLS ID #21458068, Mandi Li, Foothills Realty LLC. GALMLS
- $369,9004 bd3 ba2.5k sqftSparklight, Oxford, AL 36203For SaleMLS ID #21459940, Alison Landers, ERA King Real Estate. GALMLS
- $334,9004 bd4 ba3.2k sqft6 Lanier Pl, Anniston, AL 36207For SaleMLS ID #21458328, Alison Landers, ERA King Real Estate. GALMLS
- $380,0005 bd4 ba3.3k sqftMultiple Providers, Anniston, AL 36207For SaleMLS ID #21453611, Myranda Smith, KW Realty Group. GALMLS
- $574,9004 bd4 ba3.5k sqftSparklight, Oxford, AL 36203For SaleMLS ID #21458667, Sylvia Bentley, ERA King Real Estate. GALMLS
- $285,0004 bd2 ba2.1k sqft3452 Gunnells Ln, Oxford, AL 36203For SaleMLS ID #21460747, Chris Lindsey, Precise Real Estate LLC. GALMLS
- $269,0004 bd2 ba2.2k sqft4027 Forest Ln, Oxford, AL 36203For SaleMLS ID #21464677, Teresa Harris, Prime Properties Real Estate, LLC. GALMLS
- $339,5004 bd4 ba4k sqftAt&t Fiber, Anniston, AL 36207For SaleMLS ID #21446203, Anna King, ERA King Real Estate. GALMLS
- $329,9004 bd3 ba3.5k sqft224 Wildwood Rd, Anniston, AL 36207For SaleMLS ID #21462681, Betty McGinnis, Kelly Right Real Estate of Ala. GALMLS
