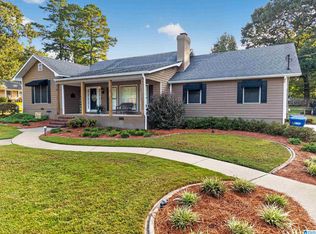
Calling all investors and buyers looking for a property with potential! This unique 5.91-acre property in Anniston, Alabama features three homes and a swimming pool, offering an opportunity to create a family compound, rental properties, or a unique investment project. The homes are fixer-uppers and will require renovation, making this property best suited for an investor, contractor, or buyer looking for a project with plenty of upside. With three separate homes on nearly six acres, there are multiple possibilities for improving, renovating, and maximizing the property's potential. The acreage provides plenty of space and privacy, while the existing pool adds an additional feature that could enhance the property's appeal once improvements are made. Sold as-is. Bring your vision and explore the possibilities. 2nd Single Family Home on Property, built 1960, apprx 1008 sq feet 3rd Single Family Home on Property, built 1980, apprx, 1600 sq feet
For sale
$395,000
189 Ledbetter Rd, Anniston, AL 36201
3beds
2,072sqft
Single Family Residence
Built in 1980
5.91 Acres Lot
$-- Zestimate®
$191/sqft
$-- HOA
What's special
Swimming poolThree homesNearly six acres
- 50 days
- 188
- 5
Zillow last checked:
Listing updated:
Listed by:
Pamela English CELL:205-643-2265,
EXP Realty LLC
Source: GALMLS,MLS#: 21463399
Facts & features
Interior
Bedrooms & bathrooms
- Bedrooms: 3
- Bathrooms: 2
- Full bathrooms: 2
Rooms
- Room types: Bedroom, Kitchen, Living/Dining (ROOM)
Bedroom 1
- Level: First
Bedroom 2
- Level: First
Bedroom 3
- Level: First
Kitchen
- Level: First
Basement
- Area: 2072
Heating
- Central
Cooling
- Central Air
Appliances
- Included: None
- Laundry: Electric Dryer Hookup, Washer Hookup, Main Level, Laundry Room, Yes
Features
- None
- Flooring: Carpet, Tile
- Basement: Full,Unfinished,Concrete
- Attic: Other,Yes
- Number of fireplaces: 1
- Fireplace features: Brick (FIREPL), Living Room, Wood Burning
Interior area
- Total interior livable area: 2,072 sqft
- Finished area above ground: 2,072
- Finished area below ground: 0
Property
Parking
- Total spaces: 2
- Parking features: Basement, Driveway, On Street, Garage Faces Side
- Attached garage spaces: 2
- Has uncovered spaces: Yes
Features
- Levels: 2+ story
- Exterior features: None
- Has private pool: Yes
- Pool features: In Ground, Private
- View description: None
- Waterfront features: No
Lot
- Size: 5.91 Acres
Details
- Parcel number: 2202100003065.001
- Special conditions: As Is,Court Approval Req'd
Construction
Type & style
- Home type: SingleFamily
- Property subtype: Single Family Residence
Materials
- 2 Sides Brick, Wood
- Foundation: Basement
Condition
- Year built: 1980
Utilities & green energy
- Water: Public
- Utilities for property: Sewer Connected
Community & HOA
Community
- Subdivision: None
Location
- Region: Anniston
Financial & listing details
- Price per square foot: $191/sqft
- Tax assessed value: $393,740
- Annual tax amount: $3,150
- Price range: $395K - $395K
- Date on market: 8/28/2026
Estimated market value
Not available
Estimated sales range
Not available
Not available
Price history
| Date | Event | Price |
|---|---|---|
| 8/28/2026 | Listed for sale | $395,000$191/sqft |
Source:  GALMLS #21463399 Report a problem GALMLS #21463399 Report a problem | ||
Public tax history
| Year | Property taxes | Tax assessment |
|---|---|---|
| 2025 | $3,150 +101.8% | $78,740 +33.7% |
| 2024 | $1,561 -53.3% | $58,900 -29.4% |
| 2023 | $3,339 +113.9% | $83,480 +41.7% |
| 2022 | $1,561 +33.3% | $58,900 +41.6% |
| 2021 | $1,171 +18.6% | $41,600 -15.7% |
| 2020 | $987 -50% | $49,320 +100.5% |
| 2019 | $1,973 +150.9% | $24,596 -28.5% |
| 2018 | $786 | $34,420 +31.3% |
| 2017 | $786 +27% | $26,220 |
| 2016 | $619 | $26,220 -6% |
| 2013 | $619 -57.4% | $27,900 -23.2% |
| 2010 | $1,453 | $36,320 |
Find assessor info on the county website
Monthly payment
Est. payment
Payment breakdown
Explore the cost of this home by adjusting the details. Changes won't be saved.Climate risks
Neighborhood: 36201
Nearby schools
Schools provided by the listing agent
- Elementary: Wellborn
- Middle: Wellborn
- High: Wellborn
Source: GALMLS. This data may not be complete. We recommend contacting the local school district to confirm school assignments for this home.
Similar homes
- $319,0003 bd3 ba2.7k sqftSparklight, Att, Anniston, AL 36201For Sale

 MLS ID #21459018, Terry Lamb, Kelly Right Real Estate of Ala. GALMLS
 - $199,9003 bd1 ba1.3k sqft4218 Perkerson Dr, Anniston, AL 36201For Sale
 MLS ID #21466963, Angie Williamson, KW Realty Group. GALMLS
 - $--3 bd2 ba2.5k sqft17 Belmont Rd, Anniston, AL 36207Auction
 Auction.com 1
 - $329,9004 bd2 ba2.3k sqft806 Roy Ct, Oxford, AL 36203For Sale
 MLS ID #21467480, Byron Medellin, KW Realty Group. GALMLS
 - $215,0003 bd2 ba2k sqft39 Hathorne Dr, Anniston, AL 36201For SaleMLS ID #21463086, Melisa MacFadden, Kelly Right Real Estate of Ala. GALMLS
- $380,0003 bd2 ba1.8k sqft911 Grant Town Rd, Munford, AL 36268Active
 MLS ID #10829123, Gina Sneddon, Dwelli. GAMLS
 - $400,0004 bd4 ba2.7k sqftSparklight, Alexandria, AL 36250For SaleMLS ID #21465121, Christian Graham, Good Faith Realty. GALMLS
- $229,9003 bd2 ba1.7k sqft912 Juliette Dr, Oxford, AL 36203For SaleMLS ID #21467618, Lillian Lynn, eXp Realty, LLC Central. GALMLS
- $349,9003 bd2 ba2k sqft366 Lillian Ln, Anniston, AL 36207For SaleMLS ID #21467614, Jake Slick, Freedom Realty, LLC. GALMLS
- $245,0003 bd2 ba1.8k sqft200 Bedford Dr, Anniston, AL 36207For SaleMLS ID #21467957, Jenifer Parry Mathis, eXp Realty, LLC Central. GALMLS
- $429,9904 bd3 ba2k sqftCoosa Valley, Ohatchee, AL 36271For SaleMLS ID #21463804, Joey Crews, KW Realty Group. GALMLS
- $359,9002 bd2 ba1.2k sqft750 Plum Nelly Ln, Oxford, AL 36203For SaleMLS ID #21463383, Joey Crews, KW Realty Group. GALMLS
- $425,0003 bd2 ba2.3k sqft1098 Macedonia Rd, Ragland, AL 35131For SaleMLS ID #21454677, Shay Mitchell, Keller Williams Realty Vestavia. GALMLS
- $299,9003 bd3 ba1.8k sqft800 Pecanwood Dr, Anniston, AL 36207For SaleMLS ID #21466962, Angie Williamson, KW Realty Group. GALMLS
- $339,9004 bd3 ba2.5k sqft1424 Dearmanville Rd, Anniston, AL 36207For SaleMLS ID #21452917, Kayla Tinney, Prime Properties Real Estate, LLC. GALMLS
