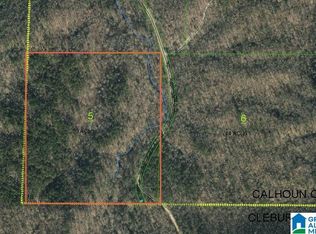

If you are searching for a home place on acreage where you can truly be at one w/ nature, YOUR SEARCH STOPS HERE! Located on the perimeter of Oxford, this 40-acre tract is bordered by Talladega National Forest, and it has it all! Forest, pastureland, flowing creeks & babbling brooks, cottage, cabin, workshop w/power, another shop/barn, and a watering hole. Just down a small trail there is a WATERFALL that could become your very own oasis. Just around the bend of the creek is a deeper swimming hole & several elevated camping spots. What else could one need?? The 2BR 2BA COTTAGE has a sunroom w/ jacuzzi, large family room w/ fireplace & built-in shelving, Kitchen & Dining area, and two rooms upstairs that could add to your living space once finished. The rustic 2-story CABIN was built from pines harvested onsite & has 2 Bedrooms. What a great getaway!!! Enjoy the seclusion, the peace & quiet, and the sounds of nature. At night, there is minimal light pollution & excellent star viewing!
For sale
$359,900
750 Plum Nelly Ln, Oxford, AL 36203
2beds
1,200sqft
Farm
Built in 1989
40 Acres Lot
$-- Zestimate®
$300/sqft
$-- HOA
What's special
Watering holeDeeper swimming holeKitchen and dining areaElevated camping spots
- 5 days
- 1,653
- 147
Likely to sell faster than
Zillow last checked:
Listing updated:
Listed by:
Joey Crews 256-310-2294,
KW Realty Group,
Chad Barnett 256-452-6064,
KW Realty Group
Source: GALMLS,MLS#: 21463383
Facts & features
Interior
Bedrooms & bathrooms
- Bedrooms: 2
- Bathrooms: 2
- Full bathrooms: 2
Rooms
- Room types: Bedroom, Dining Room, Bathroom, Kitchen, Mud (ROOM), Sunroom (ROOM)
Bedroom 1
- Level: First
Bedroom 2
- Level: First
Bathroom 1
- Level: First
Dining room
- Level: First
Kitchen
- Features: Laminate Counters, Eat-in Kitchen, Kitchen Island
- Level: First
Living room
- Level: First
Basement
- Area: 0
Heating
- Natural Gas, Propane, Space Heater, Zoned
Cooling
- Central Air, Split System, Ceiling Fan(s)
Appliances
- Included: Microwave, Refrigerator, Stove-Gas, Solar Hot Water
- Laundry: Electric Dryer Hookup, Washer Hookup, Main Level, Laundry Closet, Yes
Features
- None, Linen Closet, Separate Shower, Split Bedrooms, Walk-In Closet(s)
- Flooring: Hardwood, Tile
- Doors: Storm Door(s)
- Basement: Crawl Space
- Attic: Walk-up,Yes
- Number of fireplaces: 1
- Fireplace features: Brick (FIREPL), Living Room, Wood Burning
Interior area
- Total interior livable area: 1,200 sqft
- Finished area above ground: 1,200
- Finished area below ground: 0
Property
Parking
- Parking features: Driveway, Parking (MLVL)
- Has uncovered spaces: Yes
Features
- Levels: One
- Stories: 1
- Patio & porch: Porch, Open (DECK), Deck
- Pool features: None
- Has view: Yes
- View description: None
- Waterfront features: No
Lot
- Size: 40 Acres
- Features: Acreage, Horses Permitted, Pasture, Few Trees
Details
- Additional structures: Barn(s), Storage, Workshop
- Parcel number: 181905150000004.000
- Special conditions: As Is
- Horses can be raised: Yes
Construction
Type & style
- Home type: SingleFamily
- Property subtype: Farm
Materials
- Vinyl Siding
Condition
- Year built: 1989
Utilities & green energy
- Sewer: Septic Tank
- Water: Well
Community & HOA
Community
- Subdivision: None
Location
- Region: Oxford
Financial & listing details
- Price per square foot: $300/sqft
- Price range: $359.9K - $359.9K
- Date on market: 8/27/2026
- Road surface type: Gravel
Estimated market value
Not available
Estimated sales range
Not available
Not available
Price history
| Date | Event | Price |
|---|---|---|
| 8/27/2026 | Listed for sale | $359,900$300/sqft |
Source:  GALMLS #21463383 Report a problem GALMLS #21463383 Report a problem | ||
Public tax history
Tax history is unavailable.
Monthly payment
Est. payment
Payment breakdown
Explore the cost of this home by adjusting the details. Changes won't be saved.Climate risks
Neighborhood: 36203
Nearby schools
Schools provided by the listing agent
- Elementary: Oxford
- Middle: Oxford
- High: Oxford
Source: GALMLS. This data may not be complete. We recommend contacting the local school district to confirm school assignments for this home.
Similar homes
- $234,9004 bd2 ba1.3k sqft136 Southmoor Cir, Oxford, AL 36203For Sale

 MLS ID #21462947, Nicole Kelley, Kelly Right Real Estate of Ala. GALMLS
 - $239,0003 bd2 ba1.3k sqft1109 Meadowbrook Dr, Oxford, AL 36203For Sale
 MLS ID #21462941, Teresa Harris, Prime Properties Real Estate, LLC. GALMLS
 - $219,9003 bd2 ba1.4k sqftSparklight, Oxford, AL 36203For Sale
 MLS ID #21461398, Hunter Cain, ERA King Real Estate. GALMLS
 - $355,0004 bd2 ba1.5k sqft2260 Peaceful Valley Rd, Eastaboga, AL 36260For Sale
 MLS ID #21443889, Haley Upchurch, SOUTHEASTERN LAND GROUP. GALMLS
 - $199,0004 bd3 ba1.2k sqft3140 Mountain Brow Dr, Oxford, AL 36203For SaleMLS ID #21463212, Chris Lindsey, Precise Real Estate LLC. GALMLS
- $239,9003 bd3 ba1.5k sqftSparklight, Anniston, AL 36207For SaleMLS ID #21463191, Hunter Cain, ERA King Real Estate. GALMLS
- $299,9003 bd2 ba1.5k sqft5998 County Road 36, Heflin, AL 36264For SaleMLS ID #21461176, Natasha OKonski, Keller Williams Pell City. GALMLS
- $275,0002 bd2 ba1.2k sqftT - Mobile, Delta, AL 36258For SaleMLS ID #21456197, Hunter Cain, ERA King Real Estate. GALMLS
- $399,0003 bd3 ba1.7k sqft2222 Harbour Point Dr, Delta, AL 36258For SaleMLS ID #21454266, Ron Young, Lake & Lands Realty. GALMLS
- $324,9003 bd2 ba1.7k sqftSparklight, Anniston, AL 36206For SaleMLS ID #21448814, Amy Avery, KW Realty Group. GALMLS
- $320,0003 bd2 ba1.6k sqft292 Avalon Ln, Anniston, AL 36207For SaleMLS ID #21460459, Ligia Roberts, Panorama Properties. GALMLS
- $199,9003 bd2 ba1.3k sqft1016 Sugarloaf Ln, Anniston, AL 36207For SaleMLS ID #21462851, Kayla Tinney, Prime Properties Real Estate, LLC. GALMLS
- $235,0002 bd2 ba1.5k sqft2706 Martha Brooks Ln, Anniston, AL 36207For SaleMLS ID #21462891, Ruth Covington, KW Realty Group. GALMLS
- $340,0003 bd2 ba1.7k sqftCenturylink / Hughesnet, Delta, AL 36258For SaleMLS ID #21459309, Christy Benitez, KW Realty Group. GALMLS
- $299,9003 bd2 ba1.6k sqft3407 County Road 73, Heflin, AL 36264For SaleMLS ID #21460826, Judy James, Gold Star Gallery Homes, Inc. GALMLS
- $315,0003 bd1 ba1.4k sqft2729 County Road 203, Delta, AL 36258Active
 MLS ID #10781960, Lindsey Hammond, Triple R Real Estate LLC. GAMLS
 - $240,0003 bd2 ba1.4k sqftSpark Light, Anniston, AL 36207For SaleMLS ID #21462286, Yanezi Garcia, eXp Realty, LLC Central. GALMLS
- $189,9003 bd2 ba1.5k sqftSparklight, Eastaboga, AL 36260For SaleMLS ID #21461887, Hunter Cain, ERA King Real Estate. GALMLS
- $245,0003 bd2 ba1.7k sqft1229 Berkshire Dr, Anniston, AL 36207For SaleMLS ID #21455288, Kim Mueller, Gold Star Gallery Homes, Inc. GALMLS
- $289,9003 bd2 ba1.4k sqft196 County Road 3130, Wedowee, AL 36278For Sale
 MLS ID #7813527, WENDEE C Long, Main Street Realty. FMLS GA
