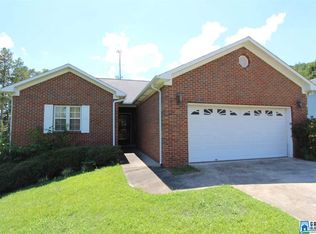
GARDEN HOME - WELL-MAINTAINED - MOVE-IN-READY Nestled in the heart of the Golden Springs area, this garden home on a cul-de-sac is zoned for the White Plains school district! This 2BR / 2BA gem offers a spacious open-floor plan with a large living room and attractive corner fireplace! The kitchen features custom-built wood cabinets, a pantry, and a laundry room right off the kitchen, alongside a dining area with bay windows! The large, master suite includes a walk-in closet, bath with separate shower, and a jet tub! The enclosed sunroom runs the full length of the back of the house providing extra living space and adds to the overall sq-ft! The HVAC is only one-year old! The exterior consists of maintenance-free brick and vinyl with only a small yard to maintain and features a two-car garage! Come see this home today!!
For sale
Price cut: $5.1K (9/8)
$229,900
2706 Martha Brooks Ln, Anniston, AL 36207
2beds
1,545sqft
Single Family Residence
Built in 1999
7,840 Square Feet Lot
$-- Zestimate®
$149/sqft
$-- HOA
What's special
Two-car garageJet tubAttractive corner fireplaceSmall yard to maintainWalk-in closetSpacious open-floor planCustom-built wood cabinets
- 54 days
- 357
- 12
Zillow last checked:
Listing updated:
Listed by:
Ruth Covington 256-405-5029,
KW Realty Group,
Robin Covington 256-405-5031,
KW Realty Group
Source: GALMLS,MLS#: 21462891
Facts & features
Interior
Bedrooms & bathrooms
- Bedrooms: 2
- Bathrooms: 2
- Full bathrooms: 2
Rooms
- Room types: Bedroom, Bathroom, Kitchen, Living/Dining (ROOM), Master Bathroom, Master Bedroom
Primary bedroom
- Level: First
Bedroom 1
- Level: First
Primary bathroom
- Level: First
Bathroom 1
- Level: First
Kitchen
- Features: Laminate Counters
- Level: First
Basement
- Area: 0
Heating
- Central, Electric
Cooling
- Central Air, Electric
Appliances
- Included: Dishwasher, Microwave, Electric Oven, Refrigerator, Electric Water Heater
- Laundry: Electric Dryer Hookup, Washer Hookup, Main Level, Laundry Room, Laundry (ROOM), Yes
Features
- None, Crown Molding, Linen Closet, Separate Shower, Tub/Shower Combo, Walk-In Closet(s)
- Flooring: Carpet, Tile, Vinyl
- Basement: Crawl Space
- Attic: Pull Down Stairs,Yes
- Number of fireplaces: 1
- Fireplace features: Gas Log, Family Room, Gas
Interior area
- Total interior livable area: 1,545 sqft
- Finished area above ground: 1,545
- Finished area below ground: 0
Video & virtual tour
Property
Parking
- Total spaces: 2
- Parking features: Driveway, Garage Faces Front
- Garage spaces: 2
- Has uncovered spaces: Yes
Features
- Levels: One
- Stories: 1
- Patio & porch: Porch
- Pool features: None
- Has spa: Yes
- Spa features: Bath
- View description: None
- Waterfront features: No
Lot
- Size: 7,840 Square Feet
Details
- Parcel number: 2105161001035.016
- Special conditions: N/A
Construction
Type & style
- Home type: SingleFamily
- Property subtype: Single Family Residence
- Attached to another structure: Yes
Materials
- 3 Sides Brick, Vinyl Siding
Condition
- Year built: 1999
Utilities & green energy
- Water: Public
- Utilities for property: Sewer Connected, Underground Utilities
Community & HOA
Community
- Subdivision: Oak Village
Location
- Region: Anniston
Financial & listing details
- Price per square foot: $149/sqft
- Tax assessed value: $131,460
- Annual tax amount: $415
- Price range: $229.9K - $229.9K
- Date on market: 8/21/2026
Estimated market value
Not available
Estimated sales range
Not available
Not available
Price history
| Date | Event | Price |
|---|---|---|
| 9/9/2026 | Price change | $1,600-3%$1/sqft |
Source: Zillow Rentals Report a problem | ||
| 9/8/2026 | Price change | $229,900-2.2%$149/sqft |
Source:  GALMLS #21462891 Report a problem GALMLS #21462891 Report a problem | ||
| 8/21/2026 | Listed for sale | $235,000+23.7%$152/sqft |
Source: GALMLS #21462891 Report a problem | ||
| 8/18/2026 | Price change | $1,649-8.4%$1/sqft |
Source: Zillow Rentals Report a problem | ||
| 8/8/2026 | Listed for rent | $1,800$1/sqft |
Source: Zillow Rentals Report a problem | ||
| 8/6/2026 | Sold | $190,000$123/sqft |
Source: GALMLS #21461275 Report a problem | ||
| 8/5/2026 | Pending sale | $190,000$123/sqft |
Source: GALMLS #21461275 Report a problem | ||
Public tax history
| Year | Property taxes | Tax assessment |
|---|---|---|
| 2025 | $415 +40.2% | $13,140 -5.1% |
| 2024 | $296 | $13,840 |
| 2023 | -- | $13,840 |
| 2022 | -- | $13,840 +17.5% |
| 2021 | -- | $11,780 -4.7% |
| 2020 | -- | $12,360 -1.6% |
| 2019 | $503 +0% | $12,566 +0% |
| 2018 | $502 +11% | $12,560 +11% |
| 2017 | $453 | $11,320 |
| 2016 | $453 | $11,320 +3.1% |
| 2013 | -- | $10,980 -4.4% |
| 2010 | -- | $11,480 |
Find assessor info on the county website
Monthly payment
Est. payment
Payment breakdown
Explore the cost of this home by adjusting the details. Changes won't be saved.Climate risks
Neighborhood: 36207
Nearby schools
Schools provided by the listing agent
- Elementary: White Plains
- Middle: White Plains
- High: White Plains
Source: GALMLS. This data may not be complete. We recommend contacting the local school district to confirm school assignments for this home.

Similar homes
- $239,0003 bd2 ba1.3k sqft190 Skyridge Dr, Anniston, AL 36207For Sale
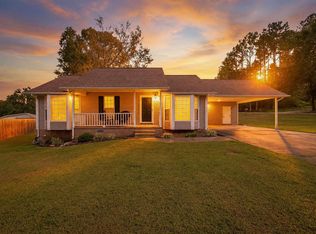
 MLS ID #21466841, Allen Ray, Southern Hometown Selling, LLC. GALMLS
 - $199,9003 bd2 ba1.7k sqft1041 Michael Ln, Anniston, AL 36207Active

 MLS ID #10821822, Trish Mardis, Real South Realty. GAMLS
 - $200,0004 bd3 ba2.2k sqftAt&t, Anniston, AL 36207For Sale
 MLS ID #21457863, Byron Medellin, KW Realty Group. GALMLS
 - $265,0003 bd2 ba1.8k sqftSparklight, Anniston, AL 36207For Sale
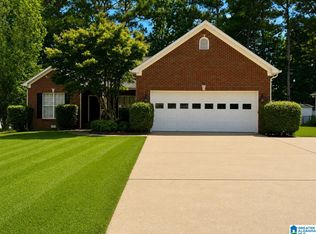 MLS ID #21463230, Sylvia Bentley, ERA King Real Estate. GALMLS
 - $249,9004 bd2 ba2.2k sqftSparklight, Anniston, AL 36207For SaleMLS ID #21439967, Sylvia Bentley, ERA King Real Estate. GALMLS
- $219,9003 bd2 ba1.4k sqftSparklight, Oxford, AL 36203For SaleMLS ID #21461398, Hunter Cain, ERA King Real Estate. GALMLS
- $180,0002 bd2 ba1.3k sqft1519 Cambridge Pl, Anniston, AL 36207For SaleMLS ID #21453188, Pam Dunn, EXIT Realty - Cheaha. GALMLS
- $156,0003 bd3 ba2k sqft1220 Rainbow Pass, Anniston, AL 36207For SaleMLS ID #21463850, Randall Doss, KW Realty Group. GALMLS
- $176,0003 bd3 ba2.1k sqftAt&t, Cableone,, Anniston, AL 36207For SaleMLS ID #21404278, Ed Kelley, Harris McKay Realty. GALMLS
- $205,0003 bd2 ba1.2k sqft115 Jason Dr, Oxford, AL 36203For SaleMLS ID #21466865, Jeremy Cromer, Kelly Right Real Estate of Ala. GALMLS
- $230,0005 bd3 ba1.9k sqftSparklight, Eastaboga, AL 36260For SaleMLS ID #21466677, Elana Weems, ERA King Real Estate - Pell City. GALMLS
- $269,0004 bd2 ba2.2k sqft4027 Forest Ln, Oxford, AL 36203For SaleMLS ID #21464677, Teresa Harris, Prime Properties Real Estate, LLC. GALMLS
- $230,0003 bd2 ba1.7k sqftSparklight, Jacksonville, AL 36265For SaleMLS ID #21456715, Kevin Strickland, KW Realty Group. GALMLS
- $199,9003 bd1 ba1.3k sqft4218 Perkerson Dr, Anniston, AL 36201For SaleMLS ID #21466963, Angie Williamson, KW Realty Group. GALMLS
- $219,9003 bd2 ba1.2k sqftSparklight, Alexandria, AL 36250For SaleMLS ID #21466163, Kacie Camp, Kelly Right Real Estate of Ala. GALMLS
- $234,9003 bd2 ba1.5k sqft216 Wilson Way, Weaver, AL 36277For SaleMLS ID #21460755, Byron Medellin, KW Realty Group. GALMLS
- $169,0003 bd2 ba1.1k sqft1729 Patch Pl, Anniston, AL 36201For SaleMLS ID #21455960, Stephen Sizemore, KW Realty Group. GALMLS
- $209,9003 bd3 ba2.2k sqft919 Creek Trl, Anniston, AL 36206For SaleMLS ID #21461152, Skye Ector, eXp Realty, LLC Central. GALMLS
- $215,0003 bd2 ba2k sqft39 Hathorne Dr, Anniston, AL 36201For SaleMLS ID #21463086, Melisa MacFadden, Kelly Right Real Estate of Ala. GALMLS
- $225,0003 bd2 ba1.4k sqft390 Bailey Rd, Weaver, AL 36277For SaleMLS ID #21465233, Jenifer Parry Mathis, eXp Realty, LLC Central. GALMLS
