This spacious 2 bedrooms/ 2 baths townhouse is waiting for you to purchase it and call it your own- this home feature one large bedroom and bath, kitchen , living room with a wood burning fireplace and sitting kitchen area all on the first level and a spacious owner's suite , with large walk in closet and huge owner's bath on the second level- not to mention a open sitting loft for relaxation or a small office area. This home sits on a corner lot with a 2 car parking area in the rear with a relaxing rear sitting deck. This home has a lot of storage areas and a storage closet for additional storage needs. New HVAC 2023
For sale
Price cut: $5.5K (6/12)
$189,000
1519 Cambridge Pl, Anniston, AL 36207
2beds
1,346sqft
Townhouse
Built in 1989
3,049 Square Feet Lot
$185,000 Zestimate®
$140/sqft
$10/mo HOA
What's special
Relaxing rear sitting deckSitting kitchen areaCorner lotLarge walk in closetLarge bedroom and bath
- 67 days |
- 211 |
- 5 |
Zillow last checked:
Listing updated:
Listed by:
Pam Dunn 256-283-6629,
EXIT Realty - Cheaha
Source: GALMLS,MLS#: 21453188
Facts & features
Interior
Bedrooms & bathrooms
- Bedrooms: 2
- Bathrooms: 2
- Full bathrooms: 2
Rooms
- Room types: Bedroom, Den/Family (ROOM), Kitchen, Master Bedroom
Primary bedroom
- Level: Second
Bedroom 1
- Level: First
Family room
- Level: First
Kitchen
- Features: Laminate Counters
- Level: First
Basement
- Area: 0
Heating
- Central
Cooling
- Central Air
Appliances
- Included: Dishwasher, Refrigerator, Stove-Electric, Gas Water Heater
- Laundry: Electric Dryer Hookup, Washer Hookup, Main Level, Laundry Closet, Yes
Features
- Cathedral/Vaulted, Double Vanity, Tub/Shower Combo
- Flooring: Carpet, Vinyl
- Windows: Bay Window(s)
- Attic: None
- Number of fireplaces: 1
- Fireplace features: Brick (FIREPL), Den, Wood Burning
Interior area
- Total interior livable area: 1,346 sqft
- Finished area above ground: 1,346
- Finished area below ground: 0
Video & virtual tour
Property
Parking
- Total spaces: 3
- Parking features: Off Street, Open, Garage Faces Rear
- Garage spaces: 1
- Carport spaces: 2
- Covered spaces: 3
- Has uncovered spaces: Yes
Features
- Levels: 2+ story
- Patio & porch: Open (DECK), Deck
- Pool features: None
- Has view: Yes
- View description: None
- Waterfront features: No
Lot
- Size: 3,049 Square Feet
Details
- Additional structures: Storage
- Parcel number: 2105163001045.000
- Special conditions: N/A
Construction
Type & style
- Home type: Townhouse
- Property subtype: Townhouse
- Attached to another structure: Yes
Materials
- Brick Over Foundation
- Foundation: Slab
Condition
- Year built: 1989
Utilities & green energy
- Water: Public
- Utilities for property: Sewer Connected, Underground Utilities
Community & HOA
Community
- Subdivision: Cambridge East
HOA
- Has HOA: Yes
- Amenities included: Management
- HOA fee: $10 monthly
Location
- Region: Anniston
Financial & listing details
- Price per square foot: $140/sqft
- Tax assessed value: $117,540
- Price range: $189K - $189K
- Date on market: 5/16/2026
Estimated market value
$185,000
$176,000 - $194,000
$1,451/mo
Price history
| Date | Event | Price |
|---|---|---|
| 6/12/2026 | Price change | $189,000-2.8%$140/sqft |
Source:  GALMLS #21453188 Report a problem GALMLS #21453188 Report a problem | ||
| 5/16/2026 | Listed for sale | $194,500$145/sqft |
Source: GALMLS #21453188 Report a problem | ||
Public tax history
| Year | Property taxes | Tax assessment |
|---|---|---|
| 2025 | -- | $11,760 -3.6% |
| 2024 | -- | $12,200 +3.7% |
| 2023 | -- | $11,760 |
| 2022 | -- | $11,760 +15.3% |
| 2021 | -- | $10,200 +4.1% |
| 2020 | -- | $9,800 -14.5% |
| 2019 | $613 +0% | $11,462 +0% |
| 2018 | $613 +7.1% | $11,460 +7.1% |
| 2017 | $572 | $10,700 |
| 2016 | $572 | $10,700 -1.7% |
| 2013 | -- | $10,880 -13.7% |
| 2010 | $437 | $12,600 |
Find assessor info on the county website
Monthly payment
Est. payment
Payment breakdown
Explore the cost of this home by adjusting the details. Changes won't be saved.Climate risks
Neighborhood: 36207
Nearby schools
GreatSchools rating
- 3/10Golden Springs Elementary SchoolGrades: 1-5Distance: 1.7 mi
- 3/10Anniston Middle SchoolGrades: 6-8Distance: 5.4 mi
- 2/10Anniston High SchoolGrades: 9-12Distance: 2.3 mi
Schools provided by the listing agent
- Elementary: Golden Springs
- Middle: Anniston
- High: Anniston
Source: GALMLS. This data may not be complete. We recommend contacting the local school district to confirm school assignments for this home.
- $209,300-- bd3 ba1.7k sqft1521 Cambridge Pl, Anniston, AL 36207Off Market
- $154,500-- bd1 ba1.3k sqft1523 Cambridge Pl, Anniston, AL 36207Off Market
- $172,300-- bd1 ba1.3k sqft1423 Cambridge Pl, Anniston, AL 36207Off Market
- $140,900-- bd1 ba1.2k sqft1525 Cambridge Pl, Anniston, AL 36207Off Market
- $201,3003 bd3 ba1.8k sqft1421 Cambridge Pl, Anniston, AL 36207Off Market
- $174,000-- bd1 ba1.4k sqft1527 Cambridge Pl, Anniston, AL 36207Off Market
- $191,200-- bd1 ba1.4k sqft1419 Cambridge Pl, Anniston, AL 36207Off Market
- $168,800-- bd1 ba1.3k sqft1518 Cambridge Pl, Anniston, AL 36207Off Market
A local agent can set up tours, give advice and negotiate with sellers.
A local lender can help you make sure your offer is ready when you are.
Similar homes
- $190,0003 bd2 ba1.4k sqft447 Bernard Couch Dr, Anniston, AL 36207For Sale

 MLS ID #21458437, Paul Holmes, KW Realty Group. GALMLS
 - $199,9003 bd2 ba1.9k sqftSparklight, Anniston, AL 36207For Sale
 MLS ID #21458525, Hunter Cain, ERA King Real Estate. GALMLS
 - $184,0003 bd2 ba1.1k sqft1729 Patch Pl, Anniston, AL 36201For Sale
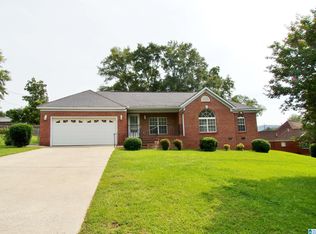 MLS ID #21455960, Stephen Sizemore, KW Realty Group. GALMLS
 - $172,9003 bd2 ba1.4k sqft1508 Cloverdale Rd, Anniston, AL 36207For Sale
 MLS ID #21443777, Jennifer Tipton, Robert Goolsby Real Estate Group. GALMLS
 - $174,9003 bd3 ba1.6k sqft15 Mont Camille, Anniston, AL 36207For SaleMLS ID #21455129, Melissa Justice, Alabama Realty Servicing Inc. GALMLS
- $209,9003 bd2 ba1.1k sqftSparklight, Anniston, AL 36207For SaleMLS ID #21442523, Hunter Cain, ERA King Real Estate. GALMLS
- $172,9003 bd2 ba1.3k sqft512 Country Ln, Oxford, AL 36203For SaleMLS ID #21458083, Greg Hill, Horizon Realty. GALMLS
- $199,0003 bd2 ba1.6k sqft1420 Martin Luther King Dr, Anniston, AL 36201For SaleMLS ID #21451926, Kelika Emory, Jessie D Realty. GALMLS
- $263,0003 bd2 ba1.7k sqft1229 Berkshire Dr, Anniston, AL 36207For SaleMLS ID #21455288, Kim Mueller, Gold Star Gallery Homes, Inc. GALMLS
- $185,0005 bd2 ba1.9k sqft227 Southmoor Cir, Oxford, AL 36203For SaleMLS ID #21442292, Joanna Dowda, Keller Williams Realty Atl Par. GALMLS
- $245,0002 bd2 ba1.6k sqftAt&t, Anniston, AL 36207For SaleMLS ID #21457518, Phyllis Taylor, United Country Real Estate - Taylor Real Estate S. GALMLS
- $189,0003 bd2 ba1.6k sqft1000 Pinewood Dr, Oxford, AL 36203For Sale By Owner
- $129,9003 bd1 ba936 sqft426 D St E, Anniston, AL 36207For SaleMLS ID #21457643, Chris Lindsey, Precise Real Estate LLC. GALMLS
- $184,0003 bd2 ba1.5k sqft506 Alexandria Rd, Weaver, AL 36277For SaleMLS ID #21458676, Jenifer Parry Mathis, eXp Realty, LLC Central. GALMLS
- $179,9003 bd2 ba1.7k sqft3929 Airport Rd, Oxford, AL 36203For SaleMLS ID #21457504, Melissa Becerra, Real Broker LLC. GALMLS
- $175,0003 bd1 ba1.2k sqftSparklight, Oxford, AL 36203For SaleMLS ID #21435828, Kathie Jordan, ERA King Real Estate. GALMLS
- $99,0003 bd2 ba1.3k sqftSparklight, Anniston, AL 36207For SaleMLS ID #21458571, Yanezi Garcia, eXp Realty, LLC Central. GALMLS
- $119,9003 bd3 ba1.5k sqft5804 Woodgate Cir, Anniston, AL 36206For SaleMLS ID #21454827, Betty McGinnis, Kelly Right Real Estate of Ala. GALMLS
- $149,9003 bd3 ba1.9k sqft5821 Woodgate Cir, Anniston, AL 36206For SaleMLS ID #21449739, Pam Dunn, EXIT Realty - Cheaha. GALMLS
- $165,0003 bd2 ba1k sqft3617 Mary Dr, Oxford, AL 36203For SaleMLS ID #21421448, Seyram Selase, ERA King Real Estate. GALMLS
