A PEACEFUL RETREAT – COMPLETELY REMODELED AND MOVE-IN READY! Discover this beautifully remodeled, one-level home situated on approximately 1.4 secluded acres. Offering 3 bedrooms and 2 baths, this home combines modern updates with peaceful country living. The inviting open floor plan features a spacious living area, dining area, kitchen, laundry room, and single-car garage. Recent updates include stainless steel appliances, new cabinetry throughout, durable LVP flooring, fresh paint, LED lighting, vinyl siding, and a new septic system. Both bathrooms feature tub/shower combinations. Relax on the covered front porch and enjoy the beautiful, private surroundings. With its modern finishes, comfortable layout, and serene setting, this move-in-ready home is a must-see! Schedule your private showing today!
For sale
$189,000
4175 Myrtle Ave, Anniston, AL 36206
3beds
1,255sqft
Single Family Residence
Built in 1950
1.4 Acres Lot
$-- Zestimate®
$151/sqft
$-- HOA
What's special
Single-car garageCompletely remodeledFresh paintLaundry roomDining areaNew cabinetry throughoutVinyl siding
- 10 hours
- 56
- 7
Zillow last checked:
Listing updated:
Listed by:
Sylvia Bentley 256-310-2800,
ERA King Real Estate
Source: GALMLS,MLS#: 21468515
Facts & features
Interior
Bedrooms & bathrooms
- Bedrooms: 3
- Bathrooms: 2
- Full bathrooms: 2
Rooms
- Room types: Bedroom, Den/Family (ROOM), Dining Room, Bathroom, Kitchen, Master Bedroom
Primary bedroom
- Level: First
Bedroom 1
- Level: First
Bedroom 2
- Level: First
Bathroom 1
- Level: First
Dining room
- Level: First
Family room
- Level: First
Kitchen
- Features: Laminate Counters, Eat-in Kitchen
- Level: First
Basement
- Area: 0
Heating
- Heat Pump
Cooling
- Heat Pump, Ceiling Fan(s)
Appliances
- Included: Dishwasher, Microwave, Electric Oven, Self Cleaning Oven, Refrigerator, Stainless Steel Appliance(s), Stove-Electric, Electric Water Heater
- Laundry: Electric Dryer Hookup, Washer Hookup, Main Level, Laundry Room, Laundry (ROOM), Yes
Features
- Recessed Lighting, Separate Shower, Tub/Shower Combo, Walk-In Closet(s)
- Flooring: Laminate
- Doors: Insulated Door
- Windows: Double Pane Windows
- Basement: Crawl Space
- Attic: Pull Down Stairs,Yes
- Has fireplace: No
Interior area
- Total interior livable area: 1,255 sqft
- Finished area above ground: 1,255
- Finished area below ground: 0
Video & virtual tour
Property
Parking
- Total spaces: 1
- Parking features: Detached, Driveway, Parking (MLVL), Open, Garage Faces Side
- Garage spaces: 1
- Has uncovered spaces: Yes
Features
- Levels: One
- Stories: 1
- Patio & porch: Porch
- Pool features: None
- View description: None
- Waterfront features: No
Lot
- Size: 1.4 Acres
- Features: Acreage, Few Trees
Details
- Parcel number: 1809301015015.000
- Special conditions: N/A
Construction
Type & style
- Home type: SingleFamily
- Property subtype: Single Family Residence
Materials
- Vinyl Siding
Condition
- Year built: 1950
Utilities & green energy
- Sewer: Septic Tank
- Water: Public
Green energy
- Energy efficient items: Lighting, Ridge Vent
Community & HOA
Community
- Subdivision: Anniston Homestead
Location
- Region: Anniston
Financial & listing details
- Price per square foot: $151/sqft
- Tax assessed value: $44,620
- Annual tax amount: $138
- Price range: $189K - $189K
- Date on market: 10/23/2026
- Road surface type: Paved
Estimated market value
Not available
Estimated sales range
Not available
Not available
Price history
| Date | Event | Price |
|---|---|---|
| 10/23/2026 | Listed for sale | $189,000-5.5%$151/sqft |
Source:  GALMLS #21468515 Report a problem GALMLS #21468515 Report a problem | ||
| 7/11/2026 | Listing removed | $199,900$159/sqft |
Source: GALMLS #21449855 Report a problem | ||
| 4/15/2026 | Listed for sale | $199,900$159/sqft |
Source: GALMLS #21449855 Report a problem | ||
| 11/22/2025 | Listing removed | $199,900$159/sqft |
Source: GALMLS #21426766 Report a problem | ||
| 7/31/2025 | Listed for sale | $199,900+426.1%$159/sqft |
Source: GALMLS #21426766 Report a problem | ||
| 11/27/2024 | Sold | $38,000-4.8%$30/sqft |
Source: GALMLS #21399913 Report a problem | ||
| 10/12/2024 | Pending sale | $39,900$32/sqft |
Source: GALMLS #21399913 Report a problem | ||
| 10/11/2024 | Listed for sale | $39,900$32/sqft |
Source: GALMLS #21399913 Report a problem | ||
Public tax history
| Year | Property taxes | Tax assessment |
|---|---|---|
| 2025 | $138 +7.4% | $4,480 |
| 2024 | $128 | $4,480 |
| 2023 | $128 | $4,480 |
| 2022 | $128 +26.1% | $4,480 +18.5% |
| 2021 | $102 | $3,780 |
| 2020 | $102 | $3,780 |
| 2019 | $102 -32.8% | $3,780 |
| 2018 | $151 +9.2% | $3,780 +9.2% |
| 2017 | $138 | $3,460 |
| 2016 | $138 | $3,460 -13.5% |
| 2013 | -- | $4,000 |
| 2010 | -- | $4,000 |
Find assessor info on the county website
Monthly payment
Est. payment
Payment breakdown
Explore the cost of this home by adjusting the details. Changes won't be saved.Climate risks
Neighborhood: 36206
Nearby schools

Similar homes
- $164,9003 bd2 ba1.4k sqft4914 Post Oak Rd, Anniston, AL 36206For Sale
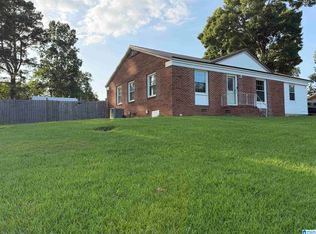
 MLS ID #21462387, Jeremy Cromer, Kelly Right Real Estate of Ala. GALMLS
 - $154,9003 bd2 ba1.3k sqftSparklight, Anniston, AL 36207For Sale
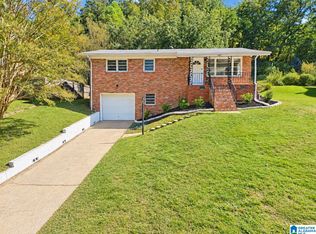 MLS ID #21468217, Yanezi Garcia, eXp Realty, LLC Central. GALMLS
 - $199,9003 bd2 ba1.5k sqft174 Midway Ln, Anniston, AL 36206For Sale
 MLS ID #21467747, Betty McGinnis, Kelly Right Real Estate of Ala. GALMLS
 - $165,0003 bd2 ba1.3k sqft452 Permita Ct, Anniston, AL 36206For Sale
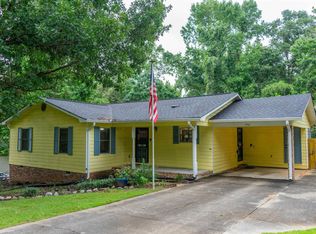 MLS ID #21461485, Kaylee Slick, Southern Hometown Selling, LLC. GALMLS
 - $94,5003 bd2 ba1.1k sqft78 Pelham Hts, Anniston, AL 36206For SaleMLS ID #21468025, Betty McGinnis, Kelly Right Real Estate of Ala. GALMLS
- $179,9003 bd1 ba1.7k sqft2658 Harts Ferry Rd, Ohatchee, AL 36271For SaleMLS ID #21458882, Cindy Bohannon, ERA King Real Estate. GALMLS
- $179,9003 bd2 ba1.1k sqft665 Bailey Rd, Weaver, AL 36277For SaleMLS ID #21467889, Amy Angel, KW Realty Group-Jacksonville. GALMLS
- $199,9003 bd2 ba1.7k sqft1041 Michael Ln, Anniston, AL 36207Active
 MLS ID #10821822, Trish Mardis, Real South Realty. GAMLS
 - $179,9004 bd2 ba1.4k sqftAt&t Fiber Or Sparklight, Weaver, AL 36277For SaleMLS ID #21464584, Joey Crews, KW Realty Group. GALMLS
- $199,9003 bd2 ba1.2k sqft52 Grandview Dr, Eastaboga, AL 36260For SaleMLS ID #21468024, Betty McGinnis, Kelly Right Real Estate of Ala. GALMLS
- $189,9003 bd2 ba1.6k sqft703 Olga Anne Dr, Weaver, AL 36277For SaleMLS ID #21442648, Undrea Gladden, Sold South Realty. GALMLS
- $199,9003 bd2 ba1.3k sqft1109 Meadowbrook Dr, Oxford, AL 36203For SaleMLS ID #21462941, Teresa Harris, Prime Properties Real Estate, LLC. GALMLS
- $219,9004 bd2 ba1.6k sqft705 Valley Dr, Weaver, AL 36277For SaleMLS ID #21465681, Amy Angel, KW Realty Group-Jacksonville. GALMLS
- $214,9004 bd3 ba1.7k sqft13 Lone Oak Dr, Weaver, AL 36277For SaleMLS ID #21454812, Phillip Winkles, KW Realty Group. GALMLS
- $196,0003 bd2 ba1.2k sqft701 W 9th St, Oxford, AL 36203For SaleMLS ID #21461043, Courtney Hartsfield, Kelly Right Real Estate of Ala. GALMLS
- $169,0003 bd2 ba1.1k sqft1729 Patch Pl, Anniston, AL 36201For SaleMLS ID #21455960, Stephen Sizemore, KW Realty Group. GALMLS
- $159,9003 bd3 ba1.4k sqft415 Goodwin Ave, Anniston, AL 36207For SaleMLS ID #21461035, Karolina Gomez, Kelly Right Real Estate of Ala. GALMLS
- $219,9003 bd2 ba1.2k sqftSparklight, Alexandria, AL 36250For SaleMLS ID #21466163, Kacie Camp, Kelly Right Real Estate of Ala. GALMLS
- $185,0003 bd2 ba1.2k sqft1001 Kay Dr SW, Jacksonville, AL 36265For SaleMLS ID #21458527, Chandler jones, Kelly Right Real Estate of Ala. GALMLS
- $159,9003 bd2 ba1k sqft508 Kilarney Ave, Weaver, AL 36277For SaleMLS ID #21465404, Betty McGinnis, Kelly Right Real Estate of Ala. GALMLS
