Looking for a fixer-upper with tons of potential? Here’s your opportunity! This 3-bedroom, 2-bath home features a fenced-in backyard, screened-in porch, above-ground pool, workshop, and additional storage building. Conveniently located in the Saks area, this home has plenty to offer and is ready for someone to bring it back to life. With a little TLC and some vision, you can make this house your dream home! Don’t miss the opportunity to make it yours today!
For sale
Price cut: $10K (8/30)
$165,000
452 Permita Ct, Anniston, AL 36206
3beds
1,376sqft
Single Family Residence
Built in 1985
0.35 Acres Lot
$-- Zestimate®
$120/sqft
$-- HOA
What's special
Above-ground poolFenced-in backyardScreened-in porch
- 58 days
- 205
- 10
Zillow last checked:
Listing updated:
Listed by:
Kaylee Slick 256-589-7937,
Southern Hometown Selling, LLC
Source: GALMLS,MLS#: 21461485
Facts & features
Interior
Bedrooms & bathrooms
- Bedrooms: 3
- Bathrooms: 2
- Full bathrooms: 2
Rooms
- Room types: Bedroom, Kitchen, Master Bathroom, Master Bedroom
Primary bedroom
- Level: First
Bedroom 1
- Level: First
Bedroom 2
- Level: First
Primary bathroom
- Level: First
Kitchen
- Level: First
Living room
- Level: First
Basement
- Area: 0
Heating
- Natural Gas
Cooling
- Central Air
Appliances
- Included: Gas Cooktop, Microwave, Refrigerator, Gas Water Heater
- Laundry: Electric Dryer Hookup, Washer Hookup, Main Level, Laundry Room, Yes
Features
- Recessed Lighting, High Ceilings, Tub/Shower Combo
- Flooring: Laminate
- Basement: Crawl Space
- Attic: None
- Has fireplace: No
Interior area
- Total interior livable area: 1,376 sqft
- Finished area above ground: 1,376
- Finished area below ground: 0
Video & virtual tour
Property
Parking
- Total spaces: 1
- Parking features: Attached, Driveway
- Has attached garage: Yes
- Carport spaces: 1
- Has uncovered spaces: Yes
Features
- Levels: One
- Stories: 1
- Patio & porch: Porch Screened, Open (DECK), Deck
- Has private pool: Yes
- Pool features: Above Ground, Private
- View description: None
- Waterfront features: No
Lot
- Size: 0.35 Acres
Details
- Additional structures: Storage, Workshop
- Parcel number: 1803070003033.000
- Special conditions: As Is
Construction
Type & style
- Home type: SingleFamily
- Property subtype: Single Family Residence
Materials
- HardiPlank Type
Condition
- Year built: 1985
Utilities & green energy
- Sewer: Septic Tank
- Water: Public
Community & HOA
Community
- Subdivision: Lyncoya
Location
- Region: Anniston
Financial & listing details
- Price per square foot: $120/sqft
- Tax assessed value: $125,180
- Annual tax amount: $445
- Price range: $165K - $165K
- Date on market: 8/7/2026
Estimated market value
Not available
Estimated sales range
Not available
Not available
Price history
| Date | Event | Price |
|---|---|---|
| 9/28/2026 | Listed for sale | $165,000$120/sqft |
Source:  GALMLS #21461485 Report a problem GALMLS #21461485 Report a problem | ||
| 9/23/2026 | Contingent | $165,000$120/sqft |
Source: GALMLS #21461485 Report a problem | ||
| 8/30/2026 | Price change | $165,000-5.7%$120/sqft |
Source: GALMLS #21461485 Report a problem | ||
| 8/7/2026 | Listed for sale | $175,000+8.7%$127/sqft |
Source: GALMLS #21461485 Report a problem | ||
| 8/3/2026 | Listing removed | -- |
Source: Owner Report a problem | ||
| 6/20/2026 | Listed for sale | $161,000+61%$117/sqft |
Source: Owner Report a problem | ||
| 7/12/2023 | Sold | $100,000$73/sqft |
Source: Public Record Report a problem | ||
Public tax history
| Year | Property taxes | Tax assessment |
|---|---|---|
| 2025 | $445 +7.7% | $12,400 +6.9% |
| 2024 | $413 +9.4% | $11,600 -3.5% |
| 2023 | $378 +90.4% | $12,020 +10.1% |
| 2022 | $198 +60% | $10,920 +25.5% |
| 2021 | $124 | $8,700 |
| 2020 | $124 | $8,700 +2.5% |
| 2019 | $124 -63.5% | $8,484 +0% |
| 2018 | $339 +17.7% | $8,480 +10.1% |
| 2017 | $288 +12.1% | $7,700 |
| 2016 | $257 | $7,700 -4.9% |
| 2013 | $257 -5.9% | $8,100 |
| 2010 | $273 | $8,100 |
Find assessor info on the county website
Monthly payment
Est. payment
Payment breakdown
Explore the cost of this home by adjusting the details. Changes won't be saved.Climate risks
Neighborhood: 36206
Nearby schools

Similar homes
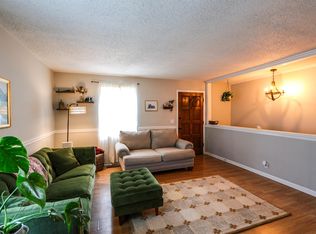
- $149,9004 bd2 ba1.9k sqftAt&t Fiber, Anniston, AL 36206For Sale
 MLS ID #21466761, Joey Crews, KW Realty Group. GALMLS
 - $163,9003 bd2 ba1.5k sqft6205 Cane Creek Dr, Anniston, AL 36206For Sale
 MLS ID #21464143, Hannah McCandless, Anderson Realty Company LLC. GALMLS
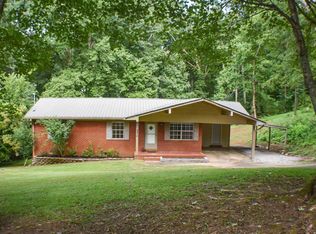
 - $137,0003 bd2 ba1.3k sqft6215 May St, Anniston, AL 36206For Sale
 MLS ID #21461339, Paul Holmes, KW Realty Group. GALMLS
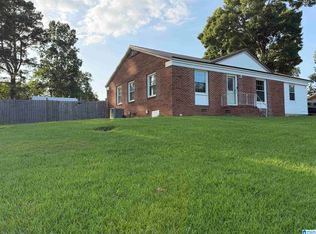
 - $169,9003 bd2 ba1.4k sqft4914 Post Oak Rd, Anniston, AL 36206For Sale
 MLS ID #21462387, Jeremy Cromer, Kelly Right Real Estate of Ala. GALMLS
 - $179,9003 bd2 ba1.5k sqft345 Brookwood Dr, Anniston, AL 36206For SaleMLS ID #21465184, Cathy Parks, KW Realty Group. GALMLS
- $184,9003 bd2 ba1.2k sqft1240 Russell Dr, Weaver, AL 36277For SaleMLS ID #21466774, Ashley Valentine, EXIT Realty Southern Select. GALMLS
- $190,0003 bd2 ba1.2k sqft506 Caroline Dr, Weaver, AL 36277For SaleMLS ID #21466655, Tyler Butler, KW Realty Group. GALMLS
- $159,9003 bd2 ba1.2k sqft18 Phoenix Dr, Anniston, AL 36206For SaleMLS ID #21466730, April Pate, KW Realty Group. GALMLS
- $159,5003 bd2 ba1k sqft516 Meharg St, Weaver, AL 36277For SaleMLS ID #21465259, Amy Angel, KW Realty Group-Jacksonville. GALMLS
- $179,0003 bd2 ba1.1k sqftAtt, Jacksonville, AL 36265For SaleMLS ID #21466779, Sandra Gill, Prime Properties Real Estate, LLC. GALMLS
- $179,9004 bd2 ba1.4k sqftAt&t Fiber Or Sparklight, Weaver, AL 36277For SaleMLS ID #21464584, Joey Crews, KW Realty Group. GALMLS
- $159,9003 bd2 ba1k sqft508 Kilarney Ave, Weaver, AL 36277For SaleMLS ID #21465404, Betty McGinnis, Kelly Right Real Estate of Ala. GALMLS
- $149,0003 bd2 ba1.5k sqftSparklight, Anniston, AL 36201For SaleMLS ID #21466710, Sylvia Bentley, ERA King Real Estate. GALMLS
- $149,9003 bd2 ba1.6k sqftSparklight, Weaver, AL 36277For SaleMLS ID #21463779, Amy Angel, KW Realty Group-Jacksonville. GALMLS
- $199,9003 bd2 ba1.3k sqft101 Hammonds Dr, Alexandria, AL 36250For SaleMLS ID #21462678, Charles Hammonds, KW Realty Group. GALMLS
- $155,0003 bd2 ba1.3k sqftMultiple Providers, Anniston, AL 36207For SaleMLS ID #21460285, Myranda Smith, KW Realty Group. GALMLS
- $159,0003 bd1 ba1.1k sqftBrightspeed, Weaver, AL 36277For SaleMLS ID #21456341, Joey Crews, KW Realty Group. GALMLS
- $189,0004 bd2 ba2k sqft137 Scott St, Anniston, AL 36206For SaleMLS ID #21458461, Niki Kaiser, Main Street, REALTORS®. GALMLS
- $190,0002 bd2 ba1.3k sqft155 Wirans Rd, Anniston, AL 36205For SaleMLS ID #21466354, Allen Kennemur, RE/MAX Realty Brokers. GALMLS
- $194,9004 bd2 ba1.9k sqftSparklight, Weaver, AL 36277For SaleMLS ID #21464687, Gina Kiker, KW Realty Group. GALMLS
