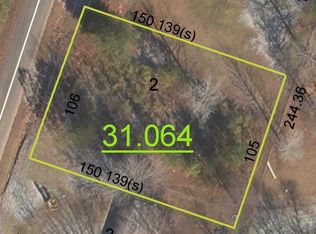
Welcome home to this well-maintained 3-bedroom, 2-bath 2005 manufactured home offering comfort, functionality, and outdoor living on approximately 0.55 acres and a corner lot. The desirable split-bedroom floor plan provides added privacy, while the spacious primary suite features a relaxing garden tub and a walk-in closet. The inviting living area flows into the kitchen and dining space, creating a comfortable layout for everyday living and entertaining. Step outside to enjoy your morning coffee on the covered front porch or host family and friends on the open back deck overlooking the fenced backyard. Additional features include a durable metal roof, a detached metal one-car storage garage, and plenty of outdoor space for pets, gardening, or recreation. Conveniently situated on a level 0.55-acre lot, this property offers the perfect blend of peaceful country living with room to enjoy the outdoors. Don’t miss this opportunity to make this charming property your next home!
For sale
$159,900
18 Phoenix Dr, Anniston, AL 36206
3beds
1,290sqft
Manufactured Home
Built in 2005
0.48 Acres Lot
$-- Zestimate®
$124/sqft
$-- HOA
What's special
Fenced backyardDurable metal roofRelaxing garden tubWalk-in closetCorner lotOpen back deckDesirable split-bedroom floor plan
- 13 days
- 473
- 76
Likely to sell faster than
Zillow last checked:
Listing updated:
Listed by:
April Pate 256-591-3033,
KW Realty Group
Source: GALMLS,MLS#: 21466730
Facts & features
Interior
Bedrooms & bathrooms
- Bedrooms: 3
- Bathrooms: 2
- Full bathrooms: 2
Rooms
- Room types: Bedroom, Bathroom, Kitchen, Master Bedroom
Primary bedroom
- Level: First
Bedroom 1
- Level: First
Bedroom 2
- Level: First
Bathroom 1
- Level: First
Kitchen
- Features: Laminate Counters, Pantry
- Level: First
Living room
- Level: First
Basement
- Area: 0
Heating
- Central, Electric, Heat Pump
Cooling
- Central Air, Electric, Heat Pump
Appliances
- Included: Dishwasher, Microwave, Electric Oven, Refrigerator, Electric Water Heater
- Laundry: Electric Dryer Hookup, Washer Hookup, Main Level, Laundry Room, Laundry (ROOM), Yes
Features
- Split Bedroom, Soaking Tub, Linen Closet, Separate Shower, Double Vanity, Split Bedrooms, Tub/Shower Combo, Walk-In Closet(s)
- Flooring: Carpet, Laminate
- Has basement: No
- Attic: None
- Has fireplace: No
Interior area
- Total interior livable area: 1,290 sqft
- Finished area above ground: 1,290
- Finished area below ground: 0
Video & virtual tour
Property
Parking
- Total spaces: 1
- Parking features: Detached, Driveway, Open, Garage Faces Front
- Garage spaces: 1
- Has uncovered spaces: Yes
Features
- Levels: One
- Stories: 1
- Patio & porch: Porch, Open (DECK), Deck
- Pool features: None
- Fencing: Fenced
- View description: None
- Waterfront features: No
Lot
- Size: 0.48 Acres
- Features: Few Trees, Subdivision
Details
- Additional structures: Storage, Workshop
- Parcel number: 1801010000031.085
- Special conditions: N/A
Construction
Type & style
- Home type: MobileManufactured
- Property subtype: Manufactured Home
Materials
- Vinyl Siding
- Foundation: Pillar/Post/Pier
Condition
- Year built: 2005
Utilities & green energy
- Sewer: Septic Tank
- Water: Public
Community & HOA
Community
- Subdivision: Phoenix Hills
Location
- Region: Anniston
Financial & listing details
- Price per square foot: $124/sqft
- Tax assessed value: $92,300
- Annual tax amount: $319
- Price range: $159.9K - $159.9K
- Date on market: 10/2/2026
- Road surface type: Paved
Estimated market value
Not available
Estimated sales range
Not available
Not available
Price history
| Date | Event | Price |
|---|---|---|
| 10/2/2026 | Listed for sale | $159,900+15%$124/sqft |
Source:  GALMLS #21466730 Report a problem GALMLS #21466730 Report a problem | ||
| 5/23/2023 | Sold | $139,000+59.8%$108/sqft |
Source: Public Record Report a problem | ||
| 2/15/2022 | Listing removed | -- |
Source: Owner Report a problem | ||
| 2/5/2022 | Pending sale | $87,000$67/sqft |
Source: Owner Report a problem | ||
| 1/20/2022 | Price change | $87,000-8.4%$67/sqft |
Source: Owner Report a problem | ||
| 12/29/2021 | Listed for sale | $95,000+72.7%$74/sqft |
Source: Owner Report a problem | ||
| 10/29/2021 | Sold | $55,000$43/sqft |
Source: Public Record Report a problem | ||
Public tax history
| Year | Property taxes | Tax assessment |
|---|---|---|
| 2025 | $319 | $9,260 |
| 2024 | $319 -58.2% | $9,260 -51.5% |
| 2023 | $764 +139.2% | $19,100 +106.3% |
| 2022 | $319 +40% | $9,260 +32.7% |
| 2021 | $228 | $6,980 |
| 2020 | $228 | $6,980 +0.1% |
| 2019 | $228 | $6,976 -0.1% |
| 2018 | $228 | $6,980 +49.1% |
| 2017 | $228 +70.6% | $4,680 +1.3% |
| 2016 | $134 | $4,620 -5.3% |
| 2013 | $134 +6.4% | $4,880 +10.4% |
| 2010 | $126 | $4,420 |
Find assessor info on the county website
Monthly payment
Climate risks
Neighborhood: 36206
Nearby schools
Schools provided by the listing agent
- Elementary: Weaver
- Middle: Weaver
- High: Weaver
Source: GALMLS. This data may not be complete. We recommend contacting the local school district to confirm school assignments for this home.


Similar homes
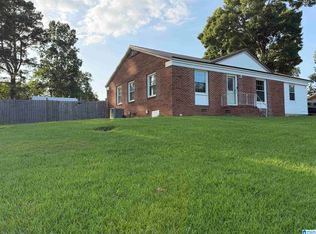
- $159,9003 bd2 ba1k sqft508 Kilarney Ave, Weaver, AL 36277For Sale

 MLS ID #21465404, Betty McGinnis, Kelly Right Real Estate of Ala. GALMLS
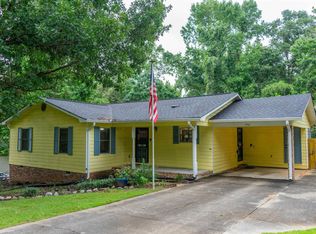
 - $164,9003 bd2 ba1.4k sqft4914 Post Oak Rd, Anniston, AL 36206For Sale
 MLS ID #21462387, Jeremy Cromer, Kelly Right Real Estate of Ala. GALMLS
 - $154,9003 bd2 ba1k sqft311 Wilson Dr SW, Jacksonville, AL 36265For Sale
 MLS ID #21467118, Gina Kiker, KW Realty Group. GALMLS
 - $165,0003 bd2 ba1.3k sqft452 Permita Ct, Anniston, AL 36206For Sale
 MLS ID #21461485, Kaylee Slick, Southern Hometown Selling, LLC. GALMLS
 - $154,9003 bd2 ba1.5k sqft6205 Cane Creek Dr, Anniston, AL 36206For SaleMLS ID #21464143, Hannah McCandless, Anderson Realty Company LLC. GALMLS
- $154,9003 bd2 ba1.1k sqftSparklight / At&t, Weaver, AL 36277For SaleMLS ID #21461096, Terry Lamb, Kelly Right Real Estate of Ala. GALMLS
- $179,0003 bd2 ba1.1k sqftAtt, Jacksonville, AL 36265For SaleMLS ID #21466779, Sandra Gill, Prime Properties Real Estate, LLC. GALMLS
- $174,9003 bd2 ba1.2k sqft1240 Russell Dr, Weaver, AL 36277For SaleMLS ID #21466774, Ashley Valentine, EXIT Realty Southern Select. GALMLS
- $159,0003 bd1 ba1.1k sqftBrightspeed, Weaver, AL 36277For SaleMLS ID #21456341, Joey Crews, KW Realty Group. GALMLS
- $149,9003 bd2 ba1.3k sqftMultiple Providers, Anniston, AL 36207For SaleMLS ID #21460285, Myranda Smith, KW Realty Group. GALMLS
- $149,9003 bd2 ba1.2k sqftSparklight, Ohatchee, AL 36271For SaleMLS ID #21452805, Destiny Tumlin, ERA King Real Estate. GALMLS
- $179,9004 bd2 ba1.4k sqftAt&t Fiber Or Sparklight, Weaver, AL 36277For SaleMLS ID #21464584, Joey Crews, KW Realty Group. GALMLS
- $140,6002 bd3 ba1.1k sqft2318 State Highway 9, Anniston, AL 36207For SaleMLS ID #21462968, Melisa MacFadden, Kelly Right Real Estate of Ala. GALMLS
- $169,0003 bd2 ba1.1k sqft1729 Patch Pl, Anniston, AL 36201For SaleMLS ID #21455960, Stephen Sizemore, KW Realty Group. GALMLS
- $187,5003 bd2 ba1.2k sqft1001 Kay Dr SW, Jacksonville, AL 36265For SaleMLS ID #21458527, Chandler jones, Kelly Right Real Estate of Ala. GALMLS
- $177,0002 bd1 ba1.1k sqft69 C St SW, Jacksonville, AL 36265For SaleMLS ID #21466993, Jacob Parrish, United Country Real Estate - Taylor Real Estate S. GALMLS
- $142,0003 bd2 ba1.1k sqft1411 Post Oak Rd, Alexandria, AL 36250For SaleMLS ID #21457134, Christina Paris, Kelly Right Real Estate of Ala. GALMLS
- $149,0003 bd2 ba1.5k sqftSparklight, Anniston, AL 36201For SaleMLS ID #21466710, Sylvia Bentley, ERA King Real Estate. GALMLS
- $169,9002 bd2 ba1.2k sqftSparklight, Anniston, AL 36207For SaleMLS ID #21461666, Gina Kiker, KW Realty Group. GALMLS
