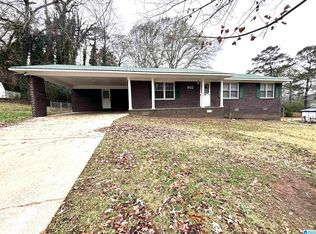
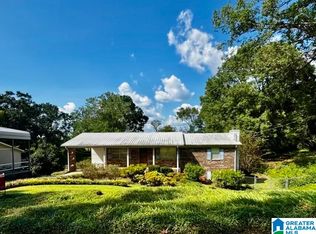
Welcome Home to Weaver! This one level home offers updated windows (2021), lots of hardwood floors (no carpet!), 4 bedrooms, 1.5 bathrooms, spacious screened in patio, mudroom, nice laundry room, and excellent storage throughout. New metal roof was installed in 2025. You will also be happy to find new exterior shutters, front door, and storm door. The big back yard is fenced and has two storage buildings and a nice swingset / playhouse. Ample parking with a double carport and extra wide driveway. Outdoor enthusiasts will appreciate the close proximity to the Chief Ladiga Trail and Elwell park. Conveniently located near Lenlock Walmart, Aldi, and the new Starbucks. Very easy drive into Jacksonville, Anniston, or Oxford. Call today for more information and to schedule your personal tour!
For sale
Price cut: $5K (9/21)
$179,900
904 Ridge Dr, Weaver, AL 36277
4beds
1,497sqft
Single Family Residence
Built in 1968
0.43 Acres Lot
$-- Zestimate®
$120/sqft
$-- HOA
What's special
New exterior shuttersSpacious screened in patioExtra wide drivewayOne level homeNice laundry roomExcellent storage throughoutTwo storage buildings
- 32 days
- 535
- 59
Zillow last checked:
Listing updated:
Listed by:
Joey Crews 256-310-2294,
KW Realty Group,
Shawn Crawford 256-591-1319,
KW Realty Group
Source: GALMLS,MLS#: 21464584
Facts & features
Interior
Bedrooms & bathrooms
- Bedrooms: 4
- Bathrooms: 2
- Full bathrooms: 1
- 1/2 bathrooms: 1
Rooms
- Room types: Bedroom, Dining Room, Bathroom, Half Bath (ROOM), Kitchen, Master Bedroom, Mud (ROOM)
Primary bedroom
- Level: First
Bedroom 1
- Level: First
Bedroom 2
- Level: First
Bedroom 3
- Level: First
Bathroom 1
- Level: First
Dining room
- Level: First
Kitchen
- Features: Butcher Block, Breakfast Bar, Kitchen Island
- Level: First
Living room
- Level: First
Basement
- Area: 0
Heating
- Central, Natural Gas
Cooling
- Central Air, Electric, Ceiling Fan(s)
Appliances
- Included: Convection Oven, Disposal, Self Cleaning Oven, Stainless Steel Appliance(s), Stove-Electric, Gas Water Heater
- Laundry: Electric Dryer Hookup, Washer Hookup, Main Level, Laundry Room, Laundry (ROOM), Yes
Features
- Recessed Lighting, Crown Molding, Linen Closet, Tub/Shower Combo
- Flooring: Hardwood, Vinyl
- Doors: Storm Door(s)
- Windows: Double Pane Windows
- Basement: Crawl Space
- Attic: Other,Yes
- Has fireplace: No
Interior area
- Total interior livable area: 1,497 sqft
- Finished area above ground: 1,497
- Finished area below ground: 0
Property
Parking
- Total spaces: 2
- Parking features: Attached, Driveway, Parking (MLVL), Off Street
- Has attached garage: Yes
- Carport spaces: 2
- Has uncovered spaces: Yes
Features
- Levels: One
- Stories: 1
- Patio & porch: Covered, Patio, Porch, Porch Screened
- Pool features: None
- Fencing: Fenced
- View description: None
- Waterfront features: No
Lot
- Size: 0.43 Acres
- Features: Interior Lot, Few Trees, Subdivision
Details
- Additional structures: Storage, Workshop
- Parcel number: 1802040005021.000
- Special conditions: N/A
Construction
Type & style
- Home type: SingleFamily
- Property subtype: Single Family Residence
Materials
- 1 Side Brick, Vinyl Siding
Condition
- Year built: 1968
Utilities & green energy
- Sewer: Septic Tank
- Water: Public
Green energy
- Energy efficient items: Thermostat, Ridge Vent
Community & HOA
Community
- Features: Street Lights
- Subdivision: Crestline
Location
- Region: Weaver
Financial & listing details
- Price per square foot: $120/sqft
- Tax assessed value: $130,860
- Annual tax amount: $538
- Price range: $179.9K - $179.9K
- Date on market: 9/10/2026
- Road surface type: Paved
Estimated market value
Not available
Estimated sales range
Not available
Not available
Price history
| Date | Event | Price |
|---|---|---|
| 9/21/2026 | Price change | $179,900-2.7%$120/sqft |
Source:  GALMLS #21464584 Report a problem GALMLS #21464584 Report a problem | ||
| 9/10/2026 | Listed for sale | $184,900+65.1%$124/sqft |
Source: GALMLS #21464584 Report a problem | ||
| 8/7/2020 | Sold | $112,000-5.9%$75/sqft |
Source: GALMLS #883842 Report a problem | ||
| 5/26/2020 | Pending sale | $119,000$79/sqft |
Source: Keller Williams Realty Group #883842 Report a problem | ||
| 5/21/2020 | Listed for sale | $119,000+25.4%$79/sqft |
Source: Keller Williams Realty Group #883842 Report a problem | ||
| 6/3/2017 | Listing removed | $94,900-1.1%$63/sqft |
Source: Anniston #752627 Report a problem | ||
| 8/12/2016 | Sold | $96,000+1.2%$64/sqft |
Source: GALMLS #752627 Report a problem | ||
| 8/9/2016 | Pending sale | $94,900$63/sqft |
Source: Keller Williams - Anniston #752627 Report a problem | ||
| 8/9/2016 | Listed for sale | $94,900$63/sqft |
Source: Keller Williams - Anniston #752627 Report a problem | ||
| 6/21/2016 | Listing removed | $94,900$63/sqft |
Source: Keller Williams - Anniston #752627 Report a problem | ||
| 6/15/2016 | Pending sale | $94,900$63/sqft |
Source: Keller Williams - Anniston #752627 Report a problem | ||
| 6/9/2016 | Listed for sale | $94,900+9489900%$63/sqft |
Source: Keller Williams - Anniston #752627 Report a problem | ||
| 12/15/2011 | Sold | $1 |
Source: WAMLS #81861 Report a problem | ||
Public tax history
| Year | Property taxes | Tax assessment |
|---|---|---|
| 2025 | $538 | $13,080 |
| 2024 | $538 -5.4% | $13,080 -4.9% |
| 2023 | $568 +5% | $13,760 +4.6% |
| 2022 | $541 -43.6% | $13,160 -38.3% |
| 2021 | $959 -2.6% | $21,320 -2.6% |
| 2020 | $985 | $21,880 +114.8% |
| 2019 | $985 +114.9% | $10,188 -1.5% |
| 2018 | $458 -1.5% | $10,340 +9.1% |
| 2017 | $465 +41.1% | $9,480 +12.1% |
| 2016 | $330 | $8,460 -9% |
| 2013 | $330 -8.7% | $9,300 +1.5% |
| 2010 | $361 | $9,160 |
Find assessor info on the county website
Monthly payment
Est. payment
Payment breakdown
Explore the cost of this home by adjusting the details. Changes won't be saved.Climate risks
Neighborhood: 36277
Nearby schools
Schools provided by the listing agent
- Elementary: Weaver
- Middle: Weaver
- High: Weaver
Source: GALMLS. This data may not be complete. We recommend contacting the local school district to confirm school assignments for this home.
Similar homes
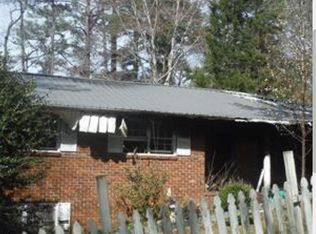
- $174,9003 bd2 ba1.2k sqft1240 Russell Dr, Weaver, AL 36277For Sale
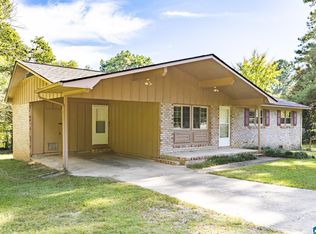
 MLS ID #21466774, Ashley Valentine, EXIT Realty Southern Select. GALMLS
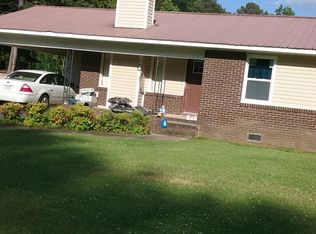
 - $194,9004 bd2 ba1.9k sqftSparklight, Weaver, AL 36277For Sale
 MLS ID #21464687, Gina Kiker, KW Realty Group. GALMLS
 - $159,9003 bd2 ba1k sqft508 Kilarney Ave, Weaver, AL 36277For Sale
 MLS ID #21465404, Betty McGinnis, Kelly Right Real Estate of Ala. GALMLS
 - $159,0003 bd1 ba1.1k sqftBrightspeed, Weaver, AL 36277For Sale
 MLS ID #21456341, Joey Crews, KW Realty Group. GALMLS
 - $149,9003 bd1 ba1.8k sqftUnknown, Weaver, AL 36277For SaleMLS ID #21455249, Chris Lindsey, Precise Real Estate LLC. GALMLS
- $214,9004 bd3 ba1.7k sqft13 Lone Oak Dr, Weaver, AL 36277For SaleMLS ID #21454812, Phillip Winkles, KW Realty Group. GALMLS
- $179,0003 bd2 ba1.1k sqftAtt, Jacksonville, AL 36265For SaleMLS ID #21466779, Sandra Gill, Prime Properties Real Estate, LLC. GALMLS
- $149,9004 bd2 ba1.9k sqftAt&t Fiber, Anniston, AL 36206For SaleMLS ID #21466761, Joey Crews, KW Realty Group. GALMLS
- $189,0004 bd2 ba2k sqft137 Scott St, Anniston, AL 36206For SaleMLS ID #21458461, Niki Kaiser, Main Street, REALTORS®. GALMLS
- $177,0002 bd1 ba1.1k sqft69 C St SW, Jacksonville, AL 36265For SaleMLS ID #21466993, Jacob Parrish, United Country Real Estate - Taylor Real Estate S. GALMLS
- $165,0003 bd2 ba1.3k sqft452 Permita Ct, Anniston, AL 36206For SaleMLS ID #21461485, Kaylee Slick, Southern Hometown Selling, LLC. GALMLS
- $109,9003 bd2 ba1.3k sqft703 Dolphin Dr, Weaver, AL 36277For SaleMLS ID #21455341, Charlotte Smith, Gold Star Gallery Homes, Inc. GALMLS
- $154,9003 bd2 ba1.5k sqft6205 Cane Creek Dr, Anniston, AL 36206For SaleMLS ID #21464143, Hannah McCandless, Anderson Realty Company LLC. GALMLS
- $259,9003 bd2 ba1.7k sqft35 Woodland Dr, Weaver, AL 36277Active
 MLS ID #10826148, Brenda Robinson, Northwest Realty Company. GAMLS
 - $247,0003 bd2 ba1.4k sqft800 Alexandria Rd, Weaver, AL 36277For SaleMLS ID #21451363, Judy James, Gold Star Gallery Homes, Inc. GALMLS
- $199,9004 bd2 ba1.4k sqft50 Faith Ave, Jacksonville, AL 36265For SaleMLS ID #21463802, Jeremy Cromer, Kelly Right Real Estate of Ala. GALMLS
- $187,5003 bd2 ba1.2k sqft1001 Kay Dr SW, Jacksonville, AL 36265For SaleMLS ID #21458527, Chandler jones, Kelly Right Real Estate of Ala. GALMLS
- $169,9003 bd2 ba1.4k sqft4914 Post Oak Rd, Anniston, AL 36206For SaleMLS ID #21462387, Jeremy Cromer, Kelly Right Real Estate of Ala. GALMLS
- $169,9003 bd1 ba1.1k sqft330 Hobson Ave, Anniston, AL 36201For SaleMLS ID #21461126, Jeremy Cromer, Kelly Right Real Estate of Ala. GALMLS
- $179,0003 bd2 ba1.1k sqftSparklight / At&t, Anniston, AL 36207For SaleMLS ID #21460685, Terry Lamb, Kelly Right Real Estate of Ala. GALMLS
