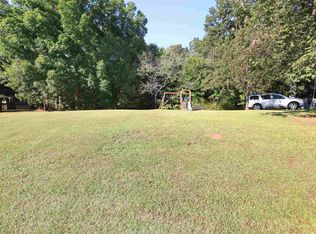
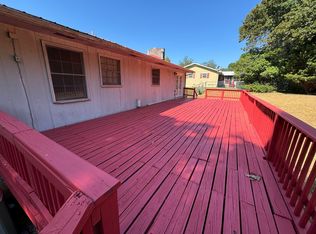
Welcome to this beautifully maintained, one level home featuring 3 bedrooms, 2 bathrooms, hardwood and tile flooring throughout, and a convenient 2 car garage. The inviting layout offers a formal dining room, family room, living room, kitchen, and laundry room, all thoughtfully arranged on one level for comfortable living. Step outside to enjoy a spacious, level yard with plenty of room for children to play, outdoor activities, and entertaining. The oversized porch is perfect for hosting family and friends, enjoying a cookout, or simply relaxing at the end of the day. Located near the end of a cul-de-sac, this home offers added privacy and very little traffic. Conveniently located near Jacksonville and Weaver, this wonderful property combines comfortable living, outdoor enjoyment, and a convenient location. **Schedule your showing today*
For sale
$199,900
174 Midway Ln, Anniston, AL 36206
3beds
1,544sqft
Single Family Residence
Built in 1978
0.47 Acres Lot
$196,700 Zestimate®
$129/sqft
$-- HOA
What's special
Laundry roomFormal dining roomSpacious level yardFamily roomInviting layoutOversized porch
- 18 days
- 677
- 46
Likely to sell faster than
Zillow last checked:
Listing updated:
Listed by:
Betty McGinnis CELL:256-473-6223,
Kelly Right Real Estate of Ala
Source: GALMLS,MLS#: 21467747
Facts & features
Interior
Bedrooms & bathrooms
- Bedrooms: 3
- Bathrooms: 2
- Full bathrooms: 2
Rooms
- Room types: Bedroom, Den/Family (ROOM), Dining Room, Bathroom, Kitchen, Master Bathroom, Master Bedroom
Primary bedroom
- Level: First
Bedroom 1
- Level: First
Bedroom 2
- Level: First
Primary bathroom
- Level: First
Bathroom 1
- Level: First
Dining room
- Level: First
Family room
- Level: First
Kitchen
- Features: Laminate Counters
- Level: First
Living room
- Level: First
Basement
- Area: 0
Heating
- Natural Gas
Cooling
- Central Air
Appliances
- Included: Dishwasher, Stove-Gas, Gas Water Heater
- Laundry: Electric Dryer Hookup, Washer Hookup, Main Level, Laundry Room, Laundry (ROOM), Yes
Features
- Recessed Lighting, Textured Walls, Linen Closet, Tub/Shower Combo
- Flooring: Hardwood, Tile
- Basement: Crawl Space
- Attic: Other,Yes
- Number of fireplaces: 1
- Fireplace features: Brick (FIREPL), Family Room, Gas
Interior area
- Total interior livable area: 1,544 sqft
- Finished area above ground: 1,544
- Finished area below ground: 0
Video & virtual tour
Property
Parking
- Total spaces: 2
- Parking features: Attached, Garage Faces Front
- Attached garage spaces: 2
Features
- Levels: One
- Stories: 1
- Patio & porch: Porch, Porch Screened, Covered (DECK), Open (DECK), Deck
- Pool features: None
- View description: None
- Waterfront features: No
Lot
- Size: 0.47 Acres
Details
- Additional structures: Storage
- Parcel number: 1802030001019.000
- Special conditions: N/A
Construction
Type & style
- Home type: SingleFamily
- Property subtype: Single Family Residence
Materials
- Other
Condition
- Year built: 1978
Utilities & green energy
- Sewer: Septic Tank
- Water: Public
Community & HOA
Community
- Subdivision: Midway
Location
- Region: Anniston
Financial & listing details
- Price per square foot: $129/sqft
- Tax assessed value: $148,240
- Annual tax amount: $722
- Price range: $199.9K - $199.9K
- Date on market: 10/15/2026
Estimated market value
$196,700
$187,000 - $207,000
$1,159/mo
Price history
| Date | Event | Price |
|---|---|---|
| 10/15/2026 | Listed for sale | $199,900+41.8%$129/sqft |
Source:  GALMLS #21467747 Report a problem | ||
| 2/10/2021 | Sold | $141,000+0.8%$91/sqft |
Source: GALMLS #1273374 Report a problem | ||
| 1/15/2021 | Pending sale | $139,900$91/sqft |
Source:  Keller Williams #1273374 Report a problem | ||
| 1/14/2021 | Contingent | $139,900$91/sqft |
Source:  GALMLS #1273374 Report a problem | ||
| 1/14/2021 | Pending sale | $139,900$91/sqft |
Source: Keller Williams Realty Group #1273374 Report a problem | ||
| 1/11/2021 | Listed for sale | $139,900$91/sqft |
Source: GALMLS #1273374 Report a problem | ||
Public tax history
| Year | Property taxes | Tax assessment |
|---|---|---|
| 2025 | $722 +1.4% | $14,820 |
| 2024 | $712 -0.6% | $14,820 -0.5% |
| 2023 | $716 +4.5% | $14,900 +4.2% |
| 2022 | $685 +33.5% | $14,300 +30.5% |
| 2021 | $513 -1.9% | $10,960 |
| 2020 | $523 | $10,960 -5.3% |
| 2019 | $523 -2.5% | $11,574 -0.1% |
| 2018 | $537 -3.3% | $11,580 +15.3% |
| 2017 | $555 +16.7% | $10,040 |
| 2016 | $476 | $10,040 -3.1% |
| 2013 | $476 -1.3% | $10,360 |
| 2010 | $483 | $10,360 |
Find assessor info on the county website
Monthly payment
Est. payment
Payment breakdown
Explore the cost of this home by adjusting the details. Changes won't be saved.Climate risks
Neighborhood: 36206
Nearby schools
Schools provided by the listing agent
- Elementary: Cobb
- Middle: Anniston
- High: Anniston
Source: GALMLS. This data may not be complete. We recommend contacting the local school district to confirm school assignments for this home.
Similar homes
- $179,9003 bd2 ba1.5k sqft345 Brookwood Dr, Anniston, AL 36206For Sale

 MLS ID #21465184, Cathy Parks, KW Realty Group. GALMLS
- $194,9004 bd2 ba2.2k sqft6214 Gunter St, Anniston, AL 36206For Sale
 MLS ID #21468125, Courtney Hartsfield, Kelly Right Real Estate of Ala. GALMLS
- $189,0004 bd2 ba2k sqft137 Scott St, Anniston, AL 36206For Sale
 MLS ID #21458461, Niki Kaiser, Main Street, REALTORS®. GALMLS
- $209,9003 bd3 ba2.2k sqft919 Creek Trl, Anniston, AL 36206For Sale
 MLS ID #21461152, Skye Ector, eXp Realty, LLC Central. GALMLS
- $179,9004 bd2 ba1.4k sqftAt&t Fiber Or Sparklight, Weaver, AL 36277For SaleMLS ID #21464584, Joey Crews, KW Realty Group. GALMLS
- $199,9003 bd2 ba1.3k sqftAt&t, Oxford, AL 36203For SaleMLS ID #21468966, Tyler Hughes, Kelly Right Real Estate of Ala. GALMLS
- $159,9003 bd2 ba1k sqft508 Kilarney Ave, Weaver, AL 36277For SaleMLS ID #21465404, Betty McGinnis, Kelly Right Real Estate of Ala. GALMLS
- $196,0003 bd2 ba2.1k sqft17 Yuma Ct, Anniston, AL 36206For SaleMLS ID #21455673, Kiersten Wilgus, Southern Hometown Selling, LLC. GALMLS
- $199,9003 bd2 ba1.7k sqft1041 Michael Ln, Anniston, AL 36207Active
 MLS ID #10821822, Trish Mardis, Real South Realty. GAMLS
- $164,9003 bd2 ba1.4k sqft4914 Post Oak Rd, Anniston, AL 36206For SaleMLS ID #21462387, Jeremy Cromer, Kelly Right Real Estate of Ala. GALMLS
- $165,0003 bd2 ba1.3k sqft452 Permita Ct, Anniston, AL 36206For SaleMLS ID #21461485, Kaylee Slick, Southern Hometown Selling, LLC. GALMLS
- $189,5004 bd2 ba1.9k sqftSparklight, Weaver, AL 36277For SaleMLS ID #21464687, Gina Kiker, KW Realty Group. GALMLS
- $179,9003 bd2 ba2k sqft124 Watson Dr, Oxford, AL 36203For SaleMLS ID #21469118, Tyler Butler, KW Realty Group. GALMLS
- $179,0003 bd2 ba1.1k sqftAtt, Jacksonville, AL 36265For SaleMLS ID #21466779, Sandra Gill, Prime Properties Real Estate, LLC. GALMLS
- $199,9004 bd2 ba1.4k sqft50 Faith Ave, Jacksonville, AL 36265For SaleMLS ID #21463802, Jeremy Cromer, Kelly Right Real Estate of Ala. GALMLS
- $229,9004 bd2 ba1.9k sqft952 Carson Ln SW, Jacksonville, AL 36265For SaleMLS ID #21467961, Randall Doss, KW Realty Group. GALMLS
- $214,9004 bd3 ba1.7k sqft13 Lone Oak Dr, Weaver, AL 36277For SaleMLS ID #21454812, Phillip Winkles, KW Realty Group. GALMLS
- $154,9003 bd2 ba1.2k sqft18 Phoenix Dr, Anniston, AL 36206For SaleMLS ID #21466730, April Pate, KW Realty Group. GALMLS
- $220,0003 bd2 ba1.7k sqftSparklight, Jacksonville, AL 36265For SaleMLS ID #21456715, Kevin Strickland, KW Realty Group. GALMLS
