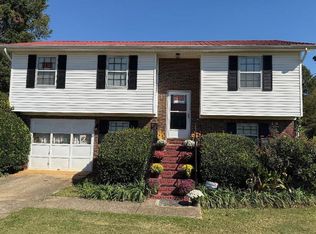
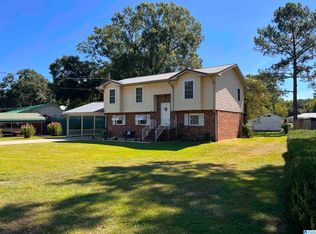
This well-maintained 4-bedroom, 2-bath home in the Jacksonville City School District has been thoughtfully updated, so you can move in with peace of mind. Recent updates include new columns, siding and gutters (2026), a full bathroom remodel (2025), HVAC (2024), new flooring throughout (2023) and a roof (2019). The large living room offers plenty of space to relax and entertain, while the kitchen features new refrigerator, new dishwasher, an island with an eating area and a spacious pantry. Double doors open to an open patio and a large, fenced backyard with a detached storage building for tools, toys or seasonal gear. Located in a quiet neighborhood close to Jacksonville State University, this home offers both comfort and convenience. Schedule your private showing today!
For sale
$239,900
952 Carson Ln SW, Jacksonville, AL 36265
4beds
1,900sqft
Single Family Residence
Built in 1970
0.39 Acres Lot
$-- Zestimate®
$126/sqft
$-- HOA
What's special
Large fenced backyardKitchen features new refrigeratorNew dishwasherSpacious pantry
- 14 hours
- 217
- 11
Zillow last checked:
Listing updated:
Listed by:
Randall Doss 256-282-2188,
KW Realty Group,
Brandie Doss 256-342-3315,
KW Realty Group
Source: GALMLS,MLS#: 21467961
Facts & features
Interior
Bedrooms & bathrooms
- Bedrooms: 4
- Bathrooms: 2
- Full bathrooms: 2
Rooms
- Room types: Bedroom, Dining Room, Bathroom, Kitchen, Master Bathroom, Master Bedroom
Primary bedroom
- Level: First
Bedroom 1
- Level: First
Bedroom 2
- Level: First
Bedroom 3
- Level: First
Primary bathroom
- Level: First
Bathroom 1
- Level: First
Dining room
- Level: First
Kitchen
- Features: Laminate Counters, Eat-in Kitchen, Kitchen Island, Pantry
- Level: First
Living room
- Level: First
Basement
- Area: 0
Heating
- Central, Electric
Cooling
- Central Air, Electric
Appliances
- Included: Dishwasher, Microwave, Electric Oven, Refrigerator, Stainless Steel Appliance(s), Stove-Electric, Electric Water Heater
- Laundry: Electric Dryer Hookup, Washer Hookup, Main Level, Laundry Room, Laundry (ROOM), Yes
Features
- None, Tub/Shower Combo
- Flooring: Vinyl
- Basement: Crawl Space
- Attic: Other,Yes
- Has fireplace: No
Interior area
- Total interior livable area: 1,900 sqft
- Finished area above ground: 1,900
- Finished area below ground: 0
Video & virtual tour
Property
Parking
- Parking features: Driveway, Off Street
- Has uncovered spaces: Yes
Features
- Levels: One
- Stories: 1
- Patio & porch: Open (PATIO), Patio, Porch
- Pool features: None
- Fencing: Fenced
- View description: None
- Waterfront features: No
Lot
- Size: 0.39 Acres
Details
- Additional structures: Storage
- Parcel number: 1206231003021.000
- Special conditions: N/A
Construction
Type & style
- Home type: SingleFamily
- Property subtype: Single Family Residence
Materials
- Brick
Condition
- Year built: 1970
Utilities & green energy
- Water: Public
- Utilities for property: Sewer Connected
Community & HOA
Community
- Subdivision: Mecca Woods Estates
Location
- Region: Jacksonville
Financial & listing details
- Price per square foot: $126/sqft
- Tax assessed value: $120,000
- Annual tax amount: $519
- Price range: $239.9K - $239.9K
- Date on market: 10/17/2026
Estimated market value
Not available
Estimated sales range
Not available
Not available
Price history
| Date | Event | Price |
|---|---|---|
| 10/17/2026 | Listed for sale | $239,900+185.6%$126/sqft |
Source:  GALMLS #21467961 Report a problem GALMLS #21467961 Report a problem | ||
| 3/31/2015 | Sold | $84,000-4%$44/sqft |
Source: GALMLS #609014 Report a problem | ||
| 2/11/2015 | Listed for sale | $87,500$46/sqft |
Source: Northeast Alabama Real Estate Co., LLC dba Keller Williams Realty Group #609014 Report a problem | ||
| 1/6/2015 | Pending sale | $87,500+4.2%$46/sqft |
Source: Northeast Alabama Real Estate Co., LLC dba Keller Williams Realty Group #609014 Report a problem | ||
| 9/14/2014 | Sold | $84,000-4%$44/sqft |
Source: Agent Provided Report a problem | ||
| 9/10/2014 | Listed for sale | $87,500-8.4%$46/sqft |
Source: Northeast Alabama Real Estate Co., LLC dba Keller Williams Realty Group #609014 Report a problem | ||
| 9/9/2013 | Listing removed | $95,500$50/sqft |
Source: Owner Report a problem | ||
| 7/23/2013 | Listed for sale | $95,500$50/sqft |
Source: Owner Report a problem | ||
Public tax history
| Year | Property taxes | Tax assessment |
|---|---|---|
| 2025 | $519 -7.1% | $12,000 -6.5% |
| 2024 | $559 +3.5% | $12,840 +3.2% |
| 2023 | $540 +22.7% | $12,440 +20.3% |
| 2022 | $440 +10.8% | $10,340 +9.5% |
| 2021 | $397 +1% | $9,440 +0.9% |
| 2020 | $394 | $9,360 +12.6% |
| 2019 | $394 +11.3% | $8,312 +1.4% |
| 2018 | $354 +4.5% | $8,200 -1.2% |
| 2017 | $339 -1.4% | $8,300 |
| 2016 | $343 | $8,300 -2.1% |
| 2013 | $343 -1.1% | $8,480 +1.2% |
| 2010 | $347 | $8,380 |
Find assessor info on the county website
Monthly payment
Est. payment
Payment breakdown
Explore the cost of this home by adjusting the details. Changes won't be saved.Climate risks
Neighborhood: 36265
Nearby schools
Schools provided by the listing agent
- Elementary: Kitty Stone
- Middle: Jacksonville
- High: Jacksonville
Source: GALMLS. This data may not be complete. We recommend contacting the local school district to confirm school assignments for this home.
- $158,000-- bd0 ba1.2k sqft953 Carson Ln SW, Jacksonville, AL 36265Off Market
- $155,300-- bd0 ba1.6k sqft949 Carson Ln SW, Jacksonville, AL 36265Off Market
- $169,300-- bd1 ba1.2k sqft929 Carson Ln SW, Jacksonville, AL 36265Off Market
- $163,600-- bd1 ba1.5k sqft947 Carson Ln SW, Jacksonville, AL 36265Off Market
Similar homes
- $229,0004 bd2 ba2.1k sqft1306 Pointer Dr SW, Jacksonville, AL 36265For Sale
 MLS ID #21463328, Steven Koleno, Beycome Brokerage Realty. GALMLS
 - $249,9004 bd2 ba1.9k sqftSparklight, Jacksonville, AL 36265For Sale
 MLS ID #21464648, Carra Smith, Kelly Right Real Estate of Ala. GALMLS
 - $269,9004 bd2 ba1.6k sqftAll, Jacksonville, AL 36265For Sale
 MLS ID #21465396, Kimberly Young, ERA King Real Estate. GALMLS
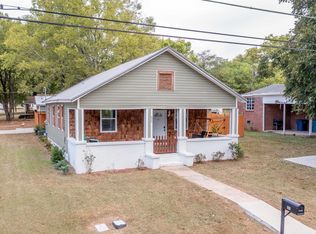
 - $230,0003 bd2 ba1.4k sqft800 Francis St E, Jacksonville, AL 36265For Sale
 MLS ID #21466180, McKaden Prickett, United Country Real Estate - Taylor Real Estate S. GALMLS
 - $230,0003 bd2 ba1.7k sqftSparklight, Jacksonville, AL 36265For SaleMLS ID #21456715, Kevin Strickland, KW Realty Group. GALMLS
- $179,0003 bd2 ba1.1k sqftAtt, Jacksonville, AL 36265For SaleMLS ID #21466779, Sandra Gill, Prime Properties Real Estate, LLC. GALMLS
- $199,9003 bd2 ba1.5k sqft174 Midway Ln, Anniston, AL 36206For SaleMLS ID #21467747, Betty McGinnis, Kelly Right Real Estate of Ala. GALMLS
- $245,0003 bd2 ba1.8k sqft200 Bedford Dr, Anniston, AL 36207For SaleMLS ID #21467957, Jenifer Parry Mathis, eXp Realty, LLC Central. GALMLS
- $187,5003 bd2 ba1.2k sqft1001 Kay Dr SW, Jacksonville, AL 36265For SaleMLS ID #21458527, Chandler jones, Kelly Right Real Estate of Ala. GALMLS
- $199,9003 bd2 ba1.2k sqft700 8th Ave NE, Jacksonville, AL 36265For SaleMLS ID #21460029, Crystal Barnes, Hunter Bend Realty. GALMLS
- $199,9004 bd2 ba1.4k sqft50 Faith Ave, Jacksonville, AL 36265For SaleMLS ID #21463802, Jeremy Cromer, Kelly Right Real Estate of Ala. GALMLS
- $319,9004 bd3 ba2.5k sqftSparklight, At&t, Jacksonville, AL 36265For SaleMLS ID #21456019, Alyse Savage, Epique Inc. GALMLS
- $154,9003 bd2 ba1k sqft311 Wilson Dr SW, Jacksonville, AL 36265For SaleMLS ID #21467118, Gina Kiker, KW Realty Group. GALMLS
- $209,0003 bd2 ba1.2k sqft182 Hickory Ln, Jacksonville, AL 36265For SaleMLS ID #21464282, Charles Hammonds, KW Realty Group. GALMLS
- $256,9003 bd3 ba2.3k sqft320 Hillside Dr, Jacksonville, AL 36265For SaleMLS ID #21438078, Stephen Sizemore, KW Realty Group. GALMLS
- $177,0002 bd1 ba1.1k sqft69 C St SW, Jacksonville, AL 36265For SaleMLS ID #21466993, Jacob Parrish, United Country Real Estate - Taylor Real Estate S. GALMLS
- $339,0003 bd2 ba1.7k sqftUnknown, Jacksonville, AL 36265For SaleMLS ID #21461257, San Johnson, AXEN Realty, LLC. GALMLS
- $259,9003 bd2 ba1.7k sqft35 Woodland Dr, Weaver, AL 36277Active
 MLS ID #10826148, Brenda Robinson, Northwest Realty Company. GAMLS
 - $247,0003 bd2 ba1.4k sqft800 Alexandria Rd, Weaver, AL 36277For SaleMLS ID #21451363, Judy James, Gold Star Gallery Homes, Inc. GALMLS
