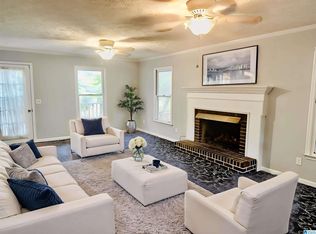
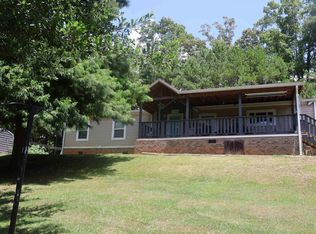
White Plains school District !!. NEW 35 year Roof. Country living at it' Best!! but close to Jacksonville, 15 minutes to WalMart. This well maintain Home offers 3 bedrooms & 2 full baths on main level. Downstairs there’s possibly 2 bedrooms and 1 full bath, or a bonus room and family room, just depends on what you need. Beautiful real hardwood floors on the main level. Hardwood laminate in all bedrooms. All bathrooms have ceramic tile. Good size master bedroom, along with a huge master bath, offering a garden tub along with a separate shower and also a double vanity. Other bedrooms are all good size. The two car garage is over sized with a huge workshop area. This garage would also accommodate a 21 foot boat. Outback on the deck, you have views of the mountains in all directions. Part of the backyard is fenced in for pets and children to be safe.
For sale
$256,900
320 Hillside Dr, Jacksonville, AL 36265
3beds
2,378sqft
Single Family Residence
Built in 2006
0.69 Acres Lot
$-- Zestimate®
$108/sqft
$-- HOA
What's special
Huge master bathGarden tubDouble vanitySeparate showerGood size master bedroom
- 282 days
- 310
- 16
Zillow last checked:
Listing updated:
Listed by:
Stephen Sizemore 256-453-6318,
KW Realty Group
Source: GALMLS,MLS#: 21438078
Facts & features
Interior
Bedrooms & bathrooms
- Bedrooms: 3
- Bathrooms: 3
- Full bathrooms: 3
Rooms
- Room types: Bedroom, Bonus Room, Den/Family (ROOM), Dining Room, Bathroom, Kitchen, Master Bathroom, Master Bedroom
Primary bedroom
- Level: First
Bedroom 1
- Level: First
Bedroom 2
- Level: First
Primary bathroom
- Level: First
Bathroom 1
- Level: First
Dining room
- Level: First
Family room
- Level: Basement
Kitchen
- Features: Laminate Counters, Eat-in Kitchen, Pantry
- Level: First
Living room
- Level: First
Basement
- Area: 1456
Heating
- Central, Electric, Heat Pump
Cooling
- Central Air, Electric, Heat Pump
Appliances
- Included: Dishwasher, Microwave, Refrigerator, Stove-Electric, Electric Water Heater
- Laundry: Gas Dryer Hookup, Washer Hookup, Main Level, Laundry Closet, Laundry (ROOM), Yes
Features
- Split Bedroom, Workshop (INT), High Ceilings, Cathedral/Vaulted, Crown Molding, Soaking Tub, Linen Closet, Separate Shower, Split Bedrooms, Tub/Shower Combo, Walk-In Closet(s)
- Flooring: Hardwood, Stone
- Doors: French Doors
- Basement: Full,Partially Finished,Block
- Attic: Walk-up,Yes
- Number of fireplaces: 1
- Fireplace features: Insert, Gas Log, Ventless, Living Room, Gas
Interior area
- Total interior livable area: 2,378 sqft
- Finished area above ground: 1,482
- Finished area below ground: 896
Video & virtual tour
Property
Parking
- Total spaces: 2
- Parking features: Boat, Driveway, Off Street, Garage Faces Side
- Garage spaces: 2
- Has uncovered spaces: Yes
Features
- Levels: One,Split Foyer
- Stories: 1
- Patio & porch: Porch, Open (DECK), Deck
- Pool features: None
- Fencing: Fenced
- Has view: Yes
- View description: Mountain(s)
- Waterfront features: No
Lot
- Size: 0.69 Acres
- Features: Few Trees
Details
- Parcel number: 0808340000005.006
- Special conditions: N/A
Construction
Type & style
- Home type: SingleFamily
- Property subtype: Single Family Residence
Materials
- 1 Side Brick, Vinyl Siding
- Foundation: Basement
Condition
- Year built: 2006
Utilities & green energy
- Sewer: Septic Tank
- Water: Public
Community & HOA
Community
- Subdivision: None
Location
- Region: Jacksonville
Financial & listing details
- Price per square foot: $108/sqft
- Tax assessed value: $206,560
- Price range: $256.9K - $256.9K
- Date on market: 12/2/2025
- Road surface type: Paved
Estimated market value
Not available
Estimated sales range
Not available
Not available
Price history
| Date | Event | Price |
|---|---|---|
| 3/12/2026 | Price change | $256,900-1.9%$108/sqft |
Source:  GALMLS #21438078 Report a problem GALMLS #21438078 Report a problem | ||
| 12/2/2025 | Listed for sale | $261,900+1.1%$110/sqft |
Source: GALMLS #21438078 Report a problem | ||
| 6/16/2025 | Listing removed | $259,000$109/sqft |
Source: GALMLS #21393055 Report a problem | ||
| 7/29/2024 | Listed for sale | $259,000+71.5%$109/sqft |
Source: GALMLS #21393055 Report a problem | ||
| 12/29/2015 | Sold | $151,000-5.6%$63/sqft |
Source: GALMLS #621263 Report a problem | ||
| 11/21/2015 | Pending sale | $159,900$67/sqft |
Source: Keller Williams - Anniston #621263 Report a problem | ||
| 2/6/2015 | Listed for sale | $159,900$67/sqft |
Source: Northeast Alabama Real Estate Co., LLC dba Keller Williams Realty Group #621263 Report a problem | ||
Public tax history
| Year | Property taxes | Tax assessment |
|---|---|---|
| 2025 | -- | $20,660 -5.1% |
| 2024 | -- | $21,760 |
| 2023 | -- | $21,760 |
| 2022 | -- | $21,760 +28.5% |
| 2021 | -- | $16,940 |
| 2020 | -- | $16,940 -2.8% |
| 2019 | $680 +0% | $17,428 +0% |
| 2018 | $679 +13% | $17,420 +13% |
| 2017 | $601 +18.1% | $15,420 +7.4% |
| 2016 | $509 | $14,360 +0.6% |
| 2013 | $509 +0.6% | $14,280 |
| 2010 | $506 | $14,280 |
Find assessor info on the county website
Monthly payment
Est. payment
Payment breakdown
Explore the cost of this home by adjusting the details. Changes won't be saved.Climate risks
Neighborhood: 36265
Nearby schools
Schools provided by the listing agent
- Elementary: White Plains
- Middle: White Plains
- High: White Plains
Source: GALMLS. This data may not be complete. We recommend contacting the local school district to confirm school assignments for this home.
Similar homes
- $239,0004 bd2 ba2.1k sqft1306 Pointer Dr SW, Jacksonville, AL 36265For Sale

 MLS ID #21463328, Steven Koleno, Beycome Brokerage Realty. GALMLS
 - $199,9003 bd2 ba1.6k sqft70 Aderholt Ln, Jacksonville, AL 36265For Sale
 MLS ID #21464249, Charles Hammonds, KW Realty Group. GALMLS
 - $319,9004 bd3 ba2.5k sqftSparklight, At&t, Jacksonville, AL 36265For Sale
 MLS ID #21456019, Alyse Savage, Epique Inc. GALMLS
 - $309,0004 bd4 ba2.1k sqft1252 Nature Trl, Jacksonville, AL 36265For Sale
 MLS ID #21459761, Kim Mueller, Gold Star Gallery Homes, Inc. GALMLS
 - $199,9003 bd2 ba1.2k sqft700 8th Ave NE, Jacksonville, AL 36265For SaleMLS ID #21460029, Crystal Barnes, Hunter Bend Realty. GALMLS
- $319,0004 bd3 ba2.4k sqftAt&t, Jacksonville, AL 36265For SaleMLS ID #21455517, Phyllis Taylor, United Country Real Estate - Taylor Real Estate S. GALMLS
- $185,0003 bd2 ba1.2k sqftSparklight, Jacksonville, AL 36265For SaleMLS ID #21463190, Hunter Cain, ERA King Real Estate. GALMLS
- $251,5003 bd2 ba1.4k sqft5867 Eastview Ave, Hokes Bluff, AL 35903For SaleMLS ID #21452297, Judy James, Gold Star Gallery Homes, Inc. GALMLS
- $234,9003 bd3 ba1.6k sqft5149 Green Valley Rd, Southside, AL 35907For SaleMLS ID #21463580, Kim Mueller, Gold Star Gallery Homes, Inc. GALMLS
- $259,9003 bd2 ba1.7k sqft35 Woodland Dr, Weaver, AL 36277Active
 MLS ID #10826148, Brenda Robinson, Northwest Realty Company. GAMLS
 - $339,0003 bd2 ba1.7k sqftUnknown, Jacksonville, AL 36265For SaleMLS ID #21461257, San Johnson, AXEN Realty, LLC. GALMLS
- $269,9003 bd2 ba1.8k sqftSparklight, Anniston, AL 36207For SaleMLS ID #21463230, Sylvia Bentley, ERA King Real Estate. GALMLS
- $195,0003 bd1 ba1.4k sqft101 Church Ave NE, Jacksonville, AL 36265For SaleMLS ID #21458066, Charles Hammonds, KW Realty Group. GALMLS
- $249,9003 bd2 ba1.7k sqft622 Justin Dr, Gadsden, AL 35905For SaleMLS ID #21461408, Amber Taylor, S & S Homes Realty West LLC. GALMLS
- $240,0003 bd2 ba1.4k sqftSpark Light, Anniston, AL 36207For SaleMLS ID #21462286, Yanezi Garcia, eXp Realty, LLC Central. GALMLS
