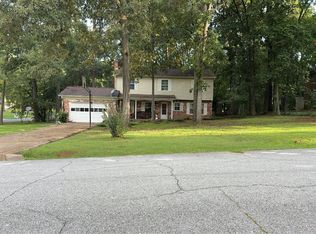
WELCOME HOME to this beautifully maintained, one-owner property offering the perfect blend of neighborhood convenience and peaceful country living. Situated on 1.44 picturesque acres, this spacious 4BR, 3BA home features attractive cedar siding and stone construction. Inside, you'll find comfortable living spaces including a living room/dining room combo and den as well as a thoughtfully designed floor plan which includes an upstairs private suite complete with a BR, full BA and sitting area—perfect for guests, a home office, or multi-generational living. Enjoy the beauty of nature from the inviting front porch or relax year-round on the screened-in back porch overlooking the scenic backyard. The natural Little Tallasseehatchee Creek gently flows along the back of the property, providing a tranquil setting and beautiful views. The well-kept yard offers plenty of space for everything outdoors, and it's all located within a subdivision yet offers the privacy and serenity of the country.
For sale
$319,000
1615 Fairway Dr SW, Jacksonville, AL 36265
4beds
2,474sqft
:
Get pre-qualified$1,881/mo
Single Family Residence
Built in 1977
1.44 Acres Lot
$-- Zestimate®
$129/sqft
$-- HOA
What's special
Inviting front porchThoughtfully designed floor planComfortable living spaces
- 52 days |
- 1,036 |
- 80 |
Likely to sell faster than
Zillow last checked:
Listing updated:
Listed by:
Phyllis Taylor 256-238-3999,
United Country Real Estate - Taylor Real Estate S
Source: GALMLS,MLS#: 21455517
Facts & features
Interior
Bedrooms & bathrooms
- Bedrooms: 4
- Bathrooms: 3
- Full bathrooms: 3
Rooms
- Room types: Bedroom, Den/Family (ROOM), Bathroom, Kitchen, Living/Dining (ROOM), Master Bathroom, Master Bedroom
Primary bedroom
- Level: First
Bedroom 1
- Level: First
Bedroom 2
- Level: First
Bedroom 3
- Level: Second
Primary bathroom
- Level: First
Bathroom 1
- Level: First
Family room
- Level: First
Kitchen
- Features: Laminate Counters, Eat-in Kitchen, Kitchen Island, Pantry
- Level: First
Basement
- Area: 0
Heating
- Central, Dual Systems (HEAT), Electric
Cooling
- Central Air, Dual, Electric, Ceiling Fan(s)
Appliances
- Included: Convection Oven, Electric Cooktop, Dishwasher, Disposal, Ice Maker, Microwave, Electric Oven, Double Oven, Refrigerator, Stove-Electric, Electric Water Heater
- Laundry: Electric Dryer Hookup, Washer Hookup, Main Level, Laundry Closet, Yes
Features
- Cathedral/Vaulted, Linen Closet, Tub/Shower Combo
- Flooring: Carpet, Hardwood, Vinyl
- Doors: French Doors
- Windows: Window Treatments
- Basement: Crawl Space
- Attic: Walk-In,Yes
- Number of fireplaces: 1
- Fireplace features: Stone, Den, Wood Burning
Interior area
- Total interior livable area: 2,474 sqft
- Finished area above ground: 2,474
- Finished area below ground: 0
Video & virtual tour
Property
Parking
- Total spaces: 2
- Parking features: Attached, Driveway, Parking (MLVL), Garage Faces Side
- Attached garage spaces: 2
- Has uncovered spaces: Yes
Features
- Levels: One and One Half
- Stories: 1.5
- Patio & porch: Open (PATIO), Patio, Porch, Porch Screened
- Pool features: None
- Has water view: Yes
- Water view: Water
- Waterfront features: No
Lot
- Size: 1.44 Acres
- Features: Many Trees, Subdivision, Vacant Lot
Details
- Additional structures: Storage
- Parcel number: 1208270000041.000
- Special conditions: N/A
Construction
Type & style
- Home type: SingleFamily
- Property subtype: Single Family Residence
Materials
- Other, Stone
Condition
- Year built: 1977
Utilities & green energy
- Sewer: Septic Tank
- Water: Public
Green energy
- Energy efficient items: Ridge Vent
Community & HOA
Community
- Features: Curbs
- Security: Security System
- Subdivision: Stoneybrook
Location
- Region: Jacksonville
Financial & listing details
- Price per square foot: $129/sqft
- Tax assessed value: $208,340
- Price range: $319K - $319K
- Date on market: 6/9/2026
- Road surface type: Paved
Estimated market value
Not available
Estimated sales range
Not available
Not available
Price history
| Date | Event | Price |
|---|---|---|
| 6/9/2026 | Listed for sale | $319,000$129/sqft |
Source:  GALMLS #21455517 Report a problem GALMLS #21455517 Report a problem | ||
Public tax history
| Year | Property taxes | Tax assessment |
|---|---|---|
| 2025 | -- | $20,860 -6.6% |
| 2024 | -- | $22,340 +1.8% |
| 2023 | $875 +5.3% | $21,940 +5.2% |
| 2022 | $830 +33.1% | $20,860 +9.8% |
| 2021 | $624 | $19,000 +0.7% |
| 2020 | -- | $18,860 +13.1% |
| 2019 | $792 | $16,680 |
| 2018 | $792 +11.3% | $16,680 +11.3% |
| 2017 | $712 | $14,980 |
| 2016 | $712 | $14,980 -1.4% |
| 2013 | -- | $15,200 |
| 2010 | $598 | $15,200 |
Find assessor info on the county website
Monthly payment
Est. payment
Payment breakdown
Explore the cost of this home by adjusting the details. Changes won't be saved.Climate risks
Neighborhood: 36265
Nearby schools
GreatSchools rating
- 7/10Kitty Stone Elementary SchoolGrades: PK-6Distance: 0.8 mi
- 7/10Jacksonville High SchoolGrades: 7-12Distance: 0.6 mi
Schools provided by the listing agent
- Elementary: Kitty Stone
- Middle: Jacksonville
- High: Jacksonville
Source: GALMLS. This data may not be complete. We recommend contacting the local school district to confirm school assignments for this home.
- $202,000-- bd1 ba1.2k sqft1607 Fairway Cir, Jacksonville, AL 36265Sold
- $249,900-- bd1 ba1.3k sqft1601 Fairway Cir, Jacksonville, AL 36265Sold
- $203,000-- bd1 ba1.2k sqft1593 Fairway Cir, Jacksonville, AL 36265Sold
- $397,300-- bd2 ba4.4k sqft1611 Fairway Dr SW, Jacksonville, AL 36265Off Market
- $242,200-- bd1 ba2.6k sqft1619 Fairway Dr SW, Jacksonville, AL 36265Off Market
- $239,9003 bd2 ba1.4k sqft1603 Fairway Dr SW, Jacksonville, AL 36265Sold
- $245,5004 bd4 ba1.8k sqft1618 Fairway Dr SW, Jacksonville, AL 36265Off Market
- $249,9003 bd2 ba1.4k sqft1601 Fairway Dr SW, Jacksonville, AL 36265Sold
A local agent can set up tours, give advice and negotiate with sellers.
Similar homes
- $329,9004 bd3 ba2.5k sqftSparklight, At&t, Jacksonville, AL 36265For Sale

 MLS ID #21456019, Alyse Savage, Epique Inc. GALMLS
 - $--4 bd2 ba2.2k sqft3801 Franklin Dr, Anniston, AL 36207Auction
 Auction.com 2
 - $439,9004 bd4 ba3.1k sqft202 Mayfield Ln NE, Jacksonville, AL 36265For Sale
 MLS ID #21455136, Taylor McAllister, KW Realty Group. GALMLS
 - $275,0005 bd3 ba2.9k sqftAt&t, Anniston, AL 36206For Sale
 MLS ID #21460111, Stephen Sizemore, KW Realty Group. GALMLS
 - $418,9003 bd2 ba2.1k sqft10 Laurel Cir SE, Jacksonville, AL 36265For SaleMLS ID #21451138, Annette Maddox, Kelly Right Real Estate of Ala. GALMLS
- $309,9003 bd3 ba2.2k sqftT - Mobile, Heflin, AL 36264For SaleMLS ID #21460144, Kayla Locklear, ERA King Real Estate. GALMLS
- $399,5004 bd3 ba2.5k sqft199 Valley Dr N, Alexandria, AL 36250For SaleMLS ID #21456181, Anna King, ERA King Real Estate. GALMLS
- $349,9004 bd4 ba3.2k sqft6 Lanier Pl, Anniston, AL 36207For SaleMLS ID #21458328, Alison Landers, ERA King Real Estate. GALMLS
- $299,0003 bd2 ba1.6k sqftSparklight, Alexandria, AL 36250For SaleMLS ID #21458007, Erin Griffith, ERA King Real Estate. GALMLS
- $345,0004 bd3 ba2.9k sqft1200 Stillwater Rd, Anniston, AL 36207For SaleMLS ID #21460026, Ruth Covington, KW Realty Group. GALMLS
- $209,0003 bd2 ba1.2k sqft700 8th Ave NE, Jacksonville, AL 36265For SaleMLS ID #21460029, Crystal Barnes, Hunter Bend Realty. GALMLS
- $329,0003 bd3 ba2.7k sqftSparklight, Att, Anniston, AL 36201For SaleMLS ID #21459018, Terry Lamb, Kelly Right Real Estate of Ala. GALMLS
- $330,0004 bd3 ba2.8k sqft78 McAlpin Dr, Heflin, AL 36264For SaleMLS ID #21456662, Justin Williams, SmallTown Real Estate, LLC. GALMLS
- $339,9004 bd3 ba2.5k sqft1424 Dearmanville Rd, Anniston, AL 36207For SaleMLS ID #21452917, Kayla Tinney, Kelly Right Real Estate of Ala. GALMLS
- $329,9005 bd4 ba2.9k sqft314 Casey Dr, Gadsden, AL 35903For SaleMLS ID #21460125, Natasha OKonski, Keller Williams Pell City. GALMLS
- $298,9005 bd3 ba3.5k sqft17 Christopher Way, Anniston, AL 36207For SaleMLS ID #21455883, Bridgett Lupton, RealtySouth-Trussville Office. GALMLS
- $256,9003 bd3 ba2.3k sqft320 Hillside Dr, Jacksonville, AL 36265For SaleMLS ID #21438078, Stephen Sizemore, KW Realty Group. GALMLS
- $279,0003 bd2 ba2.1k sqft144 Coachs Ln, Alexandria, AL 36250For SaleMLS ID #21447482, Pamela Johnson, Kelly Right Real Estate of Ala. GALMLS
- $324,9003 bd2 ba1.7k sqftSparklight, Anniston, AL 36206For SaleMLS ID #21448814, Amy Avery, KW Realty Group. GALMLS
- $337,9004 bd2 ba2.3k sqft806 Roy Ct, Oxford, AL 36203For SaleMLS ID #21456673, Ruth Covington, KW Realty Group. GALMLS
